Your email has been sent.

635 Kingsbridge Rd 26,012 SF of Industrial Space Available in Carrollton, GA 30117


Highlights
- 26,012 SF industrial warehouse on 16.5 acres
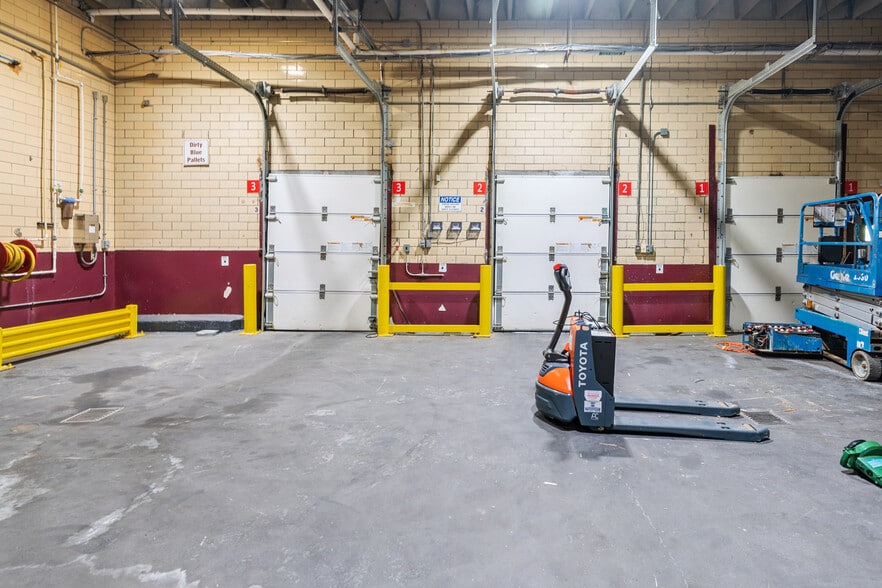
- 8 dock-high doors and 2 drive-in doors
- Ample outdoor area for storage, parking, or expansion
- 20’ clear height
- Flexible layout for warehouse, distribution, logistics, or manufacturing
- Located in the growing Carrollton industrial market with convenient access to major transportation corridors
Features
All Available Space(1)
Display Rental Rate as
- Space
- Size
- Term
- Rental Rate
- Space Use
- Build-Out
- Available
- Lease rate does not include utilities, property expenses or building services
- Flexible layout for manufacturing, distribution
| Space | Size | Term | Rental Rate | Space Use | Build-Out | Available |
| 1st Floor | 26,012 SF | Negotiable | $7.50 /SF/YR $0.63 /SF/MO $195,090 /YR $16,258 /MO | Industrial | - | Now |
1st Floor
| Size |
| 26,012 SF |
| Term |
| Negotiable |
| Rental Rate |
| $7.50 /SF/YR $0.63 /SF/MO $195,090 /YR $16,258 /MO |
| Space Use |
| Industrial |
| Build-Out |
| - |
| Available |
| Now |
1st Floor
| Size | 26,012 SF |
| Term | Negotiable |
| Rental Rate | $7.50 /SF/YR |
| Space Use | Industrial |
| Build-Out | - |
| Available | Now |
- Lease rate does not include utilities, property expenses or building services
- Flexible layout for manufacturing, distribution
Property Overview
635 Kingsbridge Road is a 26,012 SF industrial warehouse for lease in Carrollton, GA, situated on 16.5 acres in West Carroll County. The large-acreage industrial property is well suited for manufacturing, distribution, logistics, warehousing, contractor operations, fleet parking, trailer parking, equipment storage, and users requiring outdoor storage yard space. The facility features 20’ clear height, eight dock-high doors, two drive-in doors, a dedicated wash bay, freight elevator access, and a flexible warehouse layout. With substantial outdoor area for storage, parking, circulation, or future expansion, 635 Kingsbridge Road provides a functional industrial leasing opportunity in the growing Carrollton market, with convenient access to major transportation corridors serving West Georgia and the broader Atlanta region.
Distribution Facility Facts


