Your email has been sent.

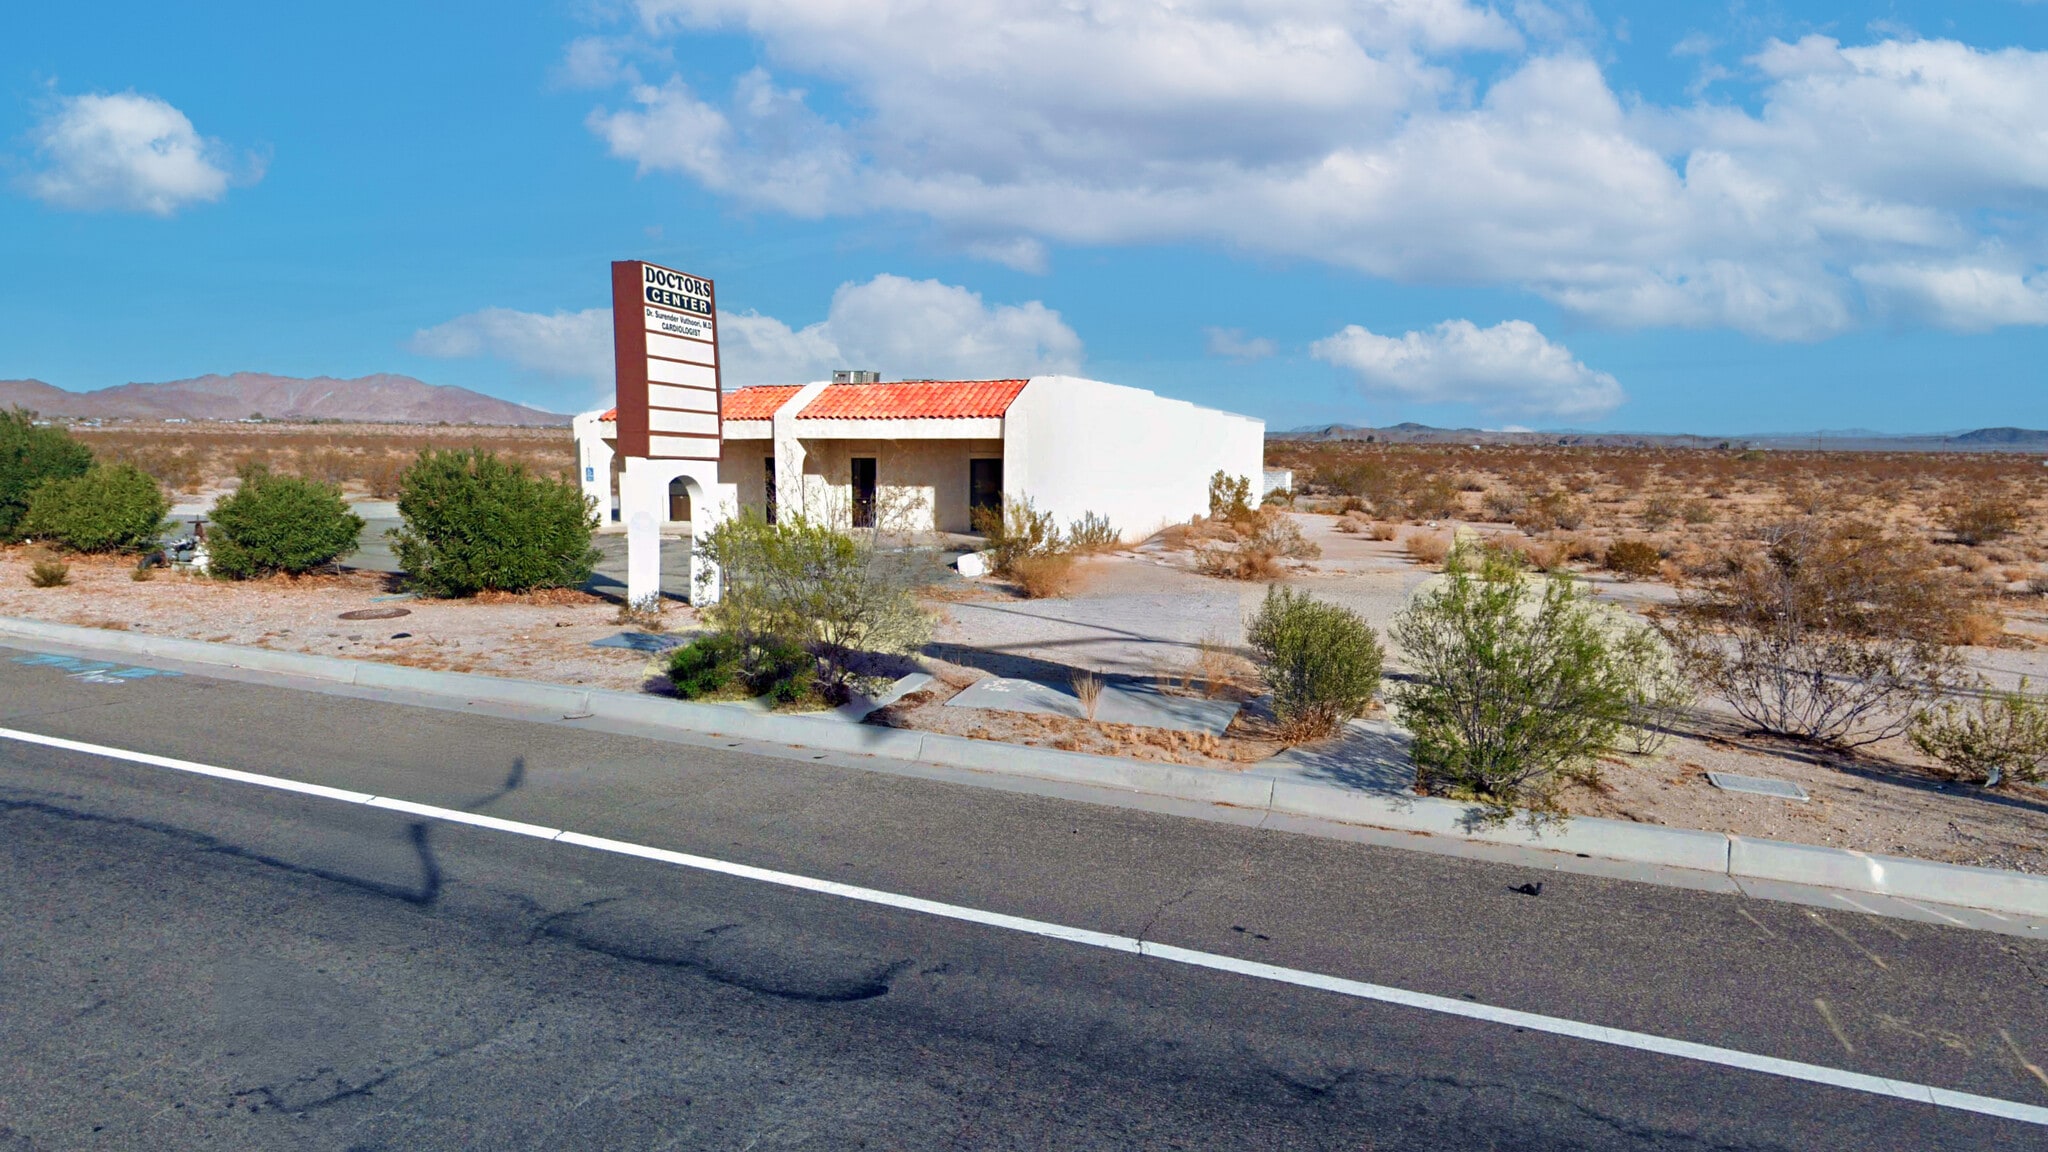
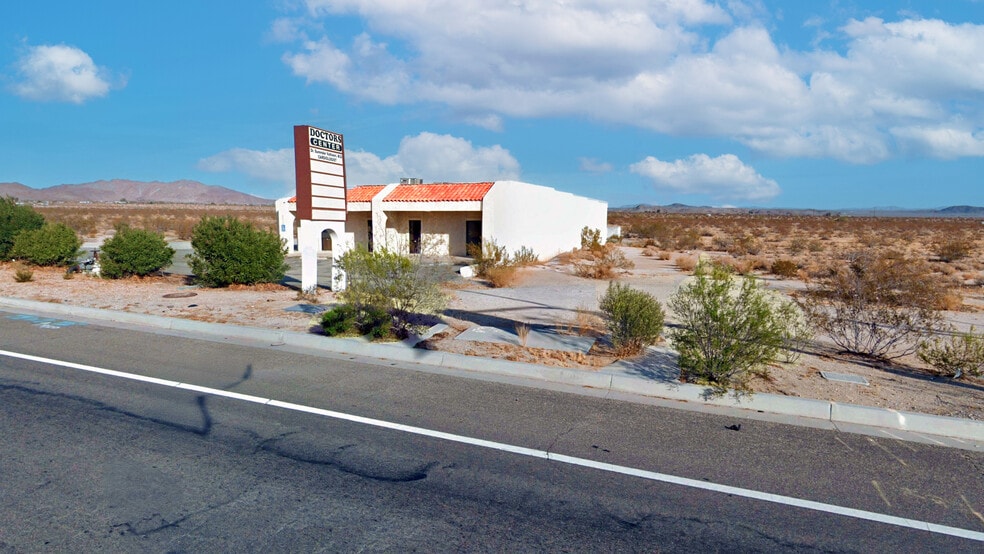
7,000 SF Multi-Tenant Medical 63532 29 Palms Hwy 7,000 SF Office Building Joshua Tree, CA 92252 $875,000 ($125/SF)
Investment Highlights
- High Traffic Location
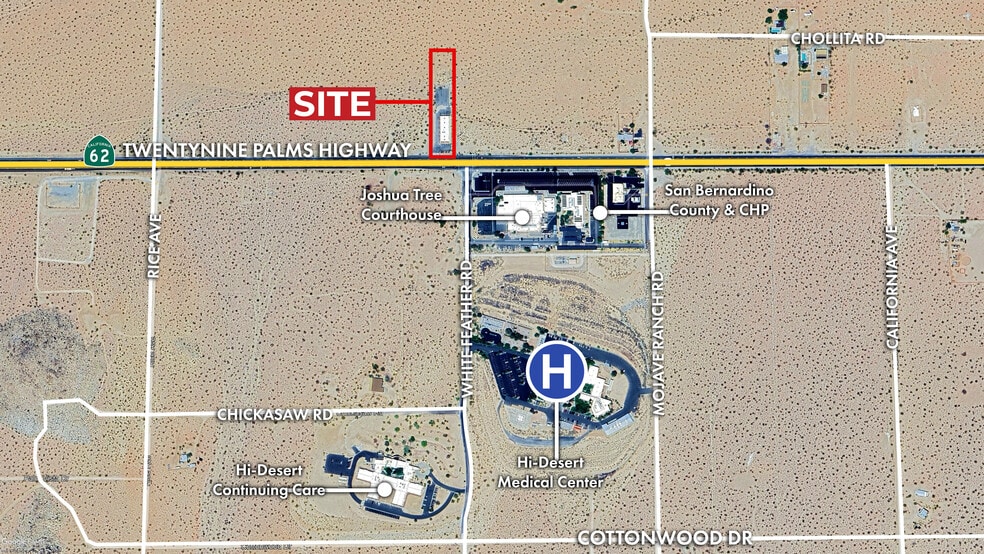
- Across the Street from HI-Desert Medical Hospital
- 5-Unit Medical Center
- Features a large reception area, multiple exam rooms, public and private restrooms, and private physicians offices.
Executive Summary
- Each unit includes reception, exam rooms, restrooms, and offices
- Ideal for owner-user
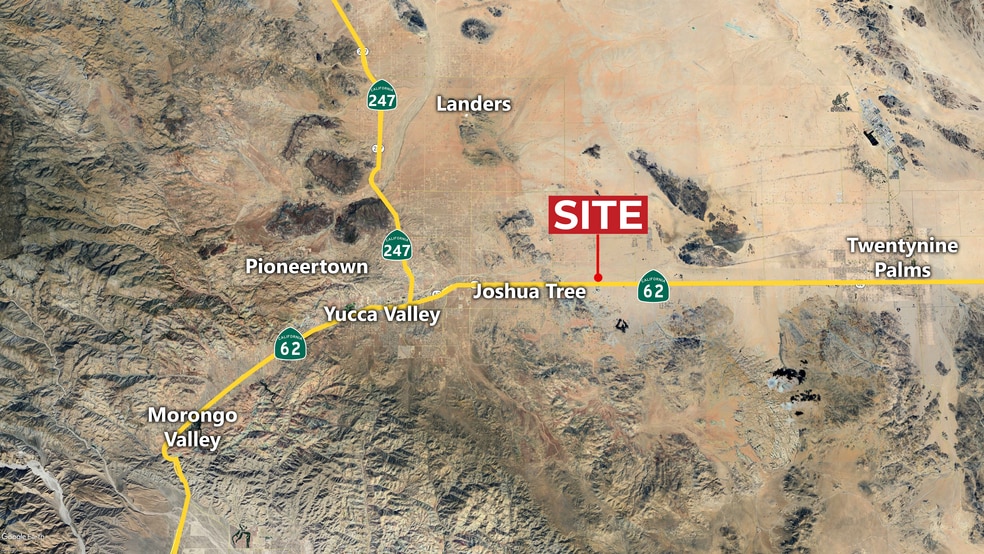
- Across the street from Hi-Desert Medical Center and Joshua Tree Courthouse
- Located at a signalized intersection on a main roadway with average daily traffic of 16,684 cars
- Situated on a 1.11 acre parcel with room for expansion
- Zoning designation allows for a wide variety of uses, including retail, personal services, office and professional services, recreation and entertainment, wholesaling and warehousing, and lodging (additional permit required)
Property Facts
Amenities
- Security System
- Signage
- Reception
- Monument Signage
- Air Conditioning
Space Availability
- Space
- Size
- Space Use
- Build-Out
- Available
Suite A features a reception and waiting area, three exam rooms, three private offices, a kitchen, and a dedicated cardiac room. The existing layout supports a variety of healthcare and professional office users seeking a move-in-ready configuration.
The space may accommodate medical, professional office, or related commercial uses permitted by the property's zoning designation.
The space may accommodate medical, professional office, or related commercial uses permitted by the property's zoning designation.
Suite D includes a waiting area, NST room, two exam rooms, and a laboratory area. The existing floor plan supports healthcare practitioners seeking a functional clinical environment with dedicated patient and treatment areas.
The space may accommodate medical, professional office, or related commercial uses permitted by the property's zoning designation.
| Space | Size | Space Use | Build-Out | Available |
| 1st Fl-Ste A | 2,000 SF | Office | Full Build-Out | Now |
| 1st Fl-Ste B | 1,250 SF | Office | Full Build-Out | Now |
| 1st Fl-Ste C | 1,250 SF | Office | Full Build-Out | Now |
| 1st Fl-Ste D | 1,250 SF | Office | Full Build-Out | Now |
| 1st Fl-Ste E | 1,250 SF | Office | Full Build-Out | Now |
1st Fl-Ste A
| Size |
| 2,000 SF |
| Space Use |
| Office |
| Build-Out |
| Full Build-Out |
| Available |
| Now |
1st Fl-Ste B
| Size |
| 1,250 SF |
| Space Use |
| Office |
| Build-Out |
| Full Build-Out |
| Available |
| Now |
1st Fl-Ste C
| Size |
| 1,250 SF |
| Space Use |
| Office |
| Build-Out |
| Full Build-Out |
| Available |
| Now |
1st Fl-Ste D
| Size |
| 1,250 SF |
| Space Use |
| Office |
| Build-Out |
| Full Build-Out |
| Available |
| Now |
1st Fl-Ste E
| Size |
| 1,250 SF |
| Space Use |
| Office |
| Build-Out |
| Full Build-Out |
| Available |
| Now |
1st Fl-Ste A
| Size | 2,000 SF |
| Space Use | Office |
| Build-Out | Full Build-Out |
| Available | Now |
Suite A features a reception and waiting area, three exam rooms, three private offices, a kitchen, and a dedicated cardiac room. The existing layout supports a variety of healthcare and professional office users seeking a move-in-ready configuration.
1st Fl-Ste B
| Size | 1,250 SF |
| Space Use | Office |
| Build-Out | Full Build-Out |
| Available | Now |
The space may accommodate medical, professional office, or related commercial uses permitted by the property's zoning designation.
1st Fl-Ste C
| Size | 1,250 SF |
| Space Use | Office |
| Build-Out | Full Build-Out |
| Available | Now |
The space may accommodate medical, professional office, or related commercial uses permitted by the property's zoning designation.
1st Fl-Ste D
| Size | 1,250 SF |
| Space Use | Office |
| Build-Out | Full Build-Out |
| Available | Now |
Suite D includes a waiting area, NST room, two exam rooms, and a laboratory area. The existing floor plan supports healthcare practitioners seeking a functional clinical environment with dedicated patient and treatment areas.
1st Fl-Ste E
| Size | 1,250 SF |
| Space Use | Office |
| Build-Out | Full Build-Out |
| Available | Now |
The space may accommodate medical, professional office, or related commercial uses permitted by the property's zoning designation.
Property Taxes
| Parcel Number | 0604-141-49 | Improvements Assessment | $877,034 |
| Land Assessment | $19,743 | Total Assessment | $896,777 |
Property Taxes