Your email has been sent.
64 Prince Andrew Pl 3,472 SF of Industrial Space Available in Toronto, ON
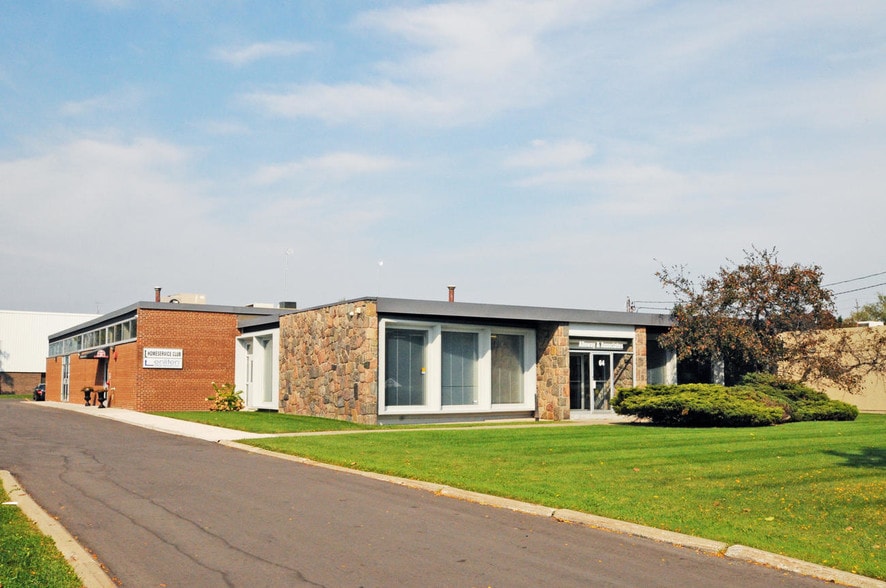


Highlights
- Exceptional location near Don Mills, Eglinton, and the Shops at Don Mills lifestyle hub.
- Quick access to DVP, Highway 401, TTC transit routes, and future Eglinton LRT Station.
- Supports multiple uses beyond office such as creative studios, labs, and light production.
Features
All Available Space(1)
Display Rental Rate as
- Space
- Size
- Term
- Rental Rate
- Space Use
- Build-Out
- Available
Bright and modern office space located at Don Mills and Eglinton, offering exceptional accessibility and convenience. The property sits steps away from the Shops at Don Mills and benefits from proximity to TTC transit, major highways including the DVP and 401, and the future Eglinton LRT stop at Don Mills. This suite features a storefront-style private direct entry, providing easy access and visibility for occupants. Parking arrangements include eight designated spaces for tenants, along with 15 shared visitor spots, ensuring comfort for employees and guests. The versatile layout caters to a wide range of permitted uses beyond traditional office operations, including artist studios, performing arts studios, laboratories, production studios, and wholesale businesses. A full list of allowable uses is available upon request, making this space an adaptable solution for creative and commercial needs. Rental structure is on a gross basis, with utilities charged at $2.50 per square foot annually and reconciled based on actual usage at year-end. Annual rental escalations of $0.50 per square foot apply, providing predictable cost planning.
- Listed rate may not include certain utilities, building services and property expenses
- Storefront style layout
- Transparent utility billing
- Wheelchair Accessible
- 8 parking spaces
| Space | Size | Term | Rental Rate | Space Use | Build-Out | Available |
| 1st Floor - 2 | 3,472 SF | Negotiable | $17.38 USD/SF/YR $1.45 USD/SF/MO $60,345 USD/YR $5,029 USD/MO | Industrial | - | 30 Days |
1st Floor - 2
| Size |
| 3,472 SF |
| Term |
| Negotiable |
| Rental Rate |
| $17.38 USD/SF/YR $1.45 USD/SF/MO $60,345 USD/YR $5,029 USD/MO |
| Space Use |
| Industrial |
| Build-Out |
| - |
| Available |
| 30 Days |
1st Floor - 2
| Size | 3,472 SF |
| Term | Negotiable |
| Rental Rate | $17.38 USD/SF/YR |
| Space Use | Industrial |
| Build-Out | - |
| Available | 30 Days |
Bright and modern office space located at Don Mills and Eglinton, offering exceptional accessibility and convenience. The property sits steps away from the Shops at Don Mills and benefits from proximity to TTC transit, major highways including the DVP and 401, and the future Eglinton LRT stop at Don Mills. This suite features a storefront-style private direct entry, providing easy access and visibility for occupants. Parking arrangements include eight designated spaces for tenants, along with 15 shared visitor spots, ensuring comfort for employees and guests. The versatile layout caters to a wide range of permitted uses beyond traditional office operations, including artist studios, performing arts studios, laboratories, production studios, and wholesale businesses. A full list of allowable uses is available upon request, making this space an adaptable solution for creative and commercial needs. Rental structure is on a gross basis, with utilities charged at $2.50 per square foot annually and reconciled based on actual usage at year-end. Annual rental escalations of $0.50 per square foot apply, providing predictable cost planning.
- Listed rate may not include certain utilities, building services and property expenses
- Wheelchair Accessible
- Storefront style layout
- 8 parking spaces
- Transparent utility billing
Property Overview
The property is a ground-level office unit in the Banbury-Don Mills area of Toronto, situated just east of Don Mills Road and near the intersection with Eglinton Avenue East. Accessibility is enhanced by proximity to major highways including the Don Valley Parkway and Highway 401, as well as nearby public transit routes and the future Eglinton Crosstown LRT stop. Surrounding land use includes mixed commercial, office, and retail developments, along with residential neighborhoods. The building has municipal utilities, gas heating, and surface parking available on-site.
Warehouse Facility Facts
Select Tenants
- Floor
- Tenant Name
- 1st
- Mafi: Walk On Art


Presented by

64 Prince Andrew Pl
Hmm, there seems to have been an error sending your message. Please try again.
Thanks! Your message was sent.