Your email has been sent.

6410 SE Milwaukie Ave 5,177 SF Retail Building Portland, OR 97202 For Sale


Investment Highlights
- Affluent Westmoreland demographics with high foot traffic
- Ideal location steps to Moreland Theater, Limelight, Matt’s BBQ, Pizzacato, Bible Club, Kay’s Bar, Saburos Sushi
- On SE Milwaukie (± 12,000 VPD), across the street from high performing anchors QFC and ACE Hardware
Executive Summary
• Prominent building signage, outdoor patio seating
• Affluent Westmoreland demographics with high foot traffic
• On SE Milwaukie (± 12,000 VPD), across the street from high performing anchors QFC and ACE Hardware
• Ideal location steps to Moreland Theater, Limelight, Matt’s BBQ, Pizzacato, Bible Club, Kay’s Bar, Saburos Sushi
Property Facts
Amenities
- Courtyard
- Signage
Major Tenants
- Tenant
- Industry
- SF Occupied
- Rent/SF
- Lease End
- Philadelphia's Steaks & Hoagies
- Retailer
- -
- -
- -
| Tenant | Industry | SF Occupied | Rent/SF | Lease End | ||
| Philadelphia's Steaks & Hoagies | Retailer | - | - | - |
Space Availability
- Space
- Size
- Space Use
- Position
- Available
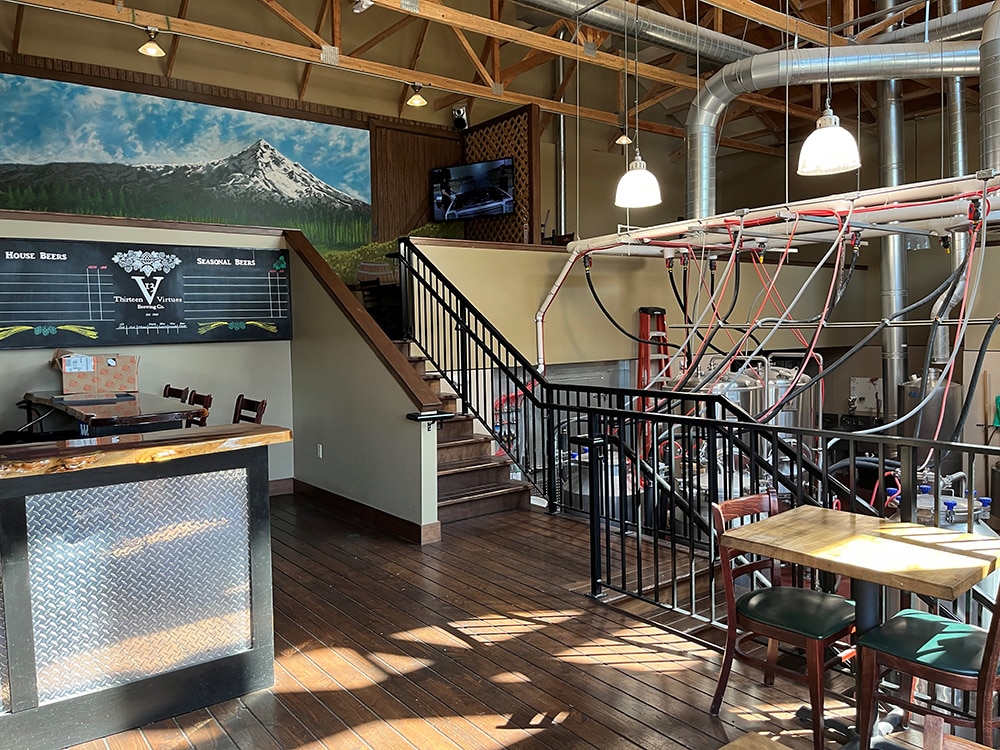

Added in 2012 with 3 phase power, 1” gas line to garage, and has 3 levels: 1. Tasting Area – bar with beer taps, seating. 2. Mezzanine – additional seating, TVs, games. 3. Brewery floor – fully equipped with floor drains/sinks, epoxy flooring, large walk-in cooler with 24 taps (with glycol cooling), large restroom with shower, garage with 13’ glass roll-up door, with access to basement. Brewery equipment to be negotiated separately.


Old school wood décor with kitchen, small hood, bar, additional seating, fireplace, lottery room, restrooms.
| Space | Size | Space Use | Position | Available |
| Back Brewery | 2,854 SF | Retail | - | Now |
| Pub/Bar | 2,323 SF | Retail | - | 30 Days |
Back Brewery
| Size |
| 2,854 SF |
| Space Use |
| Retail |
| Position |
| - |
| Available |
| Now |
Pub/Bar
| Size |
| 2,323 SF |
| Space Use |
| Retail |
| Position |
| - |
| Available |
| 30 Days |
Back Brewery
| Size | 2,854 SF |
| Space Use | Retail |
| Position | - |
| Available | Now |
Added in 2012 with 3 phase power, 1” gas line to garage, and has 3 levels: 1. Tasting Area – bar with beer taps, seating. 2. Mezzanine – additional seating, TVs, games. 3. Brewery floor – fully equipped with floor drains/sinks, epoxy flooring, large walk-in cooler with 24 taps (with glycol cooling), large restroom with shower, garage with 13’ glass roll-up door, with access to basement. Brewery equipment to be negotiated separately.
Pub/Bar
| Size | 2,323 SF |
| Space Use | Retail |
| Position | - |
| Available | 30 Days |
Old school wood décor with kitchen, small hood, bar, additional seating, fireplace, lottery room, restrooms.
Nearby Major Retailers






Property Taxes
| Parcel Number | R303641 | Improvements Assessment | $0 |
| Land Assessment | $0 | Total Assessment | $608,710 |
Property Taxes



Contact the Sale Advisor
6410 SE Milwaukie Ave