Your email has been sent.

Marketplace at Merced 645 Fairfield Dr 6,585 - 14,663 SF of Office/Retail Space Available in Merced, CA 95348


Highlights
- Prime Merced Mall Outparcel Location – Strategic positioning adjacent to the ongoing Merced Mall redevelopment.
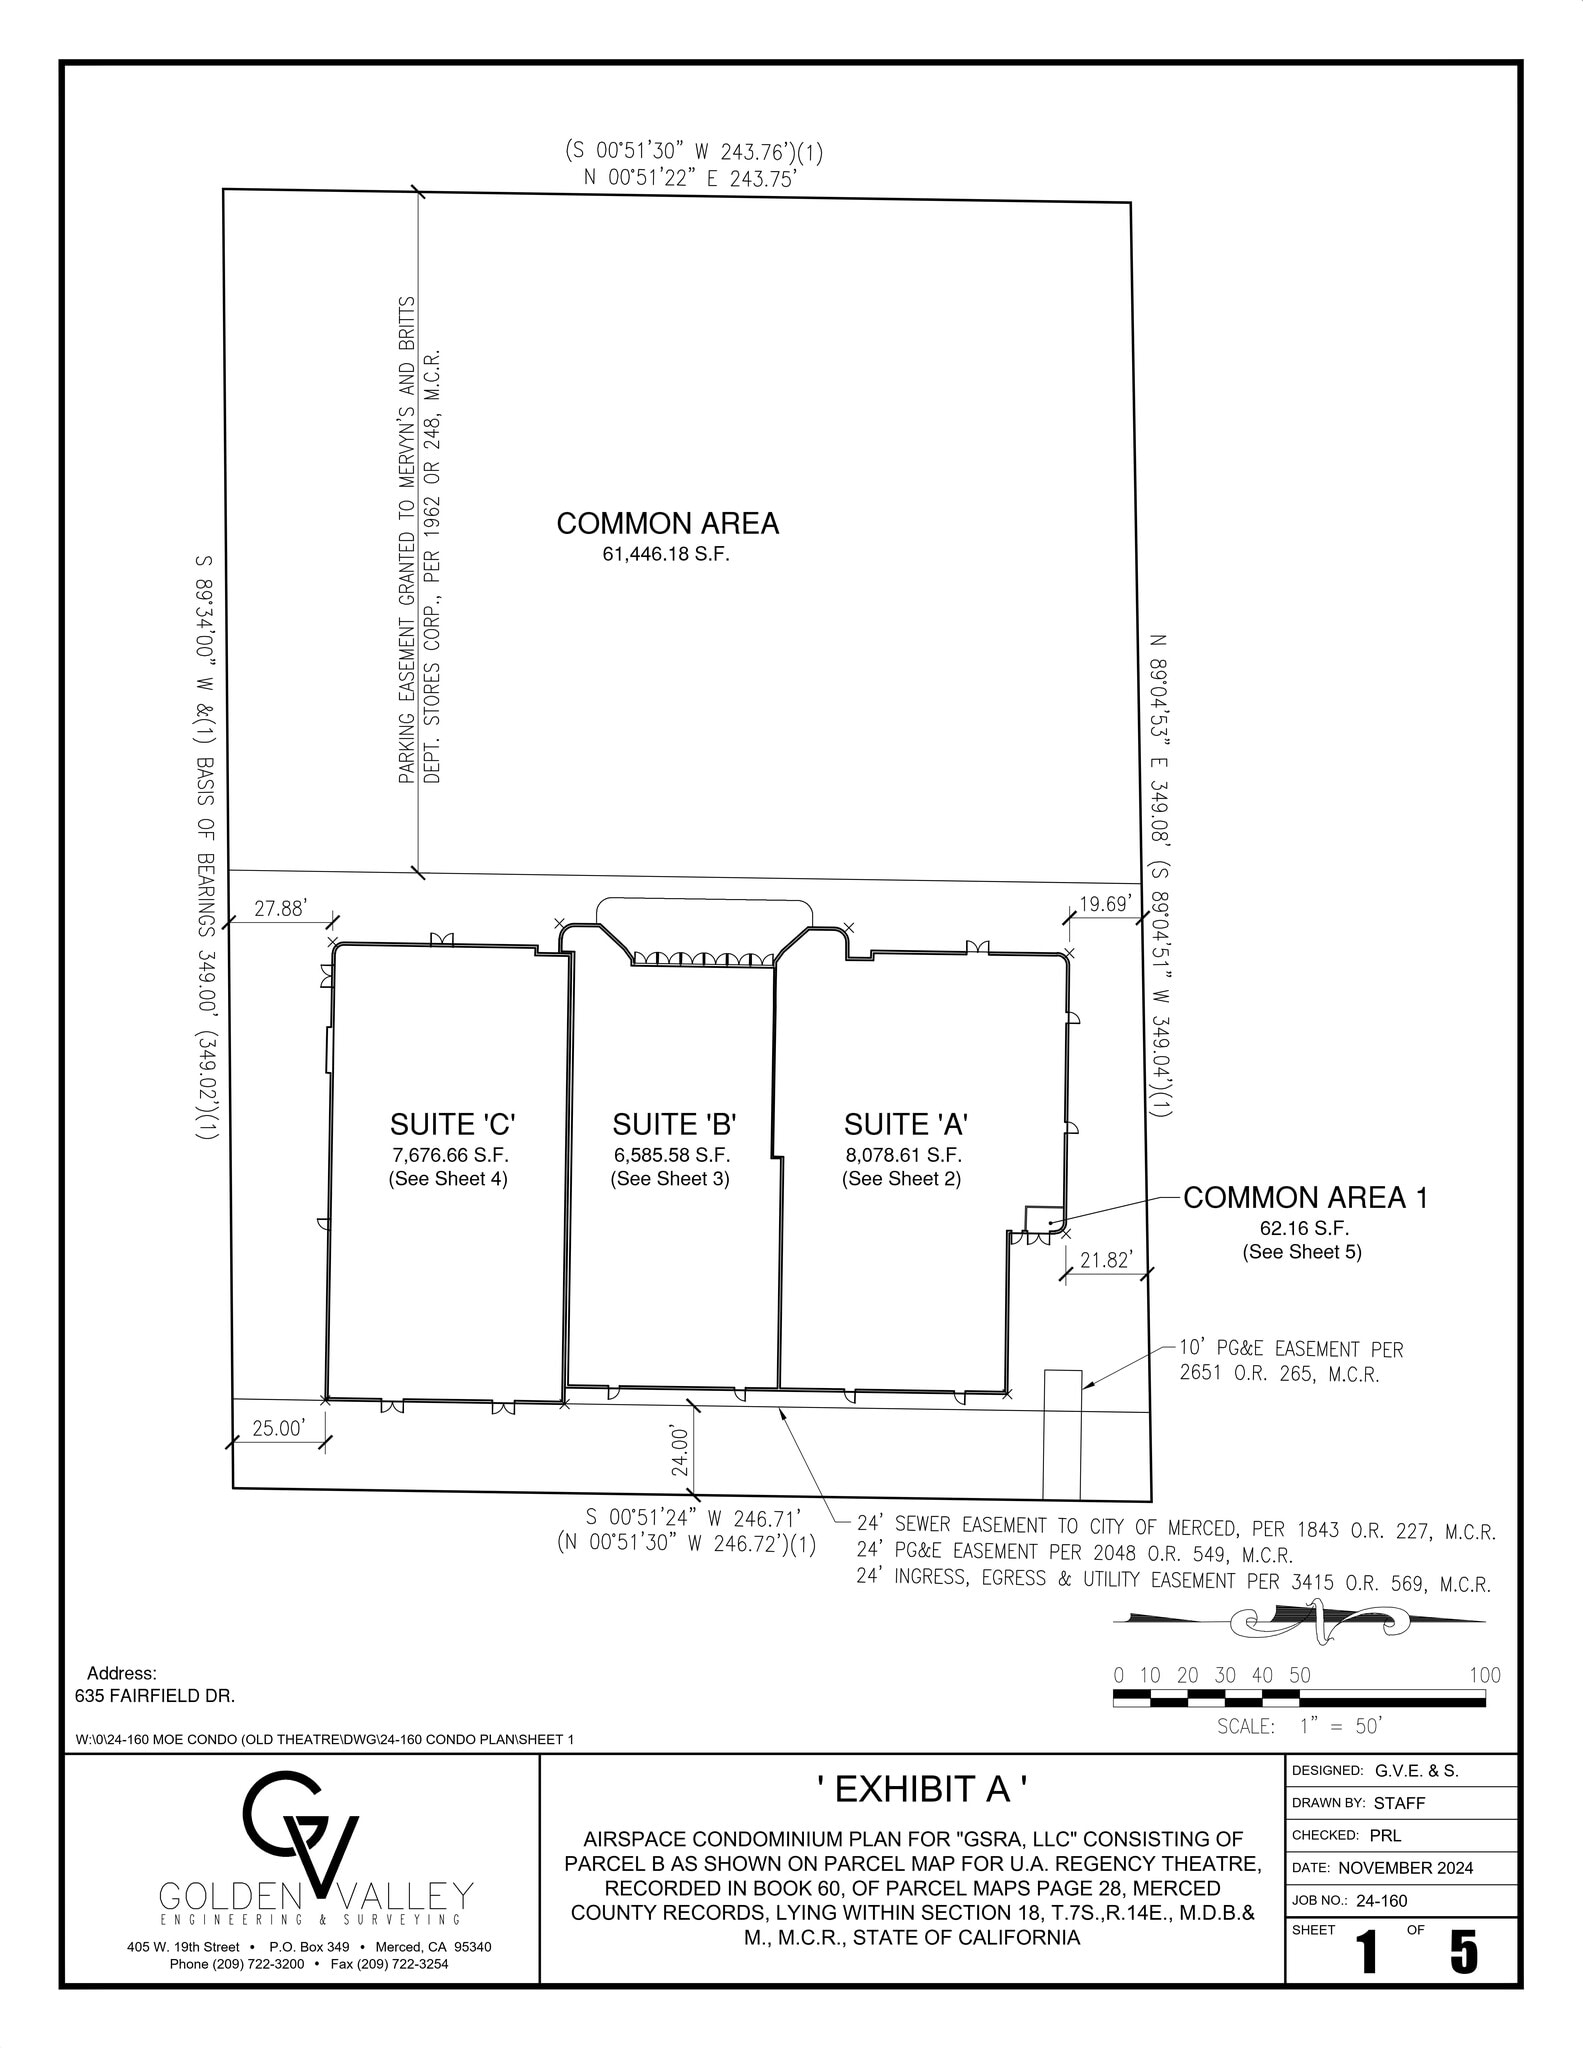
- Flexibility to combine Suites A and B to create a contiguous space totaling 14,663 square feet to offer a customizable floor plan.
- The Merced Mall redevelopment area benefits from a wide variety of retailers, including Olive Garden, Target, Kohl’s, Starbucks, Michaels, and Panera.
- Marketplace at Merced's $4.5M renovations to the west side continue to attract strong tenants such as Vallarta Markets, Boot Barn & Shoe Palace
- 635 Fairfield Drive is ideally located at the corner of W Olive Avenue and M Street, with exceptional visibility to 51,974 vehicles passing daily.
- 22,896± SF Building – Flexible commercial building currently configured into three separate commercial condos
Space Availability (2)
Display Rental Rate as
- Space
- Size
- Ceiling
- Term
- Rental Rate
- Rent Type
| Space | Size | Ceiling | Term | Rental Rate | Rent Type | |
| 1st Floor, Ste A | 8,078 SF | 10’ - 20’ | 5-15 Years | $19.80 /SF/YR $1.65 /SF/MO $159,944 /YR $13,329 /MO | Triple Net (NNN) | |
| 1st Floor, Ste B | 6,585 SF | 10’ - 20’ | 5-15 Years | $19.80 /SF/YR $1.65 /SF/MO $130,383 /YR $10,865 /MO | Triple Net (NNN) |
635 Fairfield Dr - 1st Floor - Ste A
Suite A is a highly visible corner space. Could be combined with Suite B for a total of 14,663 square feet. The owners will undertake a complete modern exterior renovation to align with the other Merced Mall structures. Additionally, the owners are willing to be accommodating and contribute towards the tenant's improvements, providing an advantageous setup for any retailer. Moreover, the availability of open parking at Merced Mall has consistently provided ample parking opportunities.
- Lease rate does not include utilities, property expenses or building services
- Mostly Open Floor Plan Layout
- 2 Private Offices
- 1 Conference Room
- 2 Workstations
- Finished Ceilings: 10’ - 20’
- Corner Space
- High Ceilings
- Drop Ceilings
- Flexible Use
- High Retail Environment
- Up to 200 open parking spaces on parcel
635 Fairfield Dr - 1st Floor - Ste B
Suite B is a highly visible center space. Could be combined with Suite A for a total of 14,663 square feet. The owners will undertake a complete modern exterior renovation to align with the other Merced Mall structures. Additionally, the owners are willing to be accommodating and contribute towards the tenant's improvements, providing an advantageous setup for any retailer. Moreover, the availability of open parking at Merced Mall has consistently provided ample parking opportunities.
- Lease rate does not include utilities, property expenses or building services
- Mostly Open Floor Plan Layout
- 2 Private Offices
- 1 Conference Room
- 2 Workstations
- Finished Ceilings: 10’ - 20’
- Private Restrooms
- High Ceilings
- Open-Plan
- High Retail Environment
- Up to 200 open parking spaces on parcel
Rent Types
The rent amount and type that the tenant (lessee) will be responsible to pay to the landlord (lessor) throughout the lease term is negotiated prior to both parties signing a lease agreement. The rent type will vary depending upon the services provided. For example, triple net rents are typically lower than full service rents due to additional expenses the tenant is required to pay in addition to the base rent. Contact the listing broker for a full understanding of any associated costs or additional expenses for each rent type.
1. Full Service: A rental rate that includes normal building standard services as provided by the landlord within a base year rental.
2. Double Net (NN): Tenant pays for only two of the building expenses; the landlord and tenant determine the specific expenses prior to signing the lease agreement.
3. Triple Net (NNN): A lease in which the tenant is responsible for all expenses associated with their proportional share of occupancy of the building.
4. Modified Gross: Modified Gross is a general type of lease rate where typically the tenant will be responsible for their proportional share of one or more of the expenses. The landlord will pay the remaining expenses. See the below list of common Modified Gross rental rate structures: 4. Plus All Utilities: A type of Modified Gross Lease where the tenant is responsible for their proportional share of utilities in addition to the rent. 4. Plus Cleaning: A type of Modified Gross Lease where the tenant is responsible for their proportional share of cleaning in addition to the rent. 4. Plus Electric: A type of Modified Gross Lease where the tenant is responsible for their proportional share of the electrical cost in addition to the rent. 4. Plus Electric & Cleaning: A type of Modified Gross Lease where the tenant is responsible for their proportional share of the electrical and cleaning cost in addition to the rent. 4. Plus Utilities and Char: A type of Modified Gross Lease where the tenant is responsible for their proportional share of the utilities and cleaning cost in addition to the rent. 4. Industrial Gross: A type of Modified Gross lease where the tenant pays one or more of the expenses in addition to the rent. The landlord and tenant determine these prior to signing the lease agreement.
5. Tenant Electric: The landlord pays for all services and the tenant is responsible for their usage of lights and electrical outlets in the space they occupy.
6. Negotiable or Upon Request: Used when the leasing contact does not provide the rent or service type.
7. TBD: To be determined; used for buildings for which no rent or service type is known, commonly utilized when the buildings are not yet built.
Select Tenants at Marketplace at Merced
- Tenant
- Description
- US Locations
- Reach
- CrossFit
- Fitness
- 6,209
- International
- JCPenney
- Dept Store
- 986
- National
- Kohl's
- Dept Store
- 1,337
- National
- Olive Garden
- Restaurant
- 938
- International
- Target
- Dept Store
- 2,433
- International
| Tenant | Description | US Locations | Reach |
| CrossFit | Fitness | 6,209 | International |
| JCPenney | Dept Store | 986 | National |
| Kohl's | Dept Store | 1,337 | National |
| Olive Garden | Restaurant | 938 | International |
| Target | Dept Store | 2,433 | International |
Property Facts
| Total Space Available | 14,663 SF | Frontage | |
| Center Type | Regional Mall | Gross Leasable Area | 650,037 SF |
| Parking | 3979 Spaces | Total Land Area | 55.88 AC |
| Stores | 65 | Year Built | 1969 |
| Center Properties | 11 |
| Total Space Available | 14,663 SF |
| Center Type | Regional Mall |
| Parking | 3979 Spaces |
| Stores | 65 |
| Center Properties | 11 |
| Frontage | |
| Gross Leasable Area | 650,037 SF |
| Total Land Area | 55.88 AC |
| Year Built | 1969 |
About the Property
STRATEGIC RETAIL OPPORTUNITY ADJACENT TO MERCED MALL! Former United Artists Theatre location offering approximately 22,896± SF of interior space, currently configured into three suites and split into 3 commercial condos. Suite C is leased on a new 15-year NNN lease, while Suites B (6,585 SF) and A (8,078 SF) are vacant, offering a combined 14,663± SF of available retail space. Ownership is prepared to negotiate Tenant Improvements for qualified users. Approximately 200 dedicated parking spaces provide excellent customer convenience. Positioned to benefit from the major Merced Mall open-air redevelopment, featuring new retail, dining, entertainment and tenants including Vallarta Supermarkets, Boot Barn, Raising Cane’s and Shoe Palace. Existing mall anchors include Target, Kohl’s and JCPenney, plus 75+ additional retailers. P-D zoning provides flexibility for future redevelopment, subject to City approvals. Ideally located approximately 1.5 miles from Merced College and 6 miles from UC Merced. Excellent opportunity for an investor, owner-user, retailer, restaurant, entertainment or redevelopment concept in one of Merced’s key commercial corridors.
- Food Court
- Kiosk/Cart Space
- Enclosed Mall


Demographics
Demographics
Nearby Major Retailers













Contact the Leasing Agent
Marketplace at Merced | 645 Fairfield Dr