Your email has been sent.
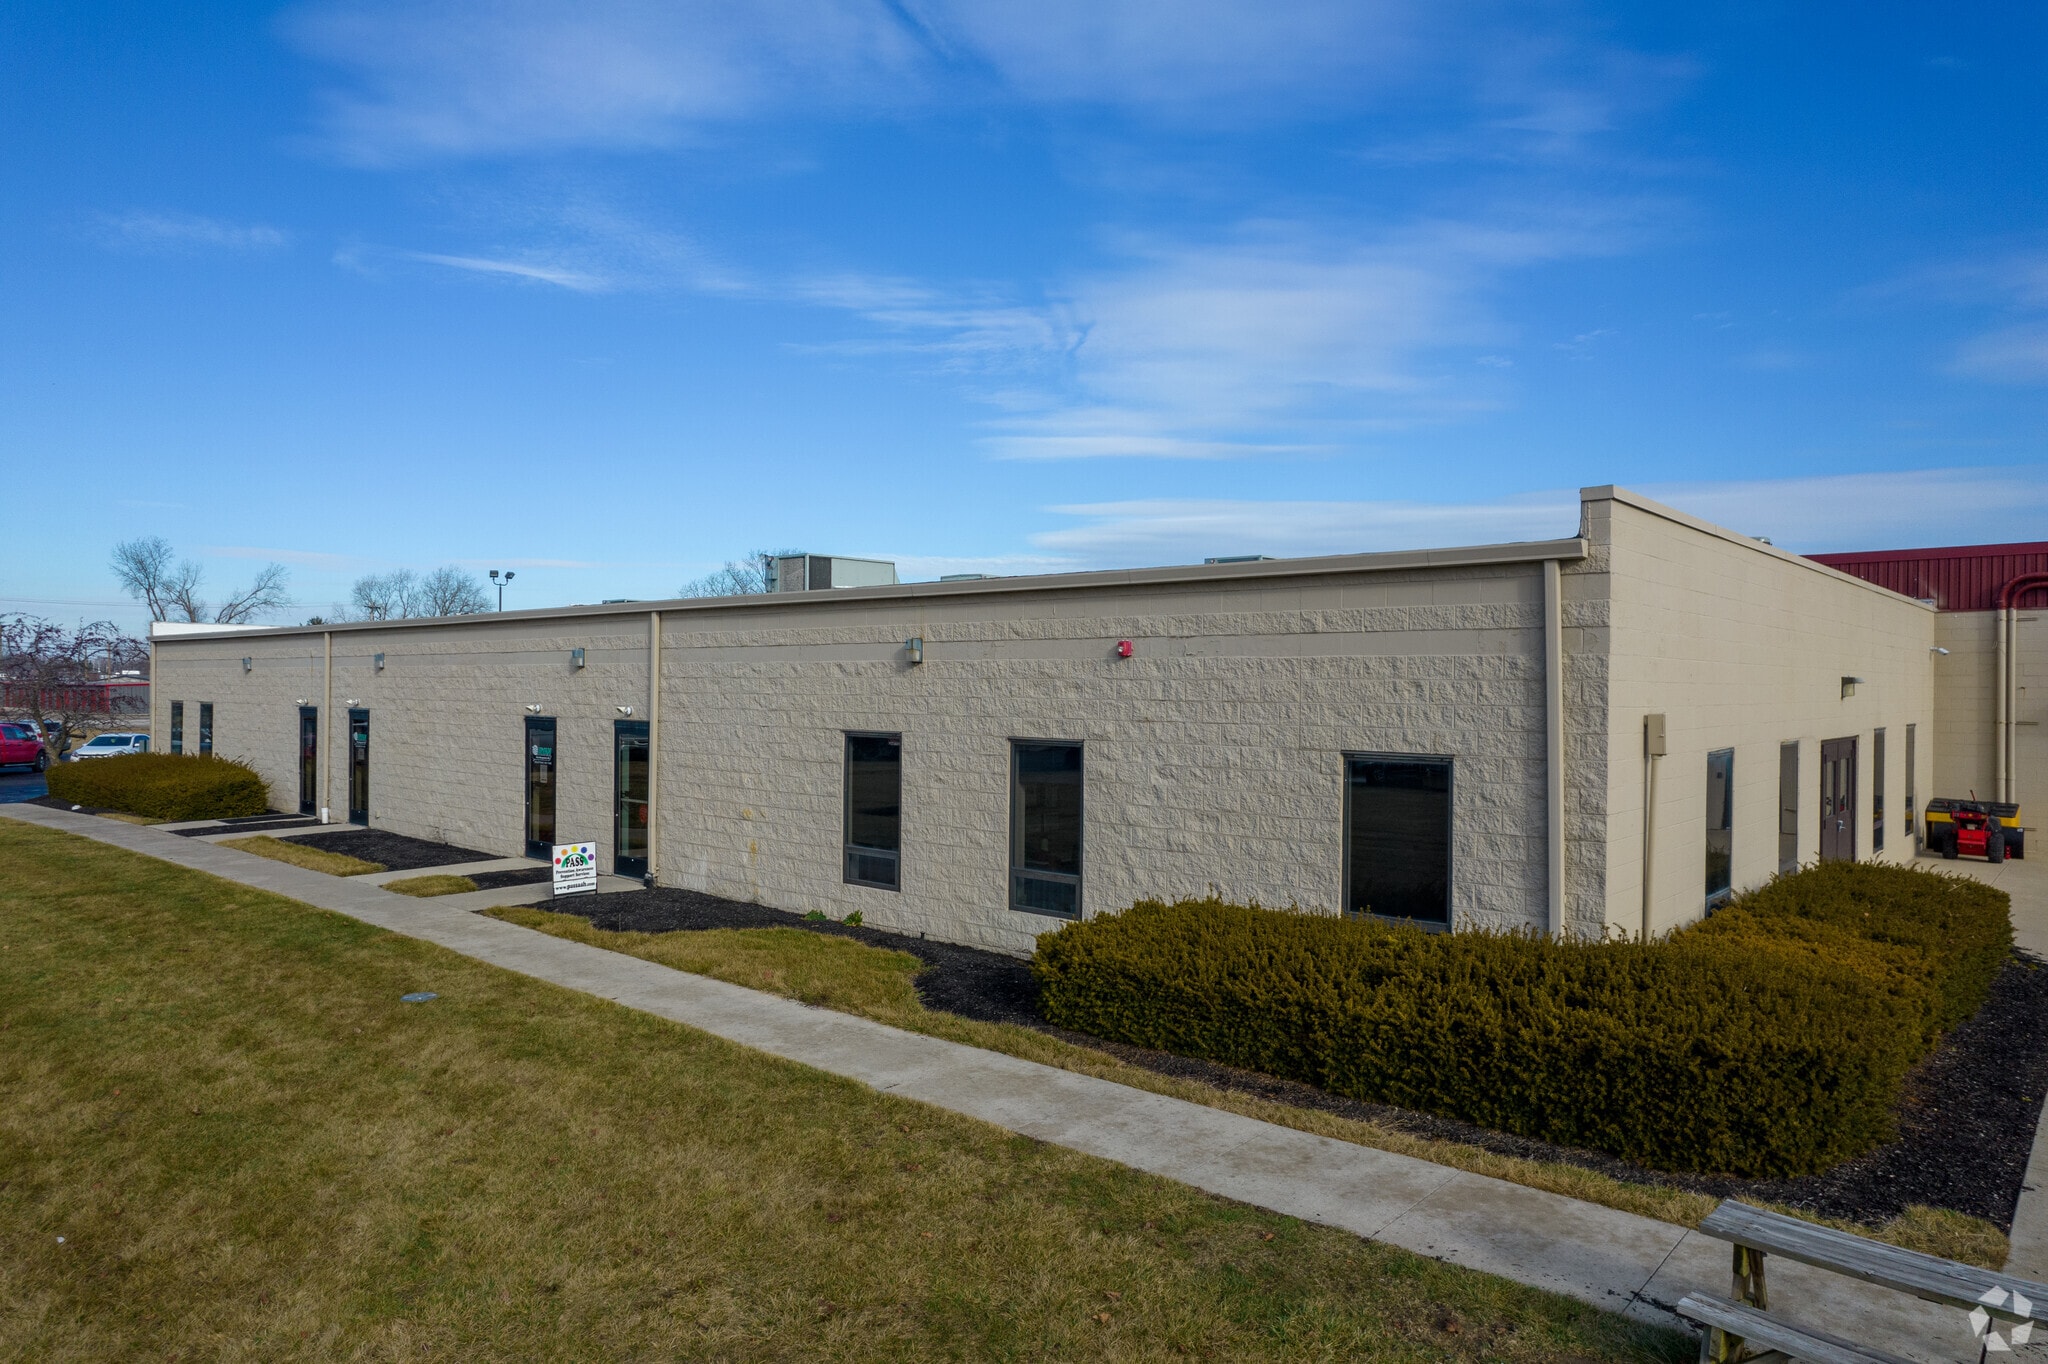
648 Clymer Rd 1,000 - 2,851 SF of Space Available in Marysville, OH 43040
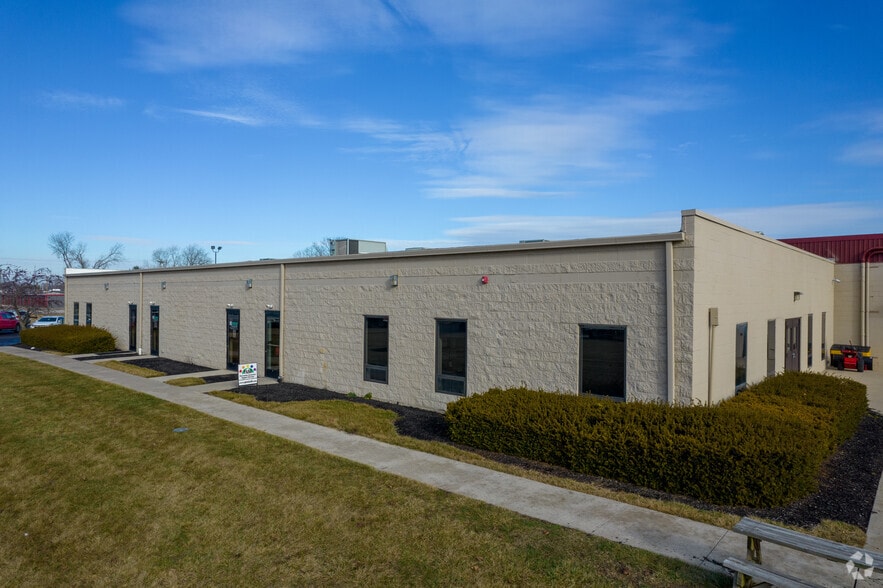


Features
All Available Spaces(2)
Display Rental Rate as
- Space
- Size
- Term
- Rental Rate
- Space Use
- Build-Out
- Available
Secure interior caged work or storage area. Well lit, heated and easily accessed by loading or drive-in docks. Abundant electrical power, nearby restrooms, and elaborate surveillance system.
- Rate includes utilities, building services and property expenses
- Space is in Excellent Condition
- Central Heating System
- Security System
- Secure Storage
- Energy Performance Rating - C
- 1 Drive Bay
- 1 Loading Dock
- Private Restrooms
- Closed Circuit Television Monitoring (CCTV)
- Emergency Lighting
- Common Parts WC Facilities
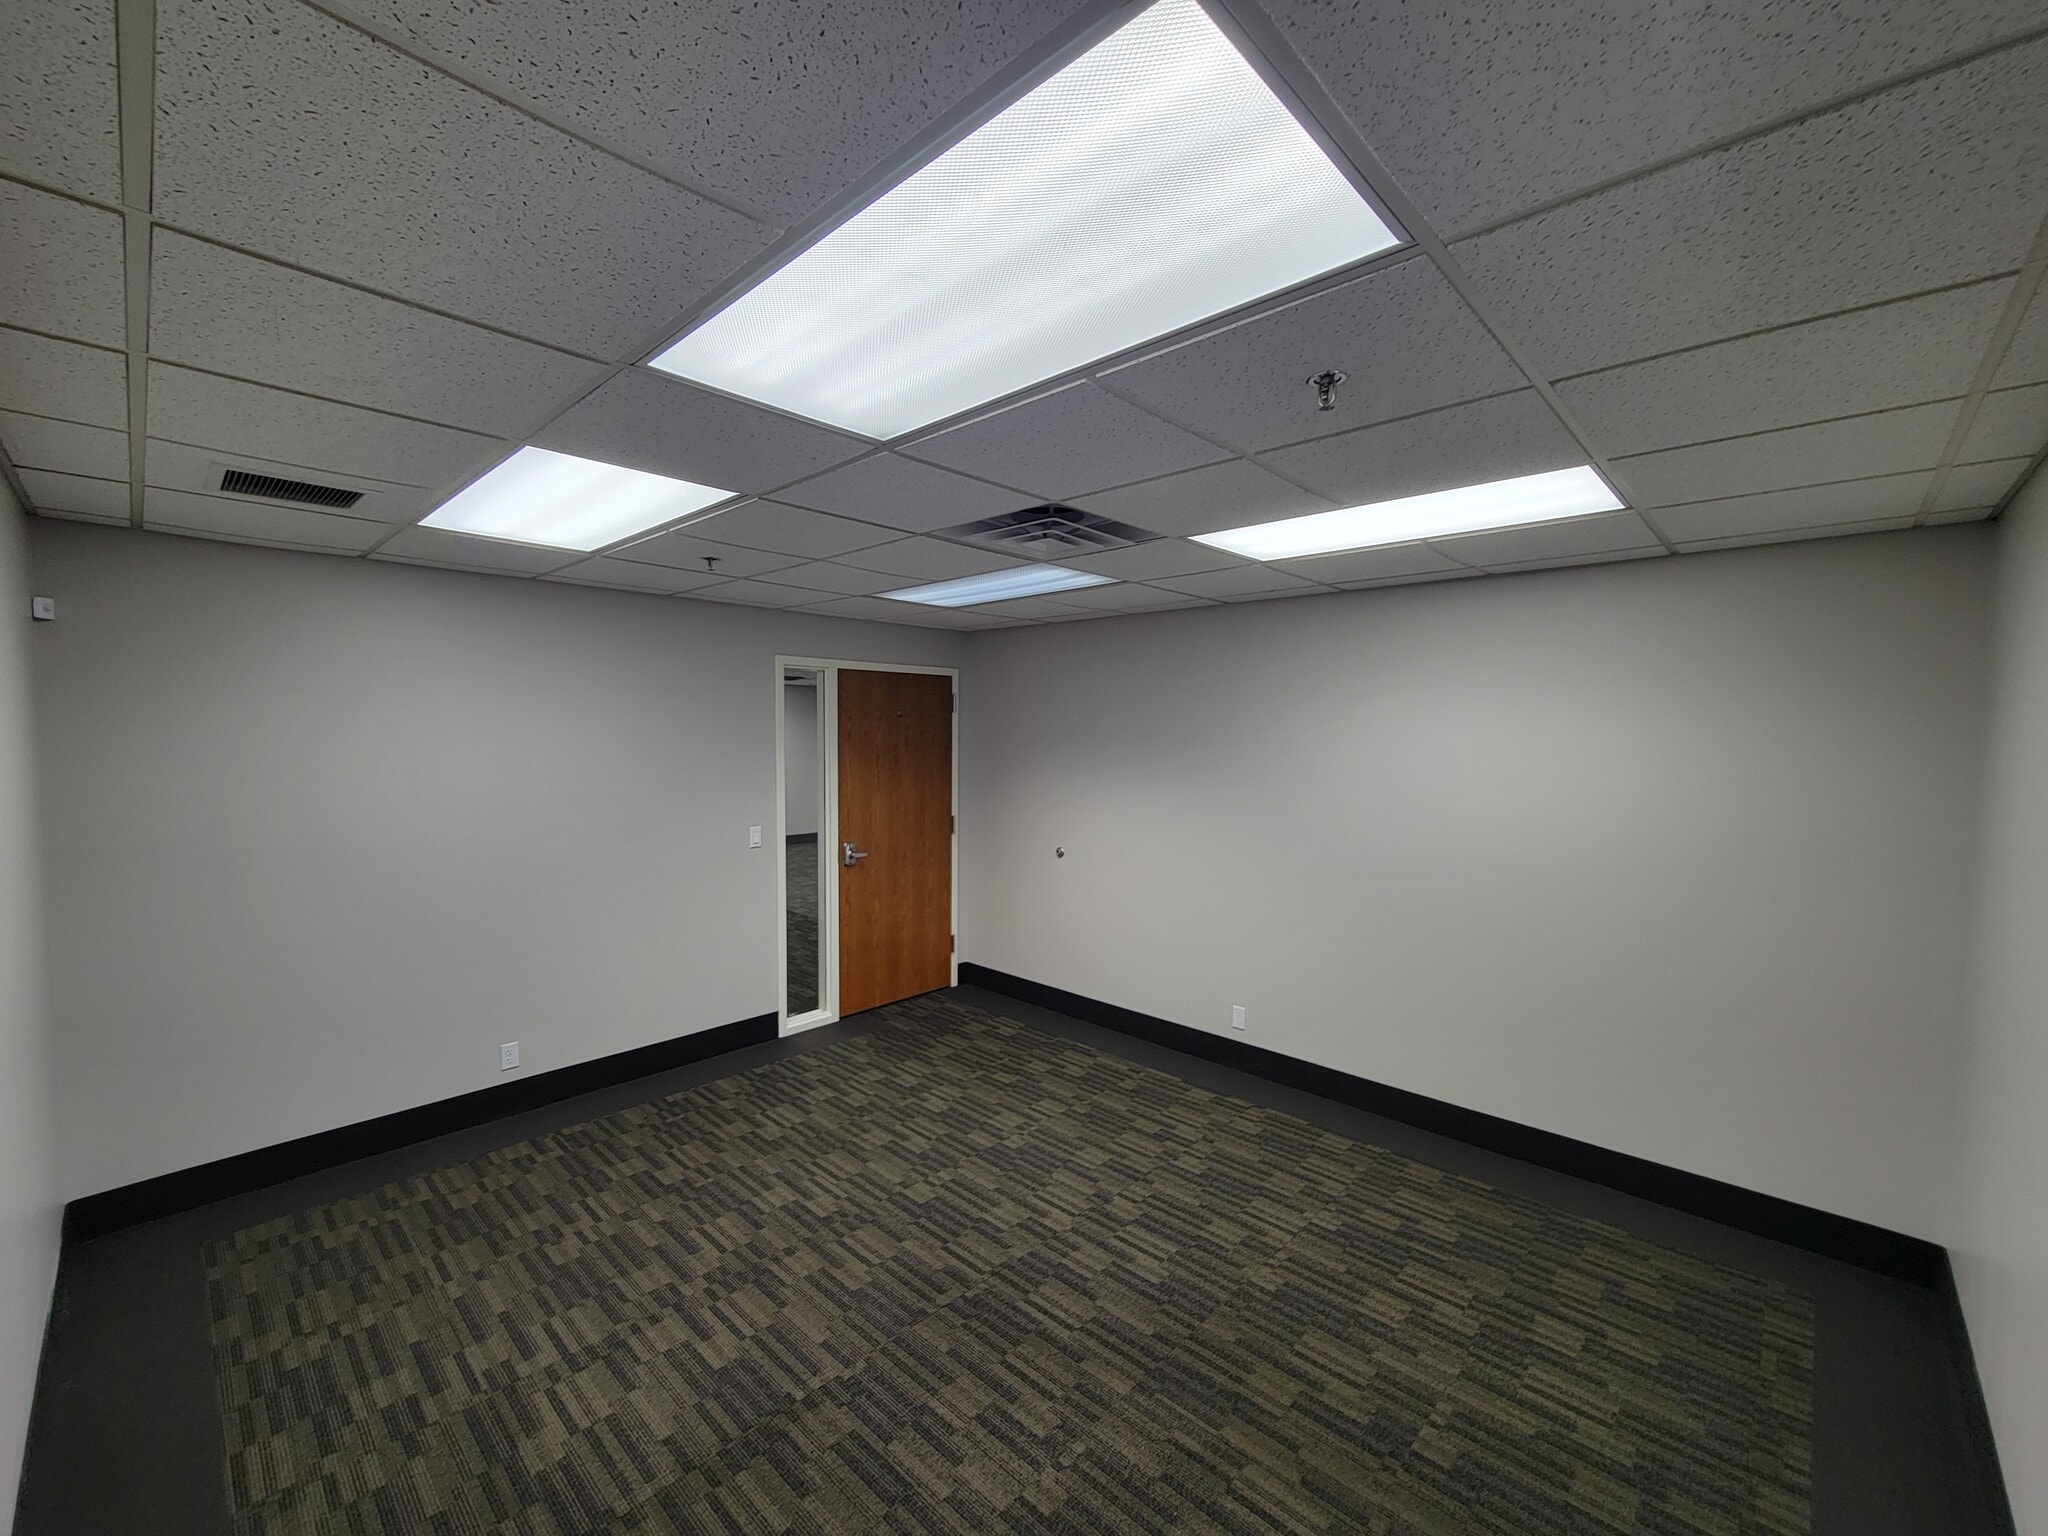


Lovely large corner office suite with numerous windows, good views and some partitioned offices. Good parking, all utilities paid. Full security. Suitable for office headquarters.
- Rate includes utilities, building services and property expenses
- Mostly Open Floor Plan Layout
- 3 Private Offices
- 1 Workstation
- Space is in Excellent Condition
- Fully Carpeted
- Corner Space
- Natural Light
- Open-Plan
- Wheelchair Accessible
- Fully Built-Out as Standard Office
- Fits 5 - 15 People
- 1 Conference Room
- Finished Ceilings: 8’
- Central Air and Heating
- Security System
- Drop Ceilings
- Emergency Lighting
- Smoke Detector
- Landscaped views.
| Space | Size | Term | Rental Rate | Space Use | Build-Out | Available |
| 1st Floor | 1,000 SF | 3 Years | $10.00 /SF/YR $0.83 /SF/MO $10,000 /YR $833.33 /MO | Industrial | - | Now |
| 1st Floor, Ste 110-114 | 1,851 SF | Negotiable | $23.00 /SF/YR $1.92 /SF/MO $42,573 /YR $3,548 /MO | Office | Full Build-Out | Now |
1st Floor
| Size |
| 1,000 SF |
| Term |
| 3 Years |
| Rental Rate |
| $10.00 /SF/YR $0.83 /SF/MO $10,000 /YR $833.33 /MO |
| Space Use |
| Industrial |
| Build-Out |
| - |
| Available |
| Now |
1st Floor, Ste 110-114
| Size |
| 1,851 SF |
| Term |
| Negotiable |
| Rental Rate |
| $23.00 /SF/YR $1.92 /SF/MO $42,573 /YR $3,548 /MO |
| Space Use |
| Office |
| Build-Out |
| Full Build-Out |
| Available |
| Now |
1st Floor
| Size | 1,000 SF |
| Term | 3 Years |
| Rental Rate | $10.00 /SF/YR |
| Space Use | Industrial |
| Build-Out | - |
| Available | Now |
Secure interior caged work or storage area. Well lit, heated and easily accessed by loading or drive-in docks. Abundant electrical power, nearby restrooms, and elaborate surveillance system.
- Rate includes utilities, building services and property expenses
- 1 Drive Bay
- Space is in Excellent Condition
- 1 Loading Dock
- Central Heating System
- Private Restrooms
- Security System
- Closed Circuit Television Monitoring (CCTV)
- Secure Storage
- Emergency Lighting
- Energy Performance Rating - C
- Common Parts WC Facilities
1st Floor, Ste 110-114
| Size | 1,851 SF |
| Term | Negotiable |
| Rental Rate | $23.00 /SF/YR |
| Space Use | Office |
| Build-Out | Full Build-Out |
| Available | Now |
Lovely large corner office suite with numerous windows, good views and some partitioned offices. Good parking, all utilities paid. Full security. Suitable for office headquarters.
- Rate includes utilities, building services and property expenses
- Fully Built-Out as Standard Office
- Mostly Open Floor Plan Layout
- Fits 5 - 15 People
- 3 Private Offices
- 1 Conference Room
- 1 Workstation
- Finished Ceilings: 8’
- Space is in Excellent Condition
- Central Air and Heating
- Fully Carpeted
- Security System
- Corner Space
- Drop Ceilings
- Natural Light
- Emergency Lighting
- Open-Plan
- Smoke Detector
- Wheelchair Accessible
- Landscaped views.
Property Overview
Lovely front-facing office with natural light and access off of the entrance. Close to restrooms and coffee machine.
Manufacturing Facility Facts



Contact the Leasing Agent
648 Clymer Rd