Log In/Sign Up
Your email has been sent.
M B Seafood Company, Inc. 650 Azalea Ave 9,284 SF Industrial Building Merritt Island, FL 32952 For Sale


Executive Summary
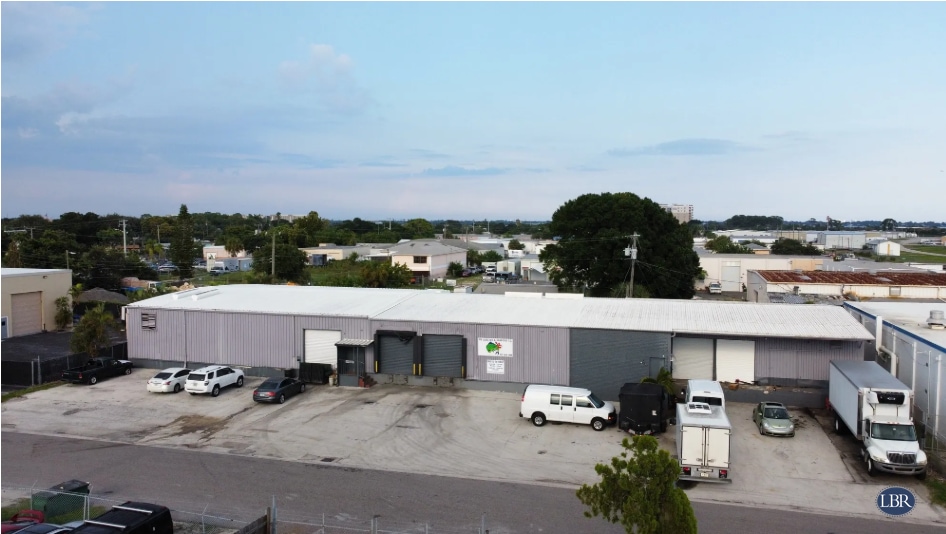
The Industrial Team at Lightle Beckner Robison, Inc. is excited to bring 650 Azalea Ave available for sale or for lease. This 9,284 SF building presents an excellent storage and distribution opportunity for cold storage or Port related users on the North end of Brevard County.
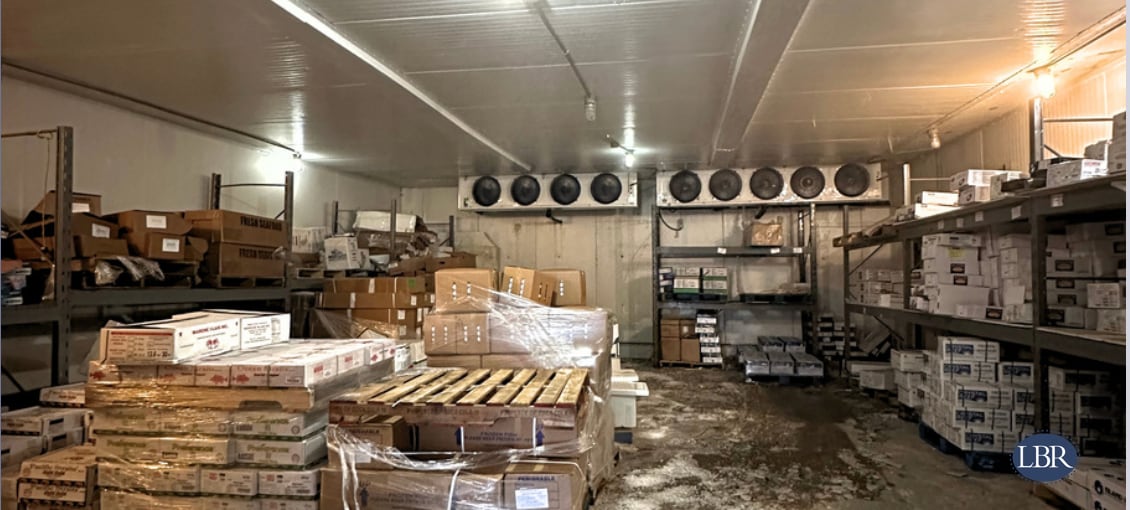
This building features 5 docs with 10' x 12' bay doors, a split unit HVAC system in the office that was replaced in 2024, re-coated roof in 2022, cold storage, and two individually metered 225 amp/ 120-208V services.
Contact our team today to learn more about this opportunity or to set up a tour!
650 Azalea Avenue provides access to all of Brevard County's major thoroughfares, including 4.2 miles to SR 528, 6.7 miles to I-95, 9.0 miles to Port Canaveral, 14.1 miles to Kennedy Space Center, and 21.8 miles to Melbourne Int. Airport.
This building features 5 docs with 10' x 12' bay doors, a split unit HVAC system in the office that was replaced in 2024, re-coated roof in 2022, cold storage, and two individually metered 225 amp/ 120-208V services.
Contact our team today to learn more about this opportunity or to set up a tour!
650 Azalea Avenue provides access to all of Brevard County's major thoroughfares, including 4.2 miles to SR 528, 6.7 miles to I-95, 9.0 miles to Port Canaveral, 14.1 miles to Kennedy Space Center, and 21.8 miles to Melbourne Int. Airport.
Property Facts
| Sale Type | Investment | No. Stories | 1 |
| Property Type | Industrial | Year Built | 1969 |
| Property Subtype | Food Processing | Tenancy | Single |
| Building Class | C | Clear Ceiling Height | 16’ |
| Lot Size | 0.53 AC | No. Dock-High Doors/Loading | 5 |
| Rentable Building Area | 9,284 SF | ||
| Zoning | BU-2 - BU-2 - Special Business Use Zoning District | ||
| Sale Type | Investment |
| Property Type | Industrial |
| Property Subtype | Food Processing |
| Building Class | C |
| Lot Size | 0.53 AC |
| Rentable Building Area | 9,284 SF |
| No. Stories | 1 |
| Year Built | 1969 |
| Tenancy | Single |
| Clear Ceiling Height | 16’ |
| No. Dock-High Doors/Loading | 5 |
| Zoning | BU-2 - BU-2 - Special Business Use Zoning District |
Amenities
- Cooler
- Floor Drains
- Freezer (Space)
- Front Loading
- Reception
- Storage Space
Utilities
- Lighting - Fluorescent
- Water - City
- Sewer - City
- Heating - Electric
Space Availability
- Space
- Size
- Space Use
- Build-Out
- Available


| Space | Size | Space Use | Build-Out | Available |
| 1st Floor | 9,284 SF | Industrial | - | Now |
1st Floor
| Size |
| 9,284 SF |
| Space Use |
| Industrial |
| Build-Out |
| - |
| Available |
| Now |
1 of 3
Videos
Matterport 3D Exterior
Matterport 3D Tour
Photos
Street View
Street
Map
1st Floor
| Size | 9,284 SF |
| Space Use | Industrial |
| Build-Out | - |
| Available | Now |
1 1
Fairly walkable
40/100
Moderately drivable
70/100
Moderately bikeable
70/100
Property Taxes
| Parcel Number | 25-36-02-CM-00002.0-0006.00 | Improvements Assessment | $0 |
| Land Assessment | $0 | Total Assessment | $225,120 |
Property Taxes
Parcel Number
25-36-02-CM-00002.0-0006.00
Land Assessment
$0
Improvements Assessment
$0
Total Assessment
$225,120




1 of 6
Videos
Matterport 3D Exterior
Matterport 3D Tour
Photos
Street View
Street
Map

1 of 1
