Log In/Sign Up
Your email has been sent.

Preservation Park Oakland, CA 94612 134 - 11,326 SF of Office Space Available



Park Highlights
- Historic Victorian Neighborhood
Park Facts
All Available Spaces(15)
Display Rental Rate as
Preservation Park
672 13th St - Thornton House
2,740 SF
|
$18.00 /SF/YR
$1.50 /SF/MO
$193.75 /m²/YR
$16.15 /m²/MO
$4,110 /MO
$49,320 /YR
Building Type
Office
Year Built
1955
Building Size
5,311 SF
Building Height
3 Stories
Typical Floor Size
1,770 SF
- Space
- Size
- Term
- Rental Rate
- Space Use
- Build-Out
- Available


- Listed rate may not include certain utilities, building services and property expenses
- Mostly Open Floor Plan Layout
- 5 Private Offices
- Finished Ceilings: 5’ - 8’
- Kitchen
- Fully Carpeted
- Corner Space
- DDA Compliant
- Fully Built-Out as Standard Office
- Fits 7 - 22 People
- Conference Rooms
- Central Heating System
- Private Restrooms
- Security System
- Natural Light
| Space | Size | Term | Rental Rate | Space Use | Build-Out | Available |
| 1st Floor, Ste 100 | 2,740 SF | 1-2 Years | $18.00 /SF/YR $1.50 /SF/MO $49,320 /YR $4,110 /MO | Office | Full Build-Out | Now |
Preservation Park
672 13th St - Thornton House
2,740 SF
|
$18.00 /SF/YR
$1.50 /SF/MO
$193.75 /m²/YR
$16.15 /m²/MO
$4,110 /MO
$49,320 /YR
Building Type
Office
Year Built
1955
Building Size
5,311 SF
Building Height
3 Stories
Typical Floor Size
1,770 SF
672 13th St - 1st Floor - Ste 100
Size
2,740 SF
Term
1-2 Years
Rental Rate
$18.00 /SF/YR
$1.50 /SF/MO
$49,320 /YR
$4,110 /MO
Space Use
Office
Build-Out
Full Build-Out
Available
Now
Preservation Park
654 13th St
621 SF
|
$18.00 /SF/YR
$1.50 /SF/MO
$193.75 /m²/YR
$16.15 /m²/MO
$931.50 /MO
$11,178 /YR
Building Type
Office
Year Built
1885
Building Size
4,498 SF
Building Height
2 Stories
Typical Floor Size
2,102 SF
- Space
- Size
- Term
- Rental Rate
- Space Use
- Build-Out
- Available

- Listed rate may not include certain utilities, building services and property expenses
- Mostly Open Floor Plan Layout
- Finished Ceilings: 5’ - 8’
- Fully Carpeted
- Secure Storage
- Open-Plan
- Fully Built-Out as Standard Office
- Fits 2 - 5 People
- Central Heating System
- Security System
- Basement
- Smoke Detector
| Space | Size | Term | Rental Rate | Space Use | Build-Out | Available |
| 1st Floor, Ste 100 | 621 SF | 1-2 Years | $18.00 /SF/YR $1.50 /SF/MO $11,178 /YR $931.50 /MO | Office | Full Build-Out | Now |
Preservation Park
654 13th St
621 SF
|
$18.00 /SF/YR
$1.50 /SF/MO
$193.75 /m²/YR
$16.15 /m²/MO
$931.50 /MO
$11,178 /YR
Building Type
Office
Year Built
1885
Building Size
4,498 SF
Building Height
2 Stories
Typical Floor Size
2,102 SF
654 13th St - 1st Floor - Ste 100
Size
621 SF
Term
1-2 Years
Rental Rate
$18.00 /SF/YR
$1.50 /SF/MO
$11,178 /YR
$931.50 /MO
Space Use
Office
Build-Out
Full Build-Out
Available
Now
Preservation Park
1203-1204 Preservation Park Way - Park House
174 - 1,967 SF
|
$18.00 /SF/YR
$1.50 /SF/MO
$193.75 /m²/YR
$16.15 /m²/MO
$261.00 - $2,951 /MO
$3,132 - $35,406 /YR
Building Type/Class
Office/B
Year Built
1878
Building Size
4,910 SF
Building Height
3 Stories
Typical Floor Size
1,637 SF
- Space
- Size
- Term
- Rental Rate
- Space Use
- Build-Out
- Available

- Listed rate may not include certain utilities, building services and property expenses
- Mostly Open Floor Plan Layout
- Finished Ceilings: 5’ - 8’
- Central Heating System
- Security System
- Natural Light
- Fully Built-Out as Standard Office
- Fits 2 - 6 People
- Space is in Excellent Condition
- Fully Carpeted
- High Ceilings
- Smoke Detector

- Listed rate may not include certain utilities, building services and property expenses
- Mostly Open Floor Plan Layout
- Finished Ceilings: 5’ - 8’
- Central Heating System
- Security System
- Natural Light
- Fully Built-Out as Standard Office
- Fits 1 - 3 People
- Space is in Excellent Condition
- Fully Carpeted
- High Ceilings
- Smoke Detector

- Listed rate may not include certain utilities, building services and property expenses
- Mostly Open Floor Plan Layout
- Finished Ceilings: 5’ - 8’
- Central Heating System
- Security System
- Natural Light
- Fully Built-Out as Standard Office
- Fits 2 - 4 People
- Space is in Excellent Condition
- Fully Carpeted
- High Ceilings
- Smoke Detector

- Listed rate may not include certain utilities, building services and property expenses
- Mostly Open Floor Plan Layout
- Finished Ceilings: 5’ - 8’
- Central Heating System
- Security System
- Natural Light
- Fully Built-Out as Standard Office
- Fits 1 - 2 People
- Space is in Excellent Condition
- Fully Carpeted
- High Ceilings
- Smoke Detector
- Listed rate may not include certain utilities, building services and property expenses
- Mostly Open Floor Plan Layout
- Finished Ceilings: 5’ - 8’
- Central Heating System
- Security System
- Natural Light
- Fully Built-Out as Standard Office
- Fits 2 - 4 People
- Space is in Excellent Condition
- Fully Carpeted
- High Ceilings
- Smoke Detector
| Space | Size | Term | Rental Rate | Space Use | Build-Out | Available |
| 1st Floor, Ste 100 | 635 SF | 1-2 Years | $18.00 /SF/YR $1.50 /SF/MO $11,430 /YR $952.50 /MO | Office | Full Build-Out | Now |
| 1st Floor, Ste 101 | 312 SF | 1-2 Years | $18.00 /SF/YR $1.50 /SF/MO $5,616 /YR $468.00 /MO | Office | Full Build-Out | Now |
| 1st Floor, Ste 103 | 423 SF | 1-2 Years | $18.00 /SF/YR $1.50 /SF/MO $7,614 /YR $634.50 /MO | Office | Full Build-Out | Now |
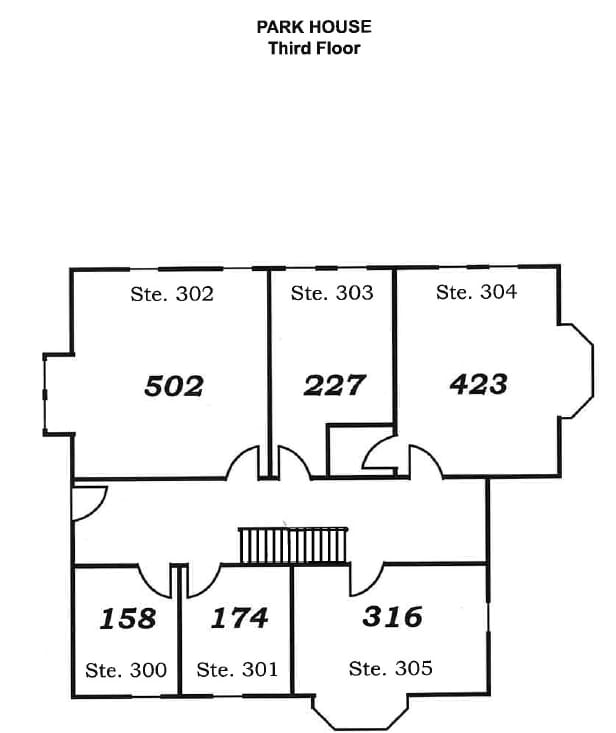
| 3rd Floor, Ste 301 | 174 SF | 1-2 Years | $18.00 /SF/YR $1.50 /SF/MO $3,132 /YR $261.00 /MO | Office | Full Build-Out | Now |
| 3rd Floor, Ste 304 | 423 SF | 1-2 Years | $18.00 /SF/YR $1.50 /SF/MO $7,614 /YR $634.50 /MO | Office | Full Build-Out | Now |
Preservation Park
1203-1204 Preservation Park Way - Park House
174 - 1,967 SF
|
$18.00 /SF/YR
$1.50 /SF/MO
$193.75 /m²/YR
$16.15 /m²/MO
$261.00 - $2,951 /MO
$3,132 - $35,406 /YR
Building Type/Class
Office/B
Year Built
1878
Building Size
4,910 SF
Building Height
3 Stories
Typical Floor Size
1,637 SF
1203-1204 Preservation Park Way - 1st Floor - Ste 100
Size
635 SF
Term
1-2 Years
Rental Rate
$18.00 /SF/YR
$1.50 /SF/MO
$11,430 /YR
$952.50 /MO
Space Use
Office
Build-Out
Full Build-Out
Available
Now
1203-1204 Preservation Park Way - 1st Floor - Ste 101
Size
312 SF
Term
1-2 Years
Rental Rate
$18.00 /SF/YR
$1.50 /SF/MO
$5,616 /YR
$468.00 /MO
Space Use
Office
Build-Out
Full Build-Out
Available
Now
1203-1204 Preservation Park Way - 1st Floor - Ste 103
Size
423 SF
Term
1-2 Years
Rental Rate
$18.00 /SF/YR
$1.50 /SF/MO
$7,614 /YR
$634.50 /MO
Space Use
Office
Build-Out
Full Build-Out
Available
Now
1203-1204 Preservation Park Way - 3rd Floor - Ste 301
Size
174 SF
Term
1-2 Years
Rental Rate
$18.00 /SF/YR
$1.50 /SF/MO
$3,132 /YR
$261.00 /MO
Space Use
Office
Build-Out
Full Build-Out
Available
Now
1203-1204 Preservation Park Way - 3rd Floor - Ste 304
Size
423 SF
Term
1-2 Years
Rental Rate
$18.00 /SF/YR
$1.50 /SF/MO
$7,614 /YR
$634.50 /MO
Space Use
Office
Build-Out
Full Build-Out
Available
Now
Preservation Park
1221 Preservation Park Way
381 - 786 SF
|
$18.00 /SF/YR
$1.50 /SF/MO
$193.75 /m²/YR
$16.15 /m²/MO
$571.50 - $1,179 /MO
$6,858 - $14,148 /YR
Building Type/Class
Office/B
Year Built
1885
Building Size
3,736 SF
Building Height
2 Stories
Typical Floor Size
1,868 SF
- Space
- Size
- Term
- Rental Rate
- Space Use
- Build-Out
- Available

- Listed rate may not include certain utilities, building services and property expenses
- Fits 2 - 4 People
- Finished Ceilings: 5’ - 8’
- Central Heating System
- Security System
- Fully Built-Out as Standard Office
- 1 Private Office
- Space is in Excellent Condition
- Fully Carpeted
- Natural Light
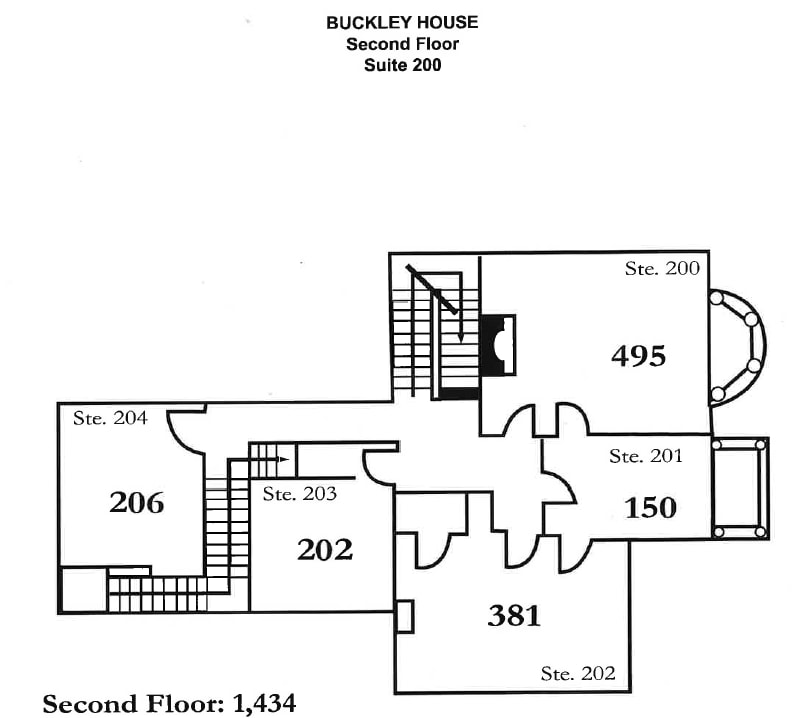
- Listed rate may not include certain utilities, building services and property expenses
- Fits 1 - 4 People
- Finished Ceilings: 5’ - 8’
- Central Heating System
- Security System
- Fully Built-Out as Standard Office
- 1 Private Office
- Space is in Excellent Condition
- Fully Carpeted
- Natural Light
| Space | Size | Term | Rental Rate | Space Use | Build-Out | Available |
| 1st Floor, Ste 101 | 405 SF | 1-2 Years | $18.00 /SF/YR $1.50 /SF/MO $7,290 /YR $607.50 /MO | Office | Full Build-Out | Now |
| 2nd Floor, Ste 202 | 381 SF | 1-2 Years | $18.00 /SF/YR $1.50 /SF/MO $6,858 /YR $571.50 /MO | Office | Full Build-Out | Now |
Preservation Park
1221 Preservation Park Way
381 - 786 SF
|
$18.00 /SF/YR
$1.50 /SF/MO
$193.75 /m²/YR
$16.15 /m²/MO
$571.50 - $1,179 /MO
$6,858 - $14,148 /YR
Building Type/Class
Office/B
Year Built
1885
Building Size
3,736 SF
Building Height
2 Stories
Typical Floor Size
1,868 SF
1221 Preservation Park Way - 1st Floor - Ste 101
Size
405 SF
Term
1-2 Years
Rental Rate
$18.00 /SF/YR
$1.50 /SF/MO
$7,290 /YR
$607.50 /MO
Space Use
Office
Build-Out
Full Build-Out
Available
Now
1221 Preservation Park Way - 2nd Floor - Ste 202
Size
381 SF
Term
1-2 Years
Rental Rate
$18.00 /SF/YR
$1.50 /SF/MO
$6,858 /YR
$571.50 /MO
Space Use
Office
Build-Out
Full Build-Out
Available
Now
Preservation Park
1212 Preservation Park Way
957 SF
|
$18.00 /SF/YR
$1.50 /SF/MO
$193.75 /m²/YR
$16.15 /m²/MO
$1,436 /MO
$17,226 /YR
Building Type
Office
Year Built
1894
Building Size
2,684 SF
Building Height
3 Stories
Typical Floor Size
966 SF
- Space
- Size
- Term
- Rental Rate
- Space Use
- Build-Out
- Available

- Listed rate may not include certain utilities, building services and property expenses
- Mostly Open Floor Plan Layout
- 1 Private Office
- Fully Built-Out as Standard Office
- Fits 3 - 8 People
| Space | Size | Term | Rental Rate | Space Use | Build-Out | Available |
| 1st Floor, Ste 101 | 957 SF | Negotiable | $18.00 /SF/YR $1.50 /SF/MO $17,226 /YR $1,436 /MO | Office | Full Build-Out | Now |
Preservation Park
1212 Preservation Park Way
957 SF
|
$18.00 /SF/YR
$1.50 /SF/MO
$193.75 /m²/YR
$16.15 /m²/MO
$1,436 /MO
$17,226 /YR
Building Type
Office
Year Built
1894
Building Size
2,684 SF
Building Height
3 Stories
Typical Floor Size
966 SF
1212 Preservation Park Way - 1st Floor - Ste 101
Size
957 SF
Term
Negotiable
Rental Rate
$18.00 /SF/YR
$1.50 /SF/MO
$17,226 /YR
$1,436 /MO
Space Use
Office
Build-Out
Full Build-Out
Available
Now
Preservation Park
1201 Martin Luther King Jr Way
134 - 272 SF
|
$18.00 /SF/YR
$1.50 /SF/MO
$193.75 /m²/YR
$16.15 /m²/MO
$201.00 - $408.00 /MO
$2,412 - $4,896 /YR
Building Type
Office
Year Built
1888
Building Size
3,072 SF
Building Height
2 Stories
Typical Floor Size
1,748 SF
Parking
1 Spaces
- Space
- Size
- Term
- Rental Rate
- Space Use
- Build-Out
- Available
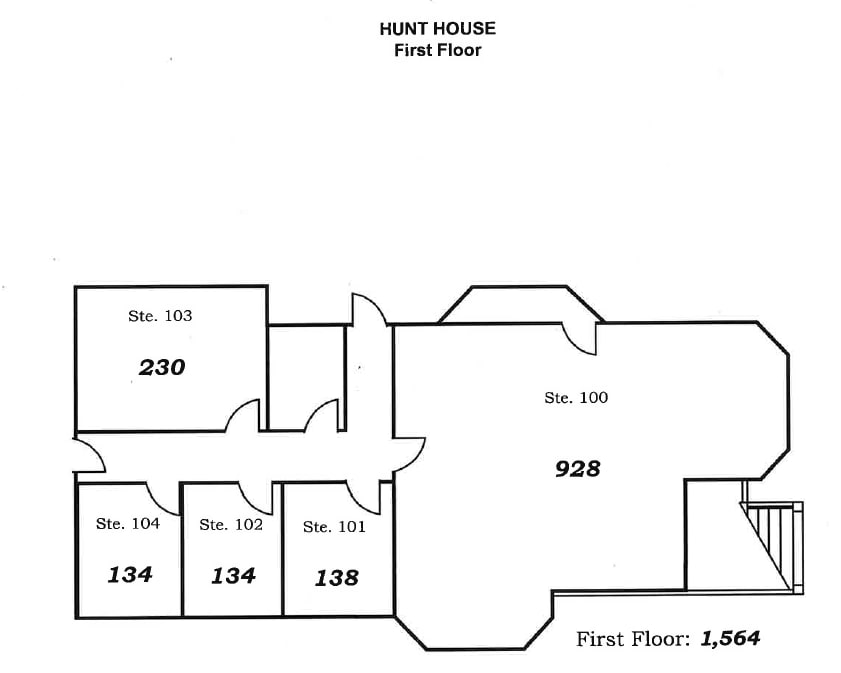
- Listed rate may not include certain utilities, building services and property expenses
- Mostly Open Floor Plan Layout
- Fully Built-Out as Standard Office
- Fits 1 Person
- Listed rate may not include certain utilities, building services and property expenses
- Mostly Open Floor Plan Layout
- Fully Built-Out as Standard Office
- Fits 1 Person
| Space | Size | Term | Rental Rate | Space Use | Build-Out | Available |
| 1st Floor, Ste 101 | 138 SF | Negotiable | $18.00 /SF/YR $1.50 /SF/MO $2,484 /YR $207.00 /MO | Office | Full Build-Out | Now |
| 1st Floor, Ste 104 | 134 SF | Negotiable | $18.00 /SF/YR $1.50 /SF/MO $2,412 /YR $201.00 /MO | Office | Full Build-Out | Now |
Preservation Park
1201 Martin Luther King Jr Way
134 - 272 SF
|
$18.00 /SF/YR
$1.50 /SF/MO
$193.75 /m²/YR
$16.15 /m²/MO
$201.00 - $408.00 /MO
$2,412 - $4,896 /YR
Building Type
Office
Year Built
1888
Building Size
3,072 SF
Building Height
2 Stories
Typical Floor Size
1,748 SF
Parking
1 Spaces
1201 Martin Luther King Jr Way - 1st Floor - Ste 101
Size
138 SF
Term
Negotiable
Rental Rate
$18.00 /SF/YR
$1.50 /SF/MO
$2,484 /YR
$207.00 /MO
Space Use
Office
Build-Out
Full Build-Out
Available
Now
1201 Martin Luther King Jr Way - 1st Floor - Ste 104
Size
134 SF
Term
Negotiable
Rental Rate
$18.00 /SF/YR
$1.50 /SF/MO
$2,412 /YR
$201.00 /MO
Space Use
Office
Build-Out
Full Build-Out
Available
Now
Preservation Park
660 13th St
1,121 - 2,850 SF
|
$18.00 /SF/YR
$1.50 /SF/MO
$193.75 /m²/YR
$16.15 /m²/MO
$1,682 - $4,275 /MO
$20,178 - $51,300 /YR
Building Type/Class
Office/B
Year Built
1900
Building Size
3,971 SF
Building Height
3 Stories
Typical Floor Size
937 SF
- Space
- Size
- Term
- Rental Rate
- Space Use
- Build-Out
- Available




- Listed rate may not include certain utilities, building services and property expenses
- Open Floor Plan Layout
- Conference Rooms
- Central Air and Heating
- High Ceilings
- Open-Plan
- Fully Built-Out as Standard Office
- Fits 3 - 9 People
- Finished Ceilings: 5’ - 8’
- Security System
- Natural Light

- Listed rate may not include certain utilities, building services and property expenses
- Mostly Open Floor Plan Layout
- Finished Ceilings: 5’ - 8’
- Fully Built-Out as Standard Office
- Fits 5 - 14 People
- Space is in Excellent Condition
| Space | Size | Term | Rental Rate | Space Use | Build-Out | Available |
| 2nd Floor, Ste 200 | 1,121 SF | 1-2 Years | $18.00 /SF/YR $1.50 /SF/MO $20,178 /YR $1,682 /MO | Office | Full Build-Out | Now |
| 3rd Floor, Ste 300 | 1,729 SF | 1-2 Years | $18.00 /SF/YR $1.50 /SF/MO $31,122 /YR $2,594 /MO | Office | Full Build-Out | 30 Days |
Preservation Park
660 13th St
1,121 - 2,850 SF
|
$18.00 /SF/YR
$1.50 /SF/MO
$193.75 /m²/YR
$16.15 /m²/MO
$1,682 - $4,275 /MO
$20,178 - $51,300 /YR
Building Type/Class
Office/B
Year Built
1900
Building Size
3,971 SF
Building Height
3 Stories
Typical Floor Size
937 SF
660 13th St - 2nd Floor - Ste 200
Size
1,121 SF
Term
1-2 Years
Rental Rate
$18.00 /SF/YR
$1.50 /SF/MO
$20,178 /YR
$1,682 /MO
Space Use
Office
Build-Out
Full Build-Out
Available
Now
660 13th St - 3rd Floor - Ste 300
Size
1,729 SF
Term
1-2 Years
Rental Rate
$18.00 /SF/YR
$1.50 /SF/MO
$31,122 /YR
$2,594 /MO
Space Use
Office
Build-Out
Full Build-Out
Available
30 Days

Preservation Park
663 13th St - Jacobs House
1,133 SF
|
$18.00 /SF/YR
$1.50 /SF/MO
$193.75 /m²/YR
$16.15 /m²/MO
$1,700 /MO
$20,394 /YR
Building Type/Class
Office/B
Year Built
1893
Building Size
3,104 SF
Building Height
3 Stories
Typical Floor Size
1,034 SF
- Space
- Size
- Term
- Rental Rate
- Space Use
- Build-Out
- Available


- Listed rate may not include certain utilities, building services and property expenses
- Mostly Open Floor Plan Layout
- Finished Ceilings: 5’ - 8’
- Central Heating System
- Security System
- Accent Lighting
- Partially Built-Out as Standard Office
- Fits 3 - 10 People
- Space is in Excellent Condition
- Fully Carpeted
- Natural Light
| Space | Size | Term | Rental Rate | Space Use | Build-Out | Available |
| 3rd Floor, Ste 300 | 1,133 SF | 1-2 Years | $18.00 /SF/YR $1.50 /SF/MO $20,394 /YR $1,700 /MO | Office | Partial Build-Out | Now |
Preservation Park
663 13th St - Jacobs House
1,133 SF
|
$18.00 /SF/YR
$1.50 /SF/MO
$193.75 /m²/YR
$16.15 /m²/MO
$1,700 /MO
$20,394 /YR
Building Type/Class
Office/B
Year Built
1893
Building Size
3,104 SF
Building Height
3 Stories
Typical Floor Size
1,034 SF
663 13th St - 3rd Floor - Ste 300
Size
1,133 SF
Term
1-2 Years
Rental Rate
$18.00 /SF/YR
$1.50 /SF/MO
$20,394 /YR
$1,700 /MO
Space Use
Office
Build-Out
Partial Build-Out
Available
Now
1 of 6
Videos
Matterport 3D Exterior
Matterport 3D Tour
Photos
Street View
Street
Map
672 13th St - 1st Floor - Ste 100
| Size | 2,740 SF |
| Term | 1-2 Years |
| Rental Rate | $18.00 /SF/YR |
| Space Use | Office |
| Build-Out | Full Build-Out |
| Available | Now |
- Listed rate may not include certain utilities, building services and property expenses
- Fully Built-Out as Standard Office
- Mostly Open Floor Plan Layout
- Fits 7 - 22 People
- 5 Private Offices
- Conference Rooms
- Finished Ceilings: 5’ - 8’
- Central Heating System
- Kitchen
- Private Restrooms
- Fully Carpeted
- Security System
- Corner Space
- Natural Light
- DDA Compliant
1 of 1
Videos
Matterport 3D Exterior
Matterport 3D Tour
Photos
Street View
Street
Map
654 13th St - 1st Floor - Ste 100
| Size | 621 SF |
| Term | 1-2 Years |
| Rental Rate | $18.00 /SF/YR |
| Space Use | Office |
| Build-Out | Full Build-Out |
| Available | Now |
- Listed rate may not include certain utilities, building services and property expenses
- Fully Built-Out as Standard Office
- Mostly Open Floor Plan Layout
- Fits 2 - 5 People
- Finished Ceilings: 5’ - 8’
- Central Heating System
- Fully Carpeted
- Security System
- Secure Storage
- Basement
- Open-Plan
- Smoke Detector
1 of 1
Videos
Matterport 3D Exterior
Matterport 3D Tour
Photos
Street View
Street
Map
1203-1204 Preservation Park Way - 1st Floor - Ste 100
| Size | 635 SF |
| Term | 1-2 Years |
| Rental Rate | $18.00 /SF/YR |
| Space Use | Office |
| Build-Out | Full Build-Out |
| Available | Now |
- Listed rate may not include certain utilities, building services and property expenses
- Fully Built-Out as Standard Office
- Mostly Open Floor Plan Layout
- Fits 2 - 6 People
- Finished Ceilings: 5’ - 8’
- Space is in Excellent Condition
- Central Heating System
- Fully Carpeted
- Security System
- High Ceilings
- Natural Light
- Smoke Detector
1 of 1
Videos
Matterport 3D Exterior
Matterport 3D Tour
Photos
Street View
Street
Map
1203-1204 Preservation Park Way - 1st Floor - Ste 101
| Size | 312 SF |
| Term | 1-2 Years |
| Rental Rate | $18.00 /SF/YR |
| Space Use | Office |
| Build-Out | Full Build-Out |
| Available | Now |
- Listed rate may not include certain utilities, building services and property expenses
- Fully Built-Out as Standard Office
- Mostly Open Floor Plan Layout
- Fits 1 - 3 People
- Finished Ceilings: 5’ - 8’
- Space is in Excellent Condition
- Central Heating System
- Fully Carpeted
- Security System
- High Ceilings
- Natural Light
- Smoke Detector
1 of 1
Videos
Matterport 3D Exterior
Matterport 3D Tour
Photos
Street View
Street
Map
1203-1204 Preservation Park Way - 1st Floor - Ste 103
| Size | 423 SF |
| Term | 1-2 Years |
| Rental Rate | $18.00 /SF/YR |
| Space Use | Office |
| Build-Out | Full Build-Out |
| Available | Now |
- Listed rate may not include certain utilities, building services and property expenses
- Fully Built-Out as Standard Office
- Mostly Open Floor Plan Layout
- Fits 2 - 4 People
- Finished Ceilings: 5’ - 8’
- Space is in Excellent Condition
- Central Heating System
- Fully Carpeted
- Security System
- High Ceilings
- Natural Light
- Smoke Detector
1 of 1
Videos
Matterport 3D Exterior
Matterport 3D Tour
Photos
Street View
Street
Map
1203-1204 Preservation Park Way - 3rd Floor - Ste 301
| Size | 174 SF |
| Term | 1-2 Years |
| Rental Rate | $18.00 /SF/YR |
| Space Use | Office |
| Build-Out | Full Build-Out |
| Available | Now |
- Listed rate may not include certain utilities, building services and property expenses
- Fully Built-Out as Standard Office
- Mostly Open Floor Plan Layout
- Fits 1 - 2 People
- Finished Ceilings: 5’ - 8’
- Space is in Excellent Condition
- Central Heating System
- Fully Carpeted
- Security System
- High Ceilings
- Natural Light
- Smoke Detector
1 of 1
Videos
Matterport 3D Exterior
Matterport 3D Tour
Photos
Street View
Street
Map
1203-1204 Preservation Park Way - 3rd Floor - Ste 304
| Size | 423 SF |
| Term | 1-2 Years |
| Rental Rate | $18.00 /SF/YR |
| Space Use | Office |
| Build-Out | Full Build-Out |
| Available | Now |
- Listed rate may not include certain utilities, building services and property expenses
- Fully Built-Out as Standard Office
- Mostly Open Floor Plan Layout
- Fits 2 - 4 People
- Finished Ceilings: 5’ - 8’
- Space is in Excellent Condition
- Central Heating System
- Fully Carpeted
- Security System
- High Ceilings
- Natural Light
- Smoke Detector
1 of 1
Videos
Matterport 3D Exterior
Matterport 3D Tour
Photos
Street View
Street
Map
1221 Preservation Park Way - 1st Floor - Ste 101
| Size | 405 SF |
| Term | 1-2 Years |
| Rental Rate | $18.00 /SF/YR |
| Space Use | Office |
| Build-Out | Full Build-Out |
| Available | Now |
- Listed rate may not include certain utilities, building services and property expenses
- Fully Built-Out as Standard Office
- Fits 2 - 4 People
- 1 Private Office
- Finished Ceilings: 5’ - 8’
- Space is in Excellent Condition
- Central Heating System
- Fully Carpeted
- Security System
- Natural Light
1 of 1
Videos
Matterport 3D Exterior
Matterport 3D Tour
Photos
Street View
Street
Map
1221 Preservation Park Way - 2nd Floor - Ste 202
| Size | 381 SF |
| Term | 1-2 Years |
| Rental Rate | $18.00 /SF/YR |
| Space Use | Office |
| Build-Out | Full Build-Out |
| Available | Now |
- Listed rate may not include certain utilities, building services and property expenses
- Fully Built-Out as Standard Office
- Fits 1 - 4 People
- 1 Private Office
- Finished Ceilings: 5’ - 8’
- Space is in Excellent Condition
- Central Heating System
- Fully Carpeted
- Security System
- Natural Light
1 of 1
Videos
Matterport 3D Exterior
Matterport 3D Tour
Photos
Street View
Street
Map
1212 Preservation Park Way - 1st Floor - Ste 101
| Size | 957 SF |
| Term | Negotiable |
| Rental Rate | $18.00 /SF/YR |
| Space Use | Office |
| Build-Out | Full Build-Out |
| Available | Now |
- Listed rate may not include certain utilities, building services and property expenses
- Fully Built-Out as Standard Office
- Mostly Open Floor Plan Layout
- Fits 3 - 8 People
- 1 Private Office
1 of 1
Videos
Matterport 3D Exterior
Matterport 3D Tour
Photos
Street View
Street
Map
1201 Martin Luther King Jr Way - 1st Floor - Ste 101
| Size | 138 SF |
| Term | Negotiable |
| Rental Rate | $18.00 /SF/YR |
| Space Use | Office |
| Build-Out | Full Build-Out |
| Available | Now |
- Listed rate may not include certain utilities, building services and property expenses
- Fully Built-Out as Standard Office
- Mostly Open Floor Plan Layout
- Fits 1 Person
1 of 1
Videos
Matterport 3D Exterior
Matterport 3D Tour
Photos
Street View
Street
Map
1201 Martin Luther King Jr Way - 1st Floor - Ste 104
| Size | 134 SF |
| Term | Negotiable |
| Rental Rate | $18.00 /SF/YR |
| Space Use | Office |
| Build-Out | Full Build-Out |
| Available | Now |
- Listed rate may not include certain utilities, building services and property expenses
- Fully Built-Out as Standard Office
- Mostly Open Floor Plan Layout
- Fits 1 Person
1 of 6
Videos
Matterport 3D Exterior
Matterport 3D Tour
Photos
Street View
Street
Map
660 13th St - 2nd Floor - Ste 200
| Size | 1,121 SF |
| Term | 1-2 Years |
| Rental Rate | $18.00 /SF/YR |
| Space Use | Office |
| Build-Out | Full Build-Out |
| Available | Now |
- Listed rate may not include certain utilities, building services and property expenses
- Fully Built-Out as Standard Office
- Open Floor Plan Layout
- Fits 3 - 9 People
- Conference Rooms
- Finished Ceilings: 5’ - 8’
- Central Air and Heating
- Security System
- High Ceilings
- Natural Light
- Open-Plan
1 of 3
Videos
Matterport 3D Exterior
Matterport 3D Tour
Photos
Street View
Street
Map
660 13th St - 3rd Floor - Ste 300
| Size | 1,729 SF |
| Term | 1-2 Years |
| Rental Rate | $18.00 /SF/YR |
| Space Use | Office |
| Build-Out | Full Build-Out |
| Available | 30 Days |
- Listed rate may not include certain utilities, building services and property expenses
- Fully Built-Out as Standard Office
- Mostly Open Floor Plan Layout
- Fits 5 - 14 People
- Finished Ceilings: 5’ - 8’
- Space is in Excellent Condition
1 of 9
Videos
Matterport 3D Exterior
Matterport 3D Tour
Photos
Street View
Street
Map
663 13th St - 3rd Floor - Ste 300
| Size | 1,133 SF |
| Term | 1-2 Years |
| Rental Rate | $18.00 /SF/YR |
| Space Use | Office |
| Build-Out | Partial Build-Out |
| Available | Now |
- Listed rate may not include certain utilities, building services and property expenses
- Partially Built-Out as Standard Office
- Mostly Open Floor Plan Layout
- Fits 3 - 10 People
- Finished Ceilings: 5’ - 8’
- Space is in Excellent Condition
- Central Heating System
- Fully Carpeted
- Security System
- Natural Light
- Accent Lighting

Site Plan

Park Overview
Occupying two blocks in the heart of downtown Oakland, Preservation Park is a unique collection of historic Victorian residences transformed into the City’s most innovative workplace hub for many mission-based organizations and event center. The offices are conveniently located within walking distance public transit options, AC Transit, along with Oakland City Center/12th Street BART Station. Preservation Park is adjacent to Interstate 980, with connecting Interstates 24 and 580.
- Bus Line
- Conferencing Facility
- Fenced Lot
- Property Manager on Site
- Restaurant
- Security System
1 1
Moderately walkable
70/100
Moderately drivable
70/100
Exceptional public transit
90/100
Moderately bikeable
70/100

1 of 9
Videos
Matterport 3D Exterior
Matterport 3D Tour
Photos
Street View
Street
Map

1 of 1
