Your email has been sent.

Driving Park Business Center 655 Driving Park Ave 4,000 - 22,000 SF of Industrial Space Available in Rochester, NY 14613
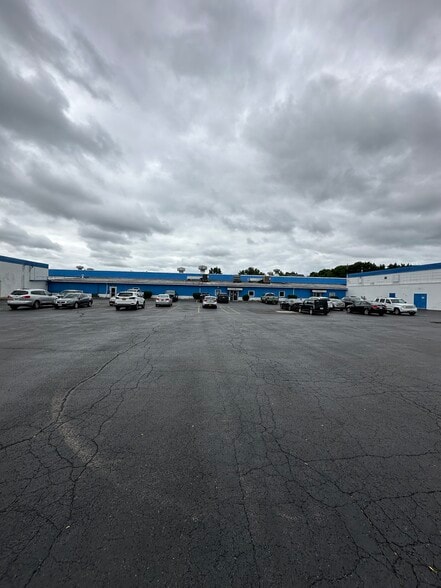
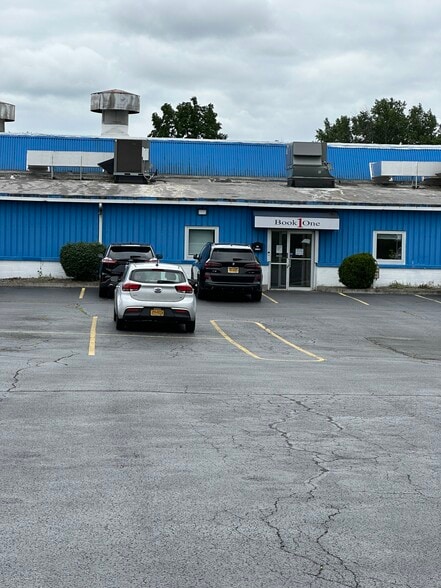

Highlights
- 3000 AMP 3 phase
- Compressed air available
- 11" thick floors
- Fully sprinklered
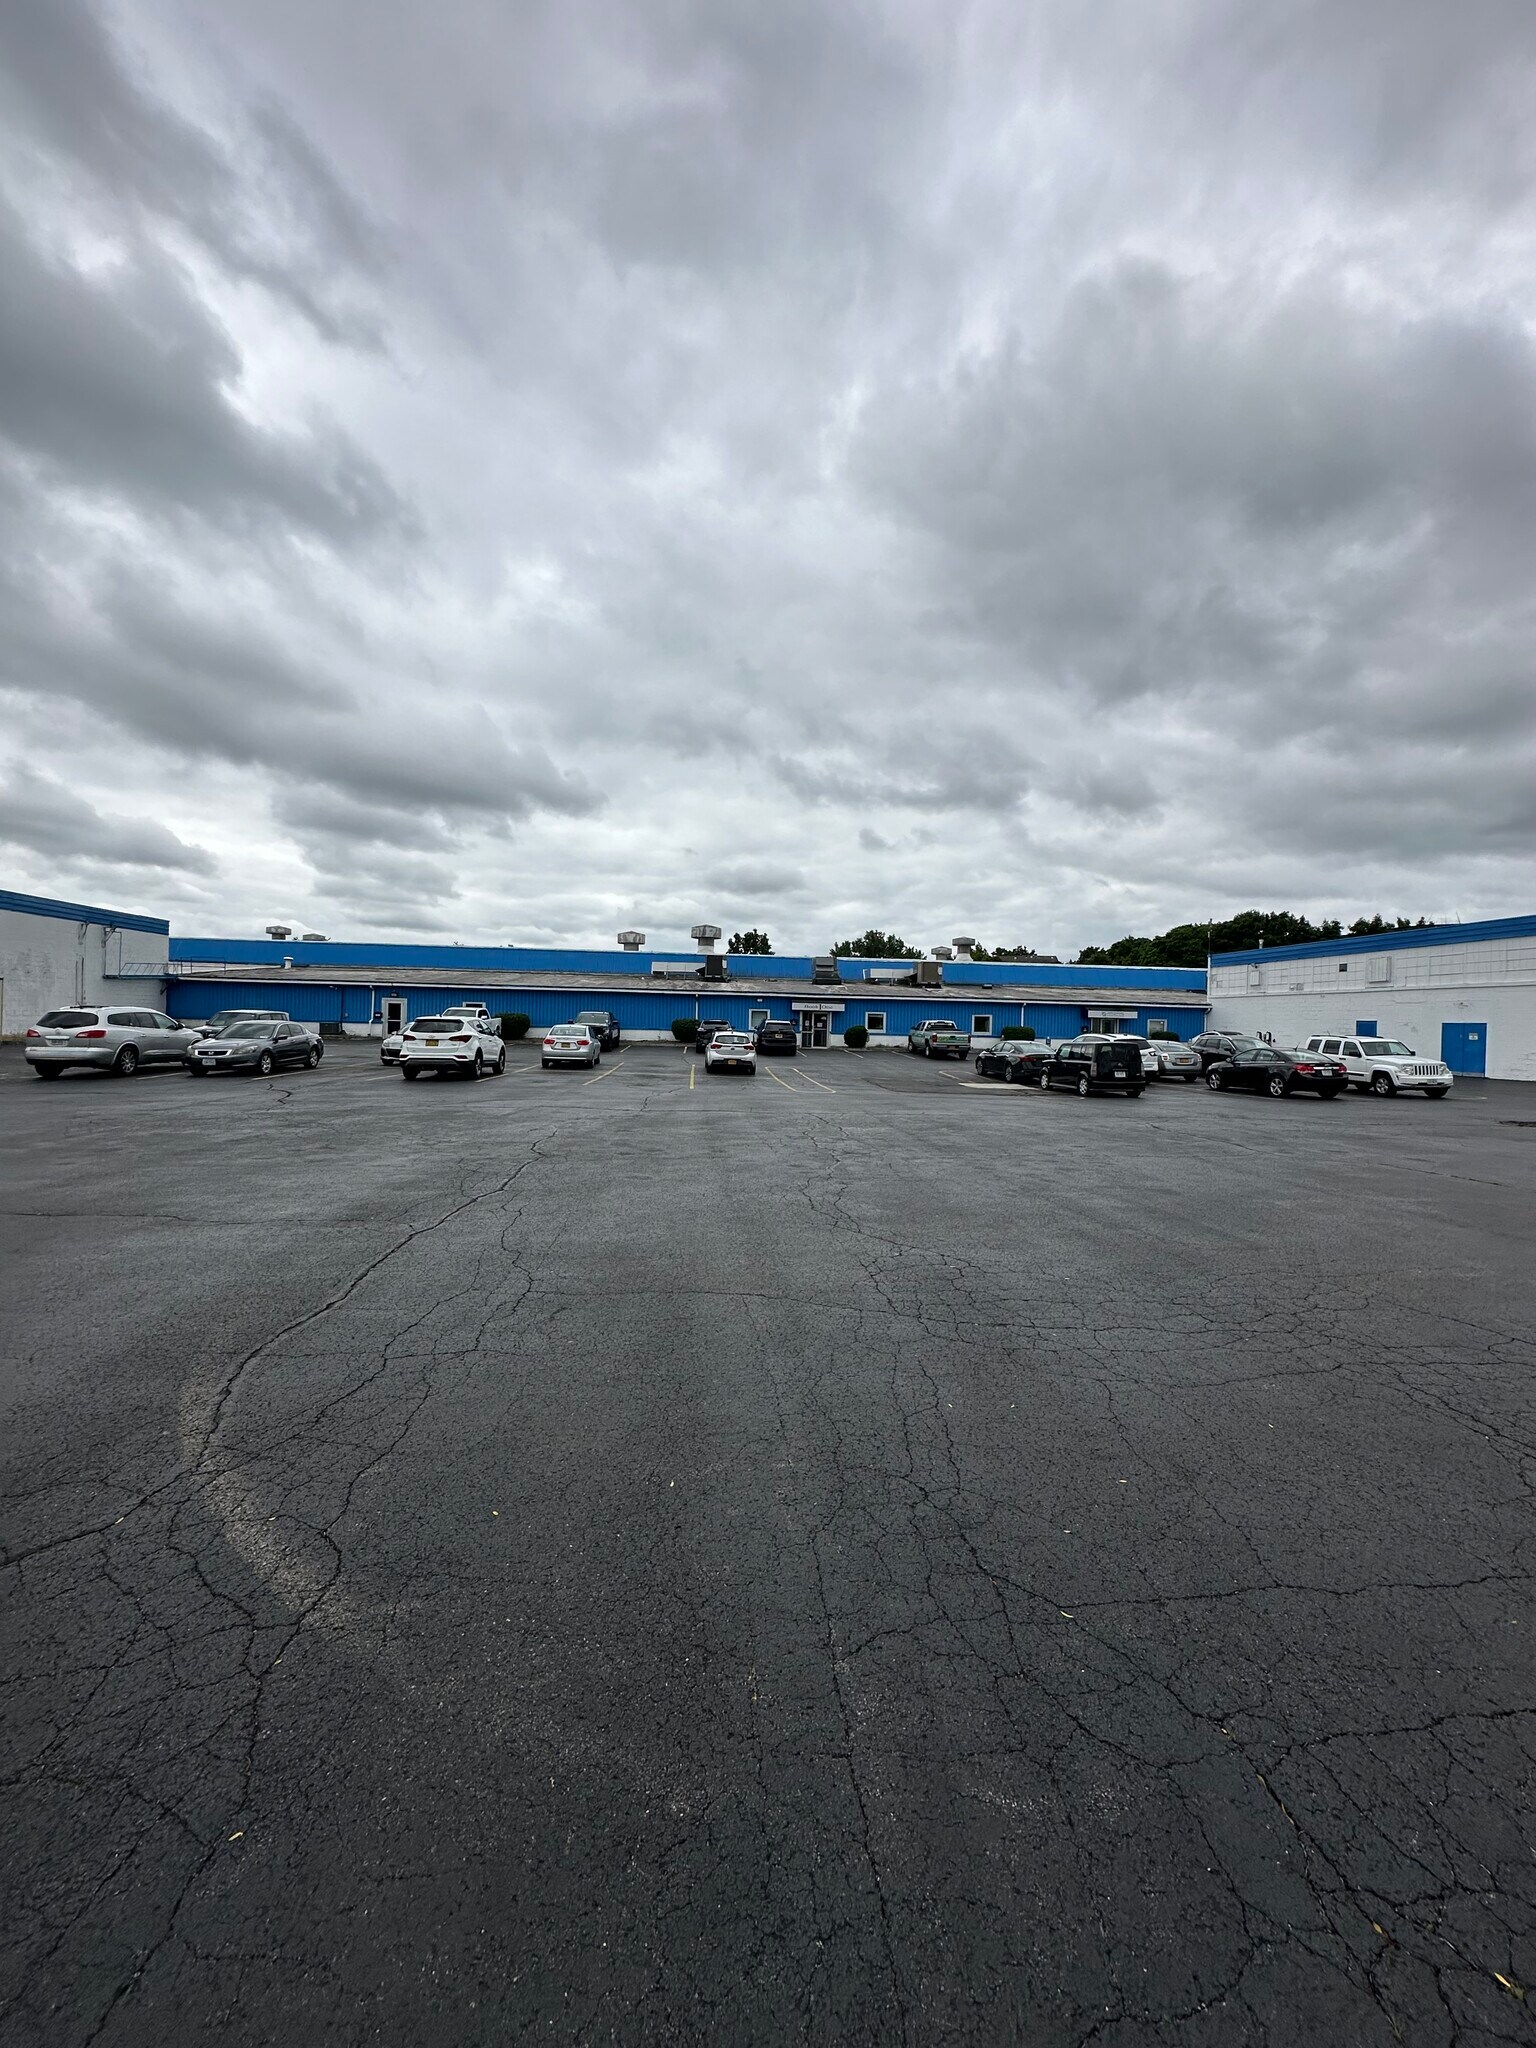
- Ample fenced Parking with new security lighting
- 16 X 16 foot column spacing
Features
All Available Space(1)
Display Rental Rate as
- Space
- Size
- Term
- Rental Rate
- Space Use
- Build-Out
- Available


Up to 26,000 sf of warehouse/ manufacturing space, with access to 4 docks, and one large grade level door Net charges include base month utilities Ample on site fenced parking Heavy power Compressed Air Property manager on site
- Lease rate does not include utilities, property expenses or building services
- 4 Loading Docks
- Space is in Excellent Condition
| Space | Size | Term | Rental Rate | Space Use | Build-Out | Available |
| 1st Floor | 4,000-22,000 SF | 3-5 Years | $5.50 /SF/YR $0.46 /SF/MO $121,000 /YR $10,083 /MO | Industrial | Full Build-Out | Now |
1st Floor
| Size |
| 4,000-22,000 SF |
| Term |
| 3-5 Years |
| Rental Rate |
| $5.50 /SF/YR $0.46 /SF/MO $121,000 /YR $10,083 /MO |
| Space Use |
| Industrial |
| Build-Out |
| Full Build-Out |
| Available |
| Now |
1st Floor
| Size | 4,000-22,000 SF |
| Term | 3-5 Years |
| Rental Rate | $5.50 /SF/YR |
| Space Use | Industrial |
| Build-Out | Full Build-Out |
| Available | Now |
Up to 26,000 sf of warehouse/ manufacturing space, with access to 4 docks, and one large grade level door Net charges include base month utilities Ample on site fenced parking Heavy power Compressed Air Property manager on site
- Lease rate does not include utilities, property expenses or building services
- Space is in Excellent Condition
- 4 Loading Docks
Property Overview
Located on the northwest side or Rochester with easy access to 390 and down town Rochester. also located on two bus routes. This 103,000+ SF facility is approximately 80% occupied. The building sits on 4.98 acres, plenty of fenced parking. Available Space 4600 SF Suite is at the rear of the building at the corner of Wren St and Lexington Ave Ceiling height - 14 ft. Grade Level Door Access to 4 loading docks in common, two with a leveler
Warehouse Facility Facts


Presented by
Driving Park Business Center | 655 Driving Park Ave
Hmm, there seems to have been an error sending your message. Please try again.
Thanks! Your message was sent.