Log In/Sign Up
Your email has been sent.

Atrium at the Hub 655 Walnut St 567 - 12,530 SF of Office/Retail Space Available in Des Moines, IA 50309
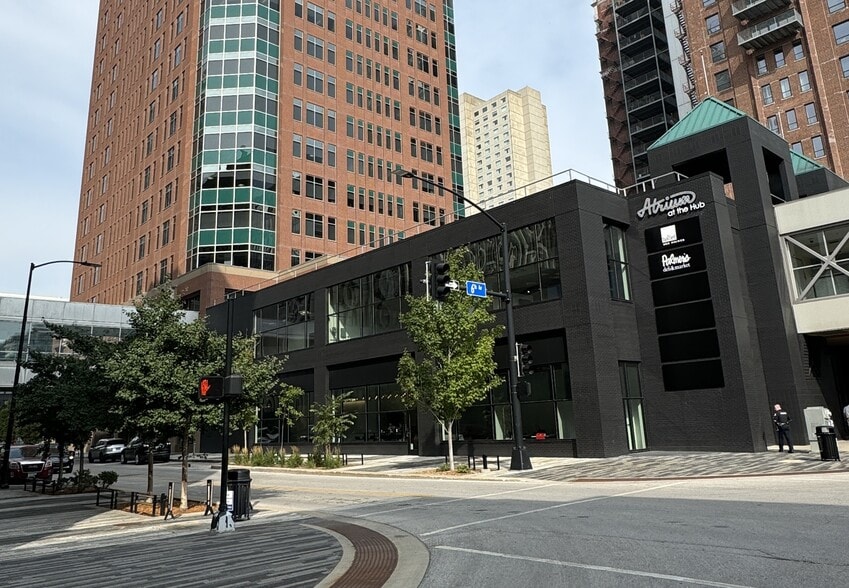
Highlights
- Flexible Floor Plans
- Convenient Access on Skywalk and Street Levels
- Office and Retail Spaces Available
All Available Spaces(2)
Display Rental Rate as
- Space
- Size
- Term
- Rental Rate
- Space Use
- Build-Out
- Available
- Fits 2 - 64 People
- Fits 3 - 37 People
| Space | Size | Term | Rental Rate | Space Use | Build-Out | Available |
| 1st Floor | 567-7,930 SF | Negotiable | Upon Request Upon Request Upon Request Upon Request | Office/Retail | - | Now |
| 2nd Floor | 1,200-4,600 SF | Negotiable | Upon Request Upon Request Upon Request Upon Request | Office/Retail | - | Now |
1st Floor
| Size |
| 567-7,930 SF |
| Term |
| Negotiable |
| Rental Rate |
| Upon Request Upon Request Upon Request Upon Request |
| Space Use |
| Office/Retail |
| Build-Out |
| - |
| Available |
| Now |
2nd Floor
| Size |
| 1,200-4,600 SF |
| Term |
| Negotiable |
| Rental Rate |
| Upon Request Upon Request Upon Request Upon Request |
| Space Use |
| Office/Retail |
| Build-Out |
| - |
| Available |
| Now |
1st Floor
| Size | 567-7,930 SF |
| Term | Negotiable |
| Rental Rate | Upon Request |
| Space Use | Office/Retail |
| Build-Out | - |
| Available | Now |
- Fits 2 - 64 People
2nd Floor
| Size | 1,200-4,600 SF |
| Term | Negotiable |
| Rental Rate | Upon Request |
| Space Use | Office/Retail |
| Build-Out | - |
| Available | Now |
- Fits 3 - 37 People
Property Overview
Cushman & Wakefield Iowa Commercial Advisors Exclusively Offers: • Flexible floor plans • Office and retail spaces available • Tenant improvement allowance available • Convenient access on skywalk and street levels • Perfect for service industry due to numerous employers in the immediate vicinity • Transit hub two blocks away
Property Facts
Building Type
Office
Year Built
1985
Building Height
2 Stories
Building Size
69,559 SF
Building Class
B
Typical Floor Size
34,780 SF
Select Tenants
- Floor
- Tenant Name
- Industry
- 2nd
- Active Care Chiropractic
- Health Care and Social Assistance
- 1st
- Ballet Des Moines
- Arts, Entertainment, and Recreation
- 2nd
- Downtown Hair Design
- Services
- 1st
- Downtown Insurance
- Finance and Insurance
- 2nd
- Palmer's Deli & Market
- Accommodation and Food Services
1 1
Very walkable
80/100
Exceptionally drivable
90/100
Strong public transit
80/100
Moderately bikeable
70/100
Contacts
-
 Jordan Bouslog
 -
 John Viggers
 -
 Mark Timmins
 -
Cushman & Wakefield | Iowa Commercial Advisors
1 of 2
Videos
Matterport 3D Exterior
Matterport 3D Tour
Photos
Street View
Street
Map
1 of 1
