Your email has been sent.
656 Arroyo St 4,502 SF of Industrial Space Available in San Fernando, CA 91340


Features
All Available Space(1)
Display Rental Rate as
- Space
- Size
- Term
- Rental Rate
- Space Use
- Build-Out
- Available
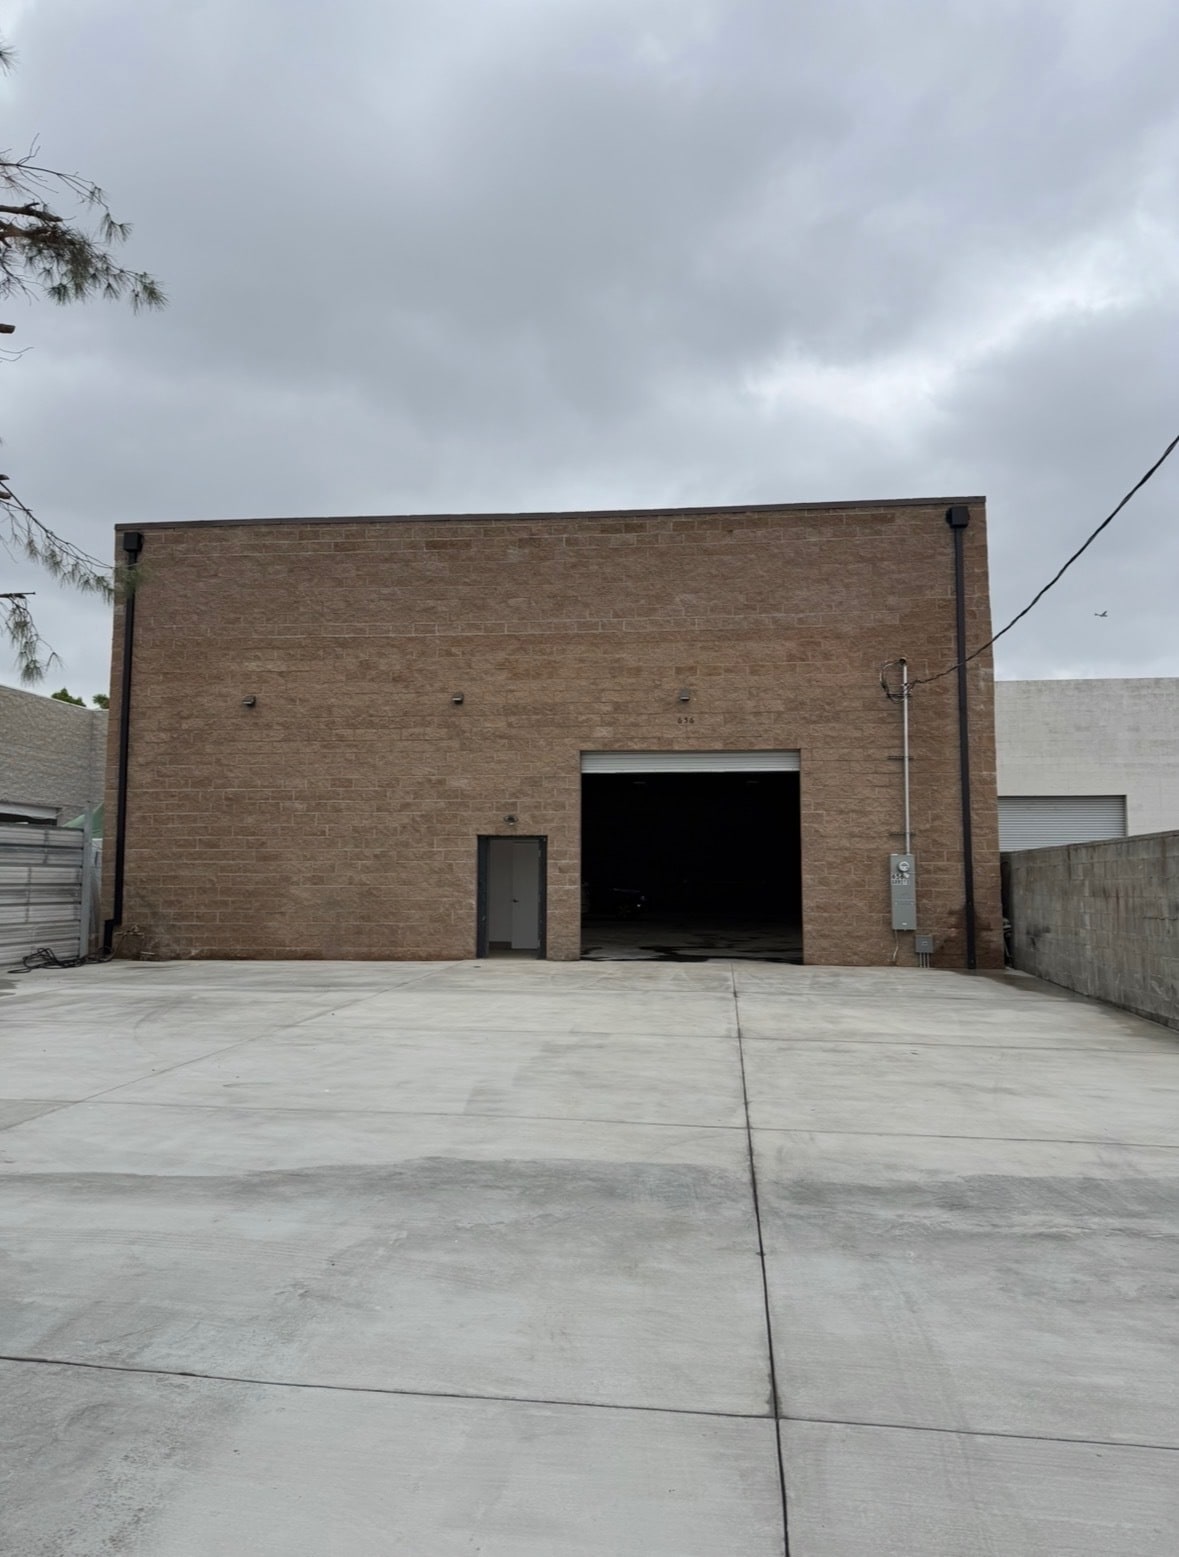


Now available for lease — a brand-new 4,502 SF M2-zoned industrial building featuring 26' clear height, abundant natural light from skylights, a private office, and restroom. Perfect for auto body, manufacturing, welding/fabrication, marble & stone fabrication, cabinet shops, warehouse/distribution, and a variety of industrial uses.
- Lease rate does not include utilities, property expenses or building services
- High End Trophy Space
- Includes 150 SF of dedicated office space
- Minutes to the I-5, I-210, SR-118 & I-405 Freeways
| Space | Size | Term | Rental Rate | Space Use | Build-Out | Available |
| 1st Floor | 4,502 SF | 1-5 Years | $27.60 /SF/YR $2.30 /SF/MO $124,255 /YR $10,355 /MO | Industrial | Full Build-Out | September 01, 2026 |
1st Floor
| Size |
| 4,502 SF |
| Term |
| 1-5 Years |
| Rental Rate |
| $27.60 /SF/YR $2.30 /SF/MO $124,255 /YR $10,355 /MO |
| Space Use |
| Industrial |
| Build-Out |
| Full Build-Out |
| Available |
| September 01, 2026 |
1st Floor
| Size | 4,502 SF |
| Term | 1-5 Years |
| Rental Rate | $27.60 /SF/YR |
| Space Use | Industrial |
| Build-Out | Full Build-Out |
| Available | September 01, 2026 |
Now available for lease — a brand-new 4,502 SF M2-zoned industrial building featuring 26' clear height, abundant natural light from skylights, a private office, and restroom. Perfect for auto body, manufacturing, welding/fabrication, marble & stone fabrication, cabinet shops, warehouse/distribution, and a variety of industrial uses.
- Lease rate does not include utilities, property expenses or building services
- Includes 150 SF of dedicated office space
- High End Trophy Space
- Minutes to the I-5, I-210, SR-118 & I-405 Freeways
Property Overview
Brand-New 4,502 SF Industrial Building for Lease 4,502 SF Brand-New Industrial Building M2 Industrial Zoning 26' Clear Height Ground-Level Roll-Up Door Private Office ADA Restroom Natural Light via Skylights Large Concrete Yard Ample On-Site Parking Excellent Truck Access Minutes to I-5, I-210, SR-118 & I-405 Freeways Position your business in this newly constructed 4,502 SF industrial warehouse located in the heart of San Fernando's industrial district. Zoned M2, this versatile property is designed to accommodate a wide range of industrial and commercial operations. The warehouse features 26-foot clear height, a large ground-level roll-up door, abundant natural light from oversized skylights, a private office, ADA-compliant restroom, and a spacious concrete-paved yard with ample room for parking, loading, and equipment storage. Ideal for manufacturing, warehouse & distribution, auto body, welding & fabrication, marble & stone fabrication, cabinet & millwork shops, contractor operations, and other industrial users.
Warehouse Facility Facts


Contact the Leasing Agent
656 Arroyo St