Your email has been sent.

6600 Office Building 6600 City West Pky 2,540 SF of Office Space Available in Eden Prairie, MN 55344

Highlights
- Exceptional highway visibility and access
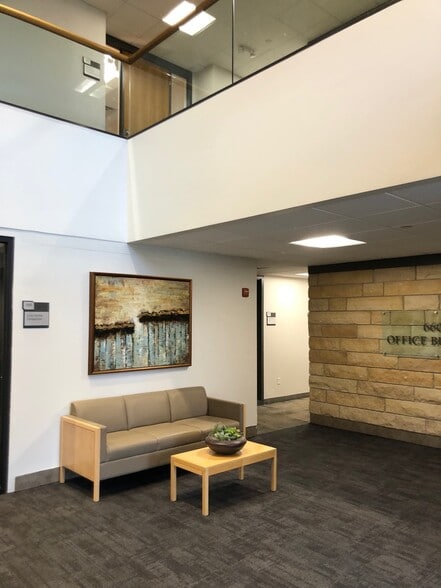
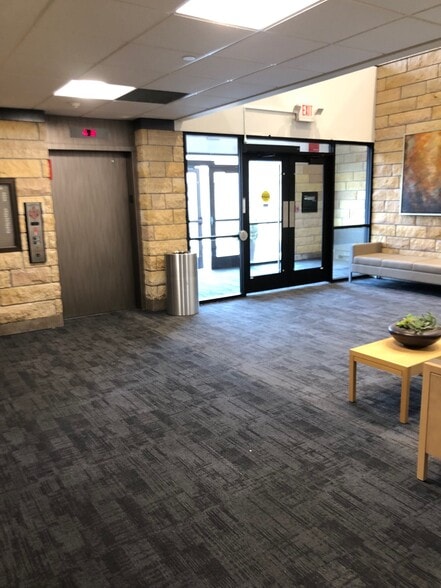
- New common areas and restrooms
- Indoor heated parking
All Available Space(1)
Display Rental Rate as
- Space
- Size
- Term
- Rental Rate
- Space Use
- Build-Out
- Available
New top floor corner office suite with five private offices, two conference rooms, breakroom and open space. Elevator lobby exposure. Underground parking available. Exterior signage available. Located immediately at the Shady Oak Road/Highway 212 interchange. Huge visibility and excellent access.
- Rate includes utilities, building services and property expenses
| Space | Size | Term | Rental Rate | Space Use | Build-Out | Available |
| 3rd Floor | 2,540 SF | Negotiable | $10.00 /SF/YR $0.83 /SF/MO $25,400 /YR $2,117 /MO | Office | - | Now |
3rd Floor
| Size |
| 2,540 SF |
| Term |
| Negotiable |
| Rental Rate |
| $10.00 /SF/YR $0.83 /SF/MO $25,400 /YR $2,117 /MO |
| Space Use |
| Office |
| Build-Out |
| - |
| Available |
| Now |
3rd Floor
| Size | 2,540 SF |
| Term | Negotiable |
| Rental Rate | $10.00 /SF/YR |
| Space Use | Office |
| Build-Out | - |
| Available | Now |
New top floor corner office suite with five private offices, two conference rooms, breakroom and open space. Elevator lobby exposure. Underground parking available. Exterior signage available. Located immediately at the Shady Oak Road/Highway 212 interchange. Huge visibility and excellent access.
- Rate includes utilities, building services and property expenses
Property Overview
Well appointed and well located office building. Immediate visibility and access to Highway 212 at the Shady Oak Road interchange Indoor parking, conference room Renovation of all common areas and restroom just completed Exceptional suburban office value
- Natural Light
- Air Conditioning
- Smoke Detector
Property Facts


Contact the Leasing Agent
6600 Office Building | 6600 City West Pky