Your email has been sent.

6677 Beatrice Dr 171,877 SF of Industrial Space Available in Kalamazoo, MI 49009
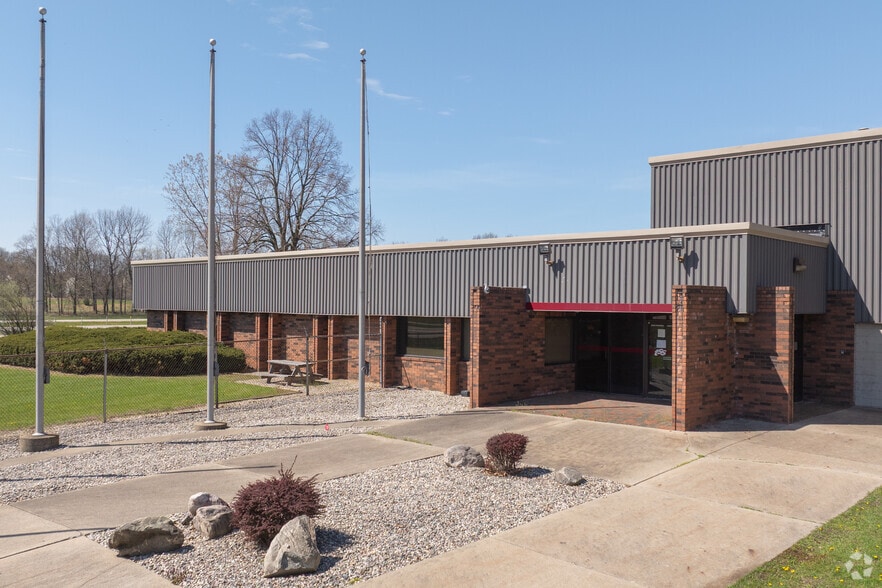
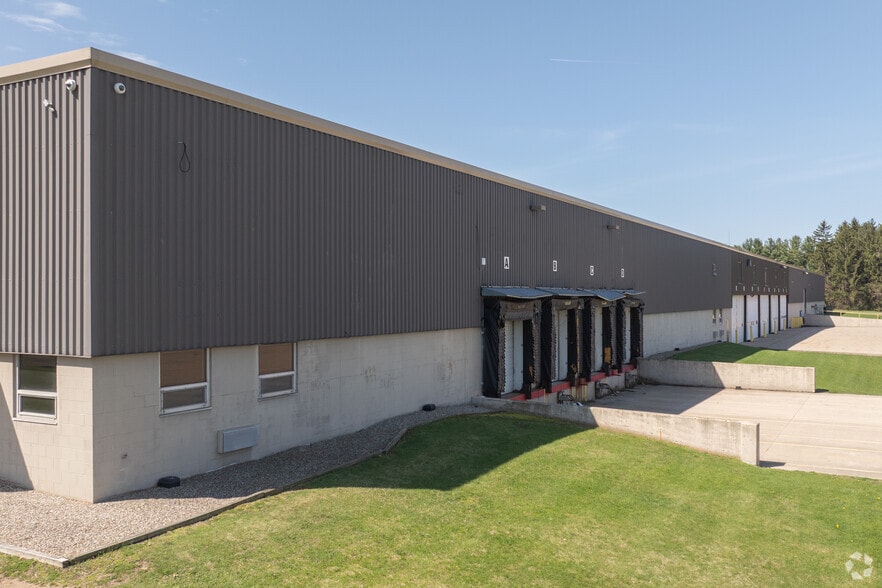
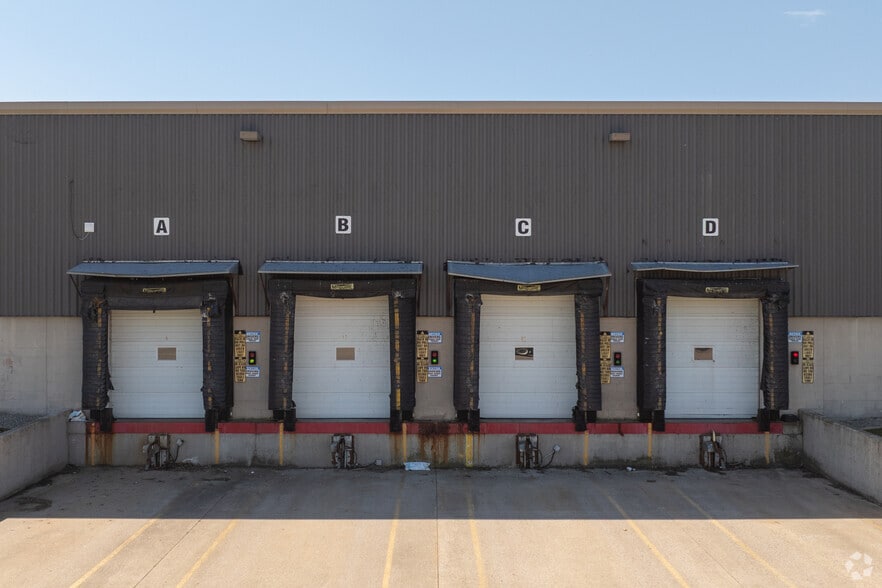
Highlights
- Immediate access to I-94 at Exit 72 for seamless regional connectivity.
- Former food-grade facility with ten interior docks, three overhead doors, and a sprinkler system.
- 1,200 feet of frontage along I-94 enhancing visibility and operational efficiency.
- 21-foot clear ceiling height accommodating diverse industrial and storage needs.
- Ample parking with 153 spaces and on-site trailer storage area for logistics operators.
Features
All Available Space(1)
Display Rental Rate as
- Space
- Size
- Term
- Rental Rate
- Space Use
- Build-Out
- Available


Sharp industrial building located at I-94 Exit #72 (Oshtemo) is now available for lease. This building is a former food-grade facility with coolers and freezers (currently decommissioned). This super clean facility features 21’ ceiling height, 10 interior dock doors, 3 overhead doors (14’ high), 15,500 sf of office, on-site parking, potential on-site trailer storage, 40’ x 40’ bay sizes, and 1200’ frontage on I-94.
- Lease rate does not include utilities, property expenses or building services
- 3 Drive Ins
- Central Air and Heating
- Private Restrooms
- Super Clean facility.
- Includes 15,500 SF of dedicated office space
- 10 Loading Docks
- Reception Area
- Cold Storage included.
| Space | Size | Term | Rental Rate | Space Use | Build-Out | Available |
| 1st Floor | 171,877 SF | 2-10 Years | $6.50 /SF/YR $0.54 /SF/MO $1,117,201 /YR $93,100 /MO | Industrial | Full Build-Out | Now |
1st Floor
| Size |
| 171,877 SF |
| Term |
| 2-10 Years |
| Rental Rate |
| $6.50 /SF/YR $0.54 /SF/MO $1,117,201 /YR $93,100 /MO |
| Space Use |
| Industrial |
| Build-Out |
| Full Build-Out |
| Available |
| Now |
1st Floor
| Size | 171,877 SF |
| Term | 2-10 Years |
| Rental Rate | $6.50 /SF/YR |
| Space Use | Industrial |
| Build-Out | Full Build-Out |
| Available | Now |
Sharp industrial building located at I-94 Exit #72 (Oshtemo) is now available for lease. This building is a former food-grade facility with coolers and freezers (currently decommissioned). This super clean facility features 21’ ceiling height, 10 interior dock doors, 3 overhead doors (14’ high), 15,500 sf of office, on-site parking, potential on-site trailer storage, 40’ x 40’ bay sizes, and 1200’ frontage on I-94.
- Lease rate does not include utilities, property expenses or building services
- Includes 15,500 SF of dedicated office space
- 3 Drive Ins
- 10 Loading Docks
- Central Air and Heating
- Reception Area
- Private Restrooms
- Cold Storage included.
- Super Clean facility.
Property Overview
This expansive industrial facility is strategically situated off I-94 at Exit 72 (Oshtemo) in Kalamazoo, providing exceptional access to major distribution routes across Michigan and the Midwest. Formerly configured as a food-grade facility, the property offers 21-foot clear ceiling heights, ten interior dock doors, and three overhead doors with a 14-foot clearance. The building includes approximately 15,500 square feet of office space and features a sprinkler system for safety compliance. Tenants will benefit from on-site trailer storage, 40' x 40' bay spacing, and a generous on-site parking area with 153 spaces. With its robust infrastructure—including 14 dock doors and 4 overhead doors—the property is well-suited for logistics, cold storage, or expanded industrial/warehouse operations. Additionally, the site delivers 1,200 feet of I-94 frontage, ensuring strong visibility and easy connectivity to regional population hubs like Grand Rapids, Detroit, and Chicago.
Distribution Facility Facts


Contact the Leasing Agent
6677 Beatrice Dr