Your email has been sent.

668 Marina Dr 975 - 4,875 SF of Office Space Available in Charleston, SC 29492


Highlights
- Fully built-out office suite ready for immediate occupancy.
- Convenient access to I-526 and Clements Ferry Road.
- Marina-front location within Daniel Island Marina.
- On-site parking available for employees and visitors.
All Available Spaces(2)
Display Rental Rate as
- Space
- Size
- Term
- Rental Rate
- Space Use
- Build-Out
- Available


Suite A1 at Daniel Island Marina offers a fully built-out office opportunity within one of the Charleston region's most established waterfront business environments. The suite is configured for immediate occupancy and is designed to accommodate a variety of professional users seeking a turnkey workspace without the time and expense of additional buildout. The existing layout supports both collaborative and private work functions, making it suitable for a single company operating across multiple departments or for teams requiring separate work areas under one roof.
- Fully Built-Out as Standard Office
- Fits 3 - 8 People
- Office intensive layout
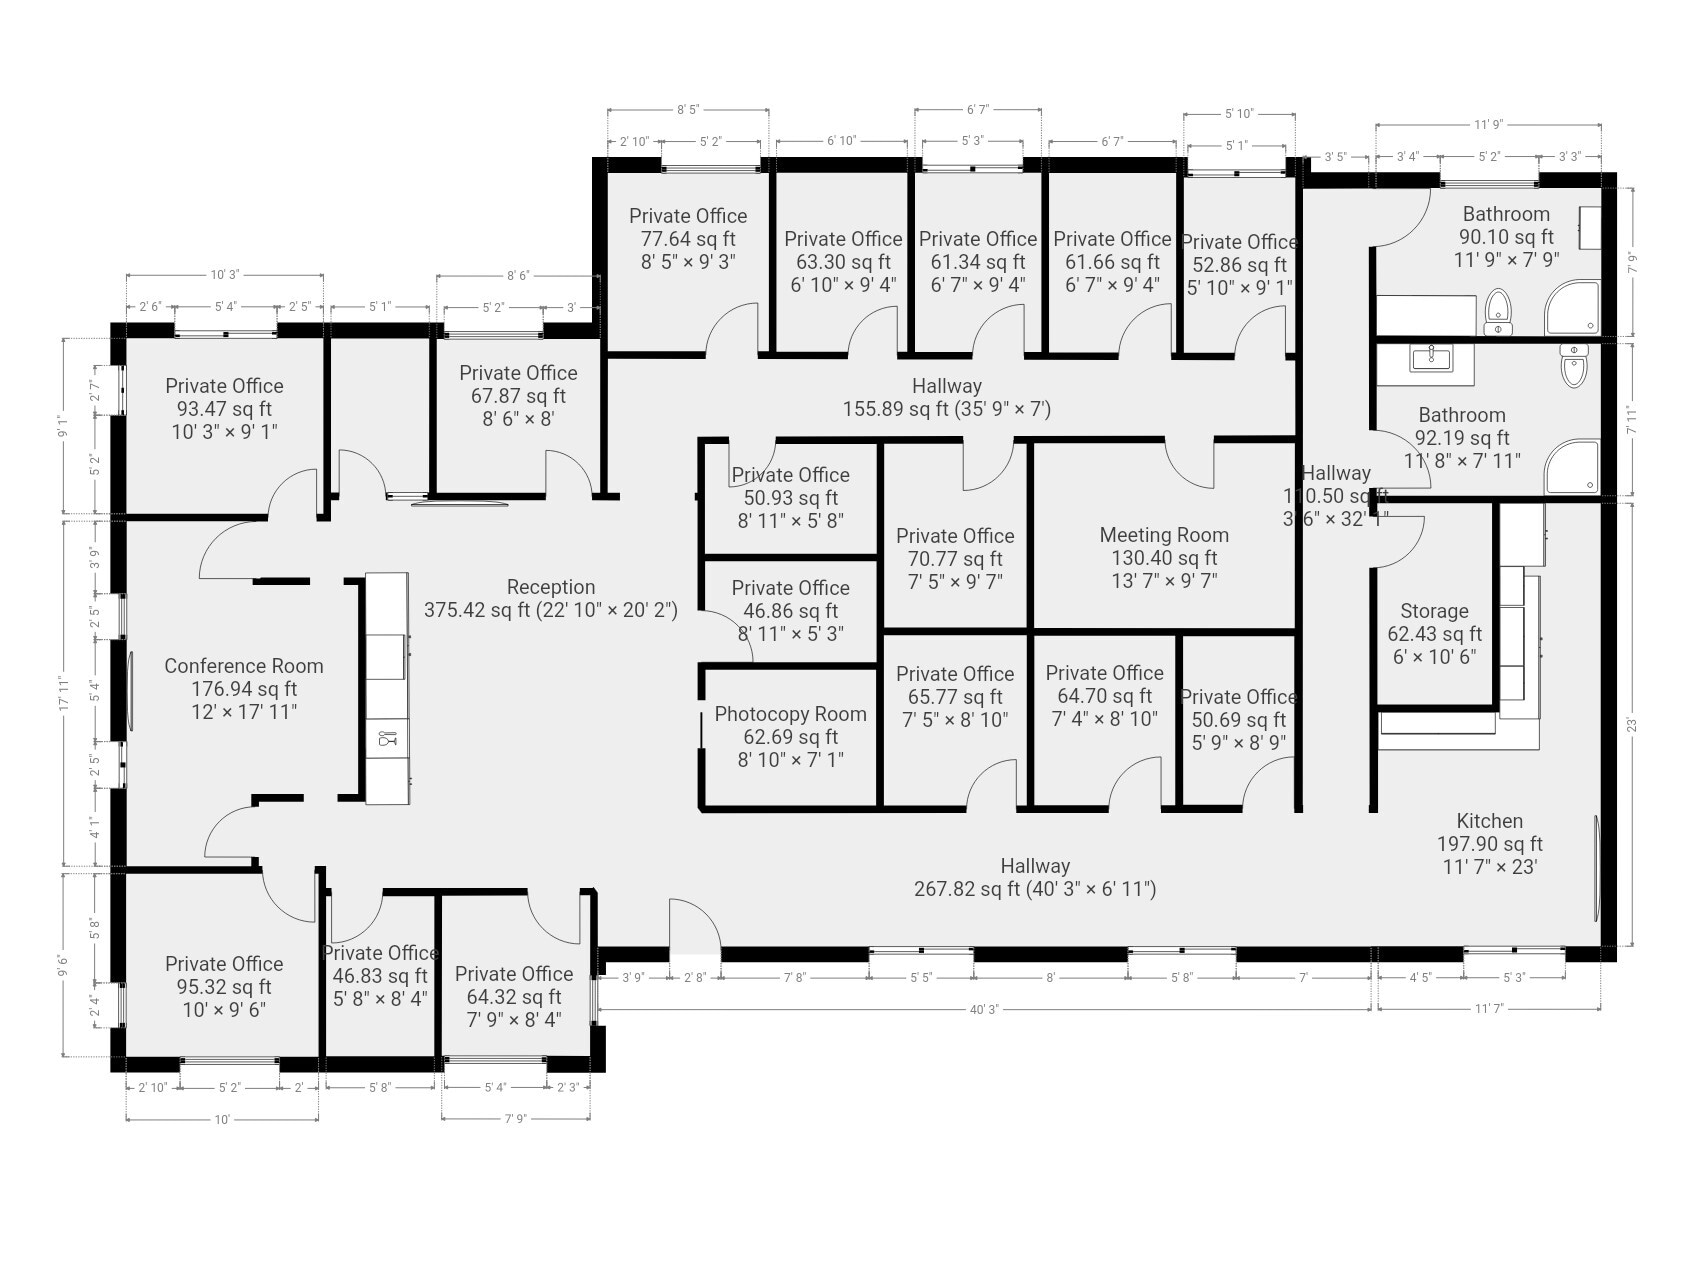
- Lease rate does not include utilities, property expenses or building services
- Fits 10 - 32 People
- Fully Built-Out as Standard Office
| Space | Size | Term | Rental Rate | Space Use | Build-Out | Available |
| 1st Floor, Ste A1 | 975 SF | Negotiable | Upon Request Upon Request Upon Request Upon Request | Office | Full Build-Out | Now |
| 2nd Floor, Ste B7 | 3,900 SF | Negotiable | $21.38 /SF/YR $1.78 /SF/MO $83,382 /YR $6,949 /MO | Office | Full Build-Out | 30 Days |
1st Floor, Ste A1
| Size |
| 975 SF |
| Term |
| Negotiable |
| Rental Rate |
| Upon Request Upon Request Upon Request Upon Request |
| Space Use |
| Office |
| Build-Out |
| Full Build-Out |
| Available |
| Now |
2nd Floor, Ste B7
| Size |
| 3,900 SF |
| Term |
| Negotiable |
| Rental Rate |
| $21.38 /SF/YR $1.78 /SF/MO $83,382 /YR $6,949 /MO |
| Space Use |
| Office |
| Build-Out |
| Full Build-Out |
| Available |
| 30 Days |
1st Floor, Ste A1
| Size | 975 SF |
| Term | Negotiable |
| Rental Rate | Upon Request |
| Space Use | Office |
| Build-Out | Full Build-Out |
| Available | Now |
Suite A1 at Daniel Island Marina offers a fully built-out office opportunity within one of the Charleston region's most established waterfront business environments. The suite is configured for immediate occupancy and is designed to accommodate a variety of professional users seeking a turnkey workspace without the time and expense of additional buildout. The existing layout supports both collaborative and private work functions, making it suitable for a single company operating across multiple departments or for teams requiring separate work areas under one roof.
- Fully Built-Out as Standard Office
- Office intensive layout
- Fits 3 - 8 People
2nd Floor, Ste B7
| Size | 3,900 SF |
| Term | Negotiable |
| Rental Rate | $21.38 /SF/YR |
| Space Use | Office |
| Build-Out | Full Build-Out |
| Available | 30 Days |
- Lease rate does not include utilities, property expenses or building services
- Fully Built-Out as Standard Office
- Fits 10 - 32 People
Property Overview
668 Marina Drive, Suite B7 — Daniel Island Turnkey ±3,900 SF Professional Office at Daniel Island Marina A fully built-out, move-in-ready office suite in one of Charleston's most affluent and resilient submarkets. Suite B7 sits directly within the Daniel Island Marina complex, offering immediate access to I-526 and Clements Ferry Road—a clean commute to downtown Charleston, Mount Pleasant, and Charleston International Airport. The suite is configured and finished—no build-out required. The current layout includes: - 14 private offices, sized for executives, teams, and individual professionals - A dedicated conference room with HDMI connectivity, seating roughly ten - Three wellness / focus rooms for calls, heads-down work, or quiet space - A central lounge and collaborative area with a built-in filtered water dispenser - A full kitchen and break area - Two private in-suite restrooms (men's and ladies') - A printer center, plus a dedicated equipment and storage room - A reception area at the entry The plan flows well for a single firm spread across departments or an operation that wants room to grow into — and it's currently arranged to support multiple teams under one roof. Expansive windows pull natural light through the interior. Ample on-site parking for staff and clients, plus prominent signage opportunity at a marina-front address.
- Bus Line
- Signage
- Balcony
Property Facts