Your email has been sent.



Harborne Court 67-69 Harborne Rd 3,282 - 9,595 SF of Space Available in Birmingham B15 3BU

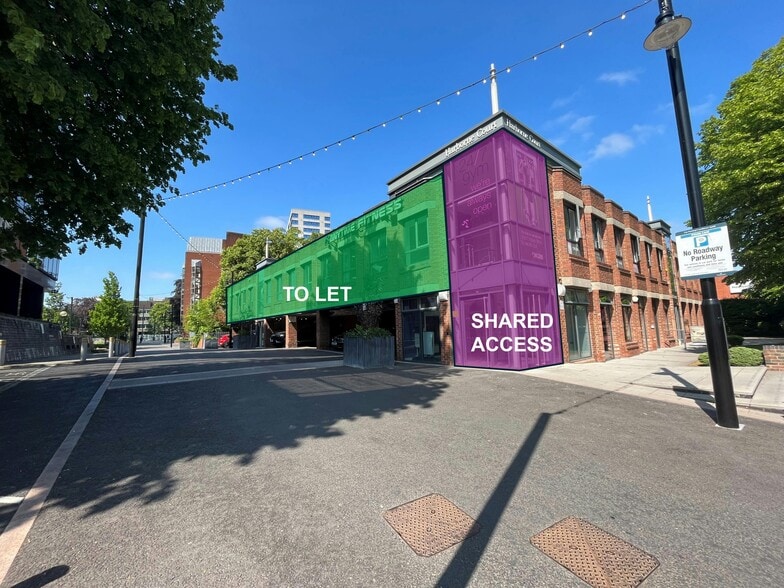

Highlights
- Modern, newly refurbished first-floor office suite.
- Attractive courtyard setting.
- New kitchen/breakout area.
- Floor to ceiling windows, creating superb levels of natural daylight.
- Demised refurbished Accessible/Male/female WCs.
- CCTV monitoring.
- Excellent transport links and connectivity into City Centre.
- EPC A (23).
- Fully open-plan with glazed meeting room.
- New LED lighting, heating and cooling systems.
- Disabled passenger lift.
- Secure 24/7 access.
- Cycle rack shelter & Parking allocation.
- Outside clean air zone, with parking available.
All Available Spaces(2)
Display Rental Rate as
- Space
- Size
- Term
- Rental Rate
- Space Use
- Build-Out
- Available

The building occupies a prime position within a well-established fitness ecosystem driven by the concentration of complementary health, leisure and lifestyle businesses across Edgbaston Village. Strong participation and consistent daily use reinforce Harborne Court’s position as a proven location for an engaged gym audience.
- Use Class: E
- Located in-line with other retail
- Security System
- Demised WC facilities
- Ready for immediate occupation
- Designed in conjunction with DDA regulations
- Partially Built-Out as Specialty Space
- Space is in Excellent Condition
- Closed Circuit Television Monitoring (CCTV)
- Wheelchair Accessible
- Split direct expansion HVAC system
- Cycle rack shelter


Unit D provides a newly refurbished first-floor office suite extending to approximately 3,282 sq ft within Harborne Court. The accommodation will offer a bright, fully open-plan working environment arranged across an efficient floorplate, complemented by a dedicated meeting room. Excellent levels of natural daylight, new LED lighting and a new heating and cooling system will provide a comfortable and contemporary workspace. The suite is accessed by both lift and stairs and forms part of an established courtyard office development in a prominent Edgbaston location.
- Use Class: E
- Mostly Open Floor Plan Layout
- 1 Conference Room
- Elevator Access
- Security System
- Natural Light
- Shower Facilities
- Demised WC facilities
- Wheelchair Accessible
- New LED lighting, New heating and cooling systems
- Cycle rack shelter & Parking allocation
- Partially Built-Out as Standard Office
- Fits 9 - 27 People
- Central Air Conditioning
- Fully Carpeted
- Drop Ceilings
- Bicycle Storage
- Energy Performance Rating - B
- Open-Plan
- Newly refurbished first-floor office suite
- Secure 24/7 access
| Space | Size | Term | Rental Rate | Space Use | Build-Out | Available |
| Ground, Ste E | 6,313 SF | Negotiable | $12.81 /SF/YR $1.07 /SF/MO $80,892 /YR $6,741 /MO | Retail | Partial Build-Out | Now |
| 1st Floor, Ste D | 3,282 SF | Negotiable | $30.33 /SF/YR $2.53 /SF/MO $99,558 /YR $8,296 /MO | Office | Partial Build-Out | Now |
Ground, Ste E
| Size |
| 6,313 SF |
| Term |
| Negotiable |
| Rental Rate |
| $12.81 /SF/YR $1.07 /SF/MO $80,892 /YR $6,741 /MO |
| Space Use |
| Retail |
| Build-Out |
| Partial Build-Out |
| Available |
| Now |
1st Floor, Ste D
| Size |
| 3,282 SF |
| Term |
| Negotiable |
| Rental Rate |
| $30.33 /SF/YR $2.53 /SF/MO $99,558 /YR $8,296 /MO |
| Space Use |
| Office |
| Build-Out |
| Partial Build-Out |
| Available |
| Now |
Ground, Ste E
| Size | 6,313 SF |
| Term | Negotiable |
| Rental Rate | $80,892 /YR |
| Space Use | Retail |
| Build-Out | Partial Build-Out |
| Available | Now |
The building occupies a prime position within a well-established fitness ecosystem driven by the concentration of complementary health, leisure and lifestyle businesses across Edgbaston Village. Strong participation and consistent daily use reinforce Harborne Court’s position as a proven location for an engaged gym audience.
- Use Class: E
- Partially Built-Out as Specialty Space
- Located in-line with other retail
- Space is in Excellent Condition
- Security System
- Closed Circuit Television Monitoring (CCTV)
- Demised WC facilities
- Wheelchair Accessible
- Ready for immediate occupation
- Split direct expansion HVAC system
- Designed in conjunction with DDA regulations
- Cycle rack shelter
1st Floor, Ste D
| Size | 3,282 SF |
| Term | Negotiable |
| Rental Rate | $99,558 /YR |
| Space Use | Office |
| Build-Out | Partial Build-Out |
| Available | Now |
Unit D provides a newly refurbished first-floor office suite extending to approximately 3,282 sq ft within Harborne Court. The accommodation will offer a bright, fully open-plan working environment arranged across an efficient floorplate, complemented by a dedicated meeting room. Excellent levels of natural daylight, new LED lighting and a new heating and cooling system will provide a comfortable and contemporary workspace. The suite is accessed by both lift and stairs and forms part of an established courtyard office development in a prominent Edgbaston location.
- Use Class: E
- Partially Built-Out as Standard Office
- Mostly Open Floor Plan Layout
- Fits 9 - 27 People
- 1 Conference Room
- Central Air Conditioning
- Elevator Access
- Fully Carpeted
- Security System
- Drop Ceilings
- Natural Light
- Bicycle Storage
- Shower Facilities
- Energy Performance Rating - B
- Demised WC facilities
- Open-Plan
- Wheelchair Accessible
- Newly refurbished first-floor office suite
- New LED lighting, New heating and cooling systems
- Secure 24/7 access
- Cycle rack shelter & Parking allocation
Property Overview
The property comprises a two-storey office and leisure building of traditional construction under a pitched and tiled roof which is set within a courtyard style development and was constructed during the early 1970's. The property is located in Harbourne Road in Birmingham, just off the A456 HagleyRoad and within close proximity to Five Ways Island and Five Ways Railway Station.
- 24 Hour Access
- Bus Line
- Courtyard
- Security System
- Signage
- Accent Lighting
- Energy Performance Rating - D
- Reception
- Demised WC facilities
- Natural Light
- Yard
Property Facts
Select Tenants
- Floor
- Tenant Name
- Industry
- 1st
- Anytime Fitness
- Arts, Entertainment, and Recreation
- GRND
- Bupa Occupational Health
- Finance and Insurance
- GRND
- Health Harmonie
- Health Care and Social Assistance
- GRND
- J Y G Hair & Beauty
- Services
- Multiple
- Mindplace
- -
- 1st
- Sr Davis Architects Limited
- Professional, Scientific, and Technical Services





Presented by
Company Not Provided
Harborne Court | 67-69 Harborne Rd
Hmm, there seems to have been an error sending your message. Please try again.
Thanks! Your message was sent.