Your email has been sent.

675 Bering 675 Bering Dr 1,826 - 31,026 SF of Office Space Available in Houston, TX 77057


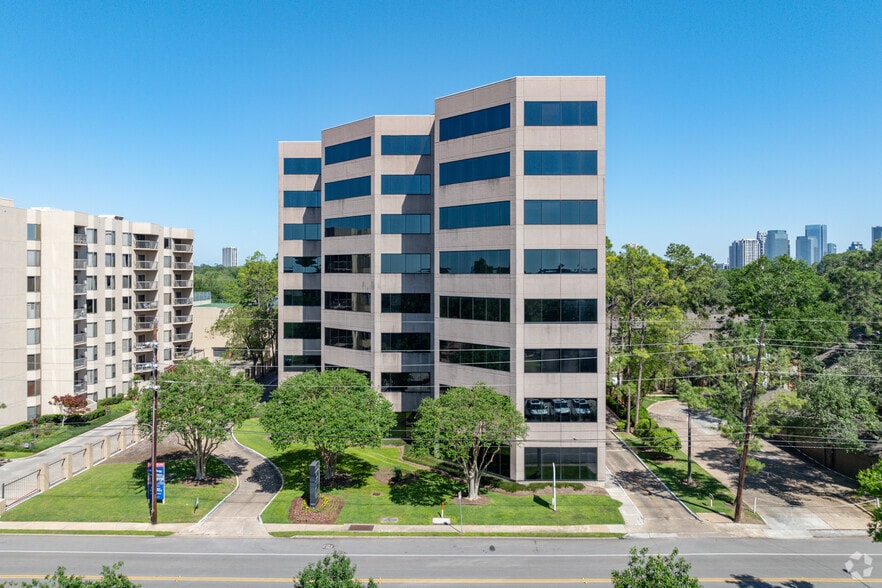
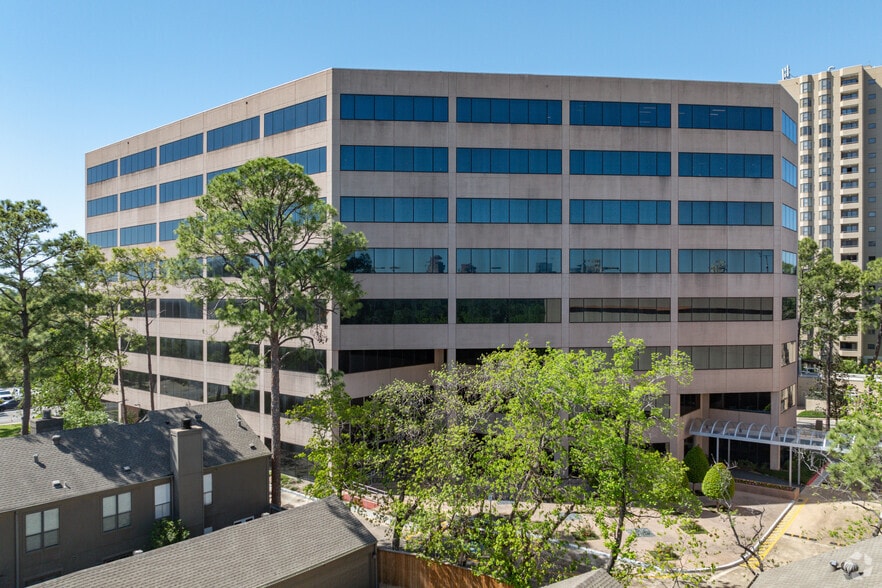
Highlights
- Located in Houston’s highly desirable Galleria/ Uptown submarket.
- Houston’s Galleria/Uptown area continues to experience robust demand for office space.
- This well-maintained, class B office building offers modern amenities, flexible floor plans, and high-quality finishes.
- Close proximity to major thoroughfares such as Interstate 10, Loop 610, U.S. Highway 290 and U.S. Highway 59 offering tenants direct access
All Available Spaces(8)
Display Rental Rate as
- Space
- Size
- Term
- Rental Rate
- Space Use
- Build-Out
- Available

- Rate includes utilities, building services and property expenses
- 6 Private Offices
- Fully Built-Out as Standard Office

- Rate includes utilities, building services and property expenses
- Office intensive layout
- Fully Built-Out as Standard Office
- Rate includes utilities, building services and property expenses
- Office intensive layout
- Fully Built-Out as Standard Office
- Can be combined with additional space(s) for up to 7,139 SF of adjacent space

- Rate includes utilities, building services and property expenses
- Can be combined with additional space(s) for up to 7,139 SF of adjacent space
- Fully Built-Out as Standard Office

- Rate includes utilities, building services and property expenses
- Mostly Open Floor Plan Layout
- Fully Built-Out as Standard Office
- Can be combined with additional space(s) for up to 7,139 SF of adjacent space
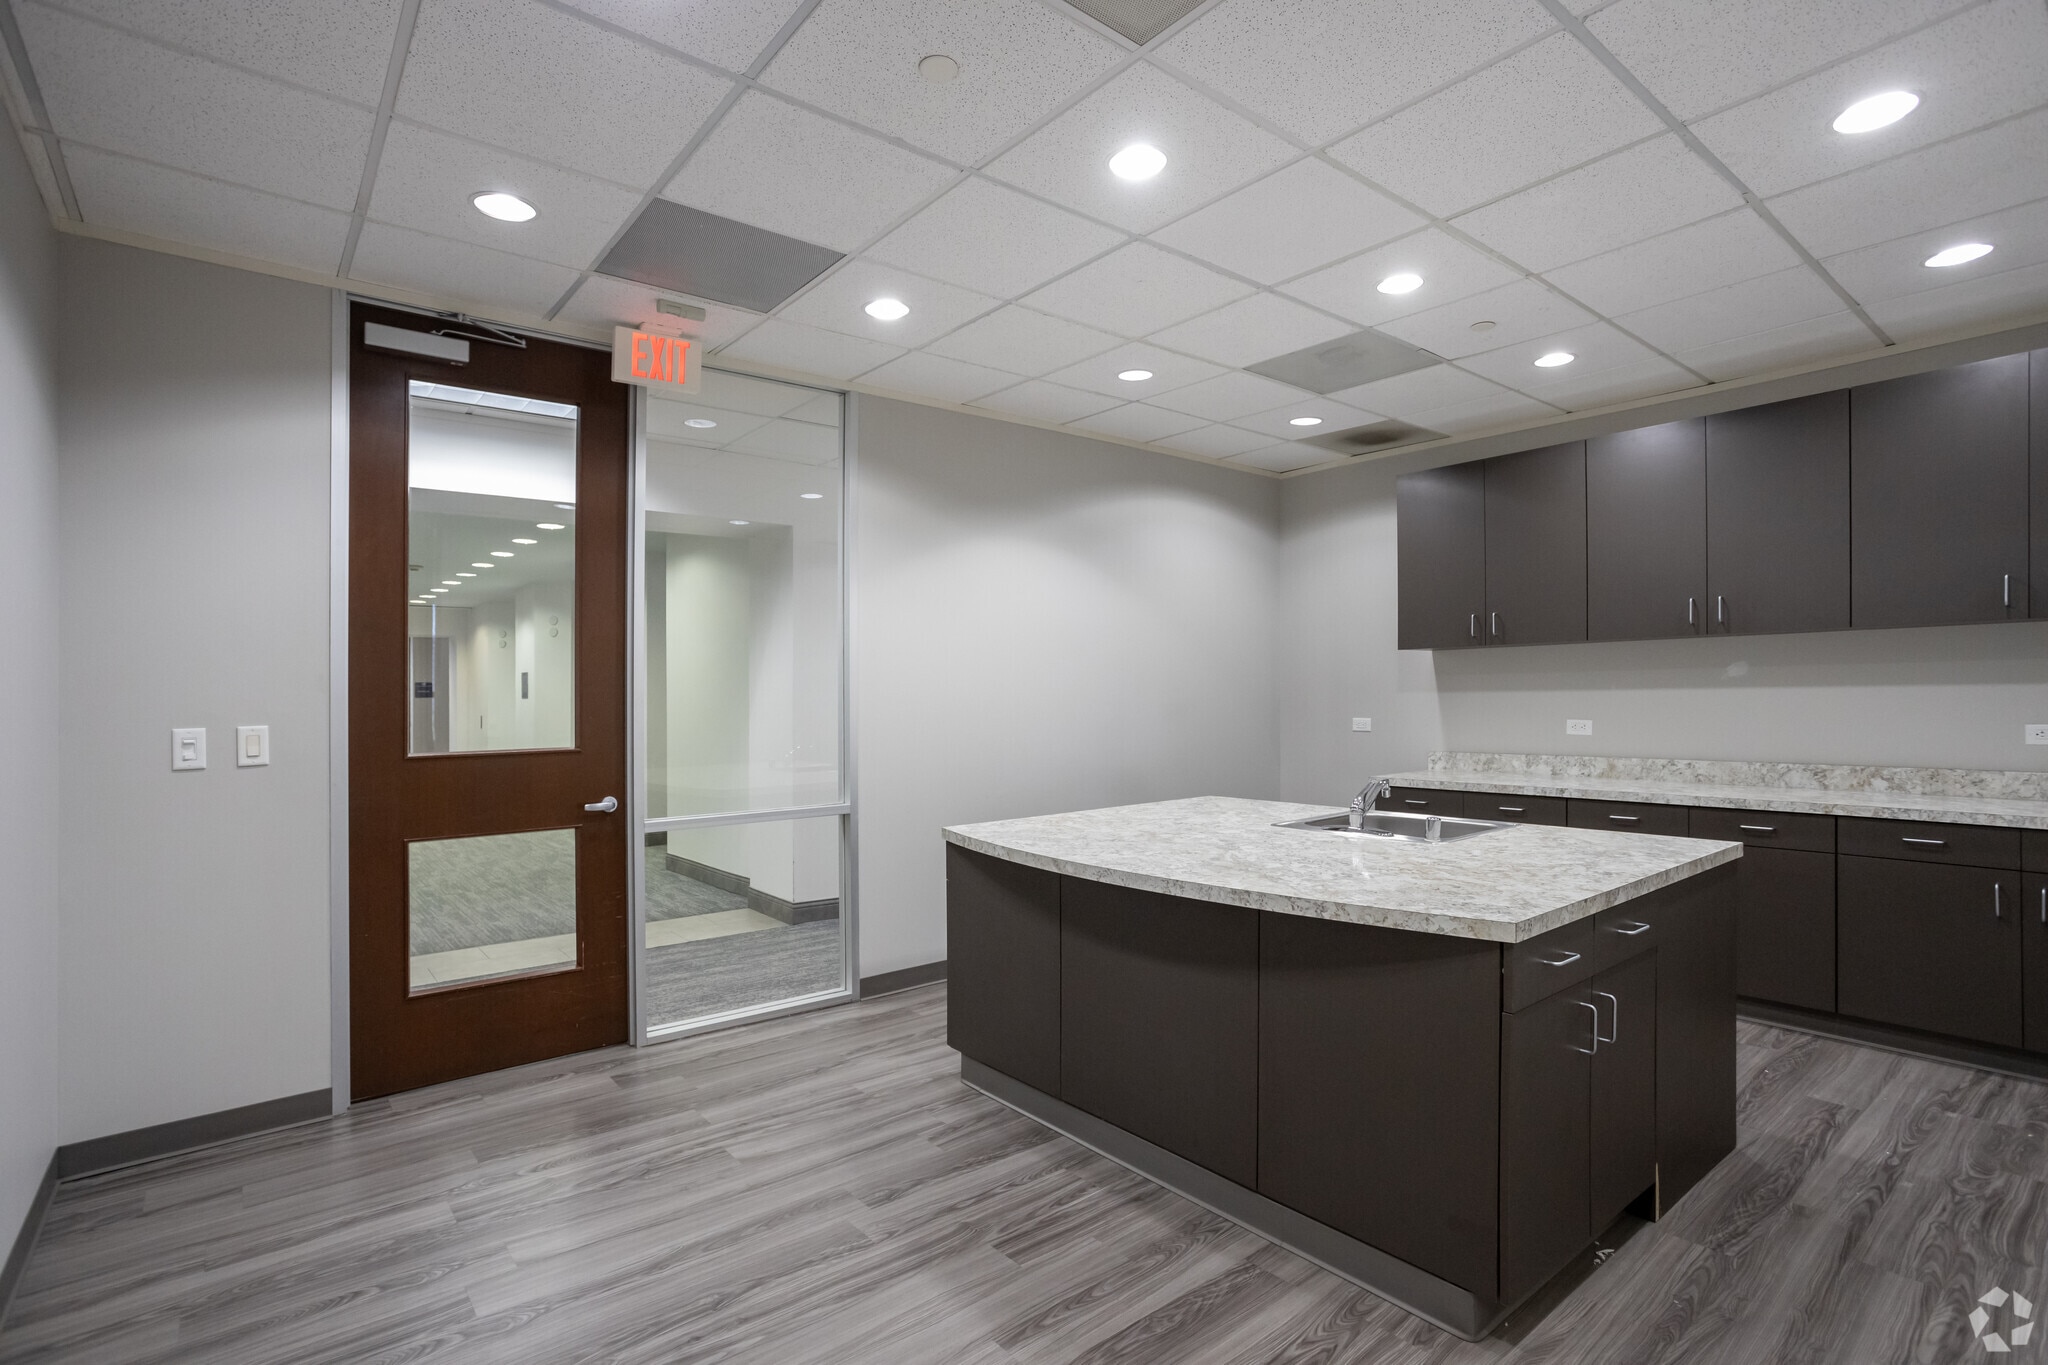


Spacious office suite with breakroom and close access to elevator.
- Rate includes utilities, building services and property expenses
- 11 Private Offices
- Fully Built-Out as Standard Office
- Rate includes utilities, building services and property expenses
- Mostly Open Floor Plan Layout
- Fully Built-Out as Standard Office
- 5 Private Offices
Spacious office suite with 5,119 sqft and ample space for workstations.
- Rate includes utilities, building services and property expenses
- Open Floor Plan Layout
- Fully Built-Out as Standard Office
- 3 Private Offices
| Space | Size | Term | Rental Rate | Space Use | Build-Out | Available |
| 1st Floor, Ste 160 | 2,002 SF | Negotiable | $19.00 /SF/YR $1.58 /SF/MO $38,038 /YR $3,170 /MO | Office | Full Build-Out | 30 Days |
| 4th Floor, Ste 425 | 12,172 SF | Negotiable | $19.00 /SF/YR $1.58 /SF/MO $231,268 /YR $19,272 /MO | Office | Full Build-Out | Now |
| 5th Floor, Ste 500 | 2,355 SF | Negotiable | $19.00 /SF/YR $1.58 /SF/MO $44,745 /YR $3,729 /MO | Office | Full Build-Out | March 01, 2027 |
| 5th Floor, Ste 510 | 2,690 SF | Negotiable | $19.00 /SF/YR $1.58 /SF/MO $51,110 /YR $4,259 /MO | Office | Full Build-Out | Now |
| 5th Floor, Ste 590 | 2,094 SF | Negotiable | $19.00 /SF/YR $1.58 /SF/MO $39,786 /YR $3,316 /MO | Office | Full Build-Out | Now |
| 6th Floor, Ste 630 | 1,826 SF | Negotiable | $19.00 /SF/YR $1.58 /SF/MO $34,694 /YR $2,891 /MO | Office | Full Build-Out | Now |
| 6th Floor, Ste 640 | 2,768 SF | Negotiable | $19.00 /SF/YR $1.58 /SF/MO $52,592 /YR $4,383 /MO | Office | Full Build-Out | Now |
| 7th Floor, Ste 730 | 5,119 SF | Negotiable | $19.00 /SF/YR $1.58 /SF/MO $97,261 /YR $8,105 /MO | Office | Full Build-Out | Now |
1st Floor, Ste 160
| Size |
| 2,002 SF |
| Term |
| Negotiable |
| Rental Rate |
| $19.00 /SF/YR $1.58 /SF/MO $38,038 /YR $3,170 /MO |
| Space Use |
| Office |
| Build-Out |
| Full Build-Out |
| Available |
| 30 Days |
4th Floor, Ste 425
| Size |
| 12,172 SF |
| Term |
| Negotiable |
| Rental Rate |
| $19.00 /SF/YR $1.58 /SF/MO $231,268 /YR $19,272 /MO |
| Space Use |
| Office |
| Build-Out |
| Full Build-Out |
| Available |
| Now |
5th Floor, Ste 500
| Size |
| 2,355 SF |
| Term |
| Negotiable |
| Rental Rate |
| $19.00 /SF/YR $1.58 /SF/MO $44,745 /YR $3,729 /MO |
| Space Use |
| Office |
| Build-Out |
| Full Build-Out |
| Available |
| March 01, 2027 |
5th Floor, Ste 510
| Size |
| 2,690 SF |
| Term |
| Negotiable |
| Rental Rate |
| $19.00 /SF/YR $1.58 /SF/MO $51,110 /YR $4,259 /MO |
| Space Use |
| Office |
| Build-Out |
| Full Build-Out |
| Available |
| Now |
5th Floor, Ste 590
| Size |
| 2,094 SF |
| Term |
| Negotiable |
| Rental Rate |
| $19.00 /SF/YR $1.58 /SF/MO $39,786 /YR $3,316 /MO |
| Space Use |
| Office |
| Build-Out |
| Full Build-Out |
| Available |
| Now |
6th Floor, Ste 630
| Size |
| 1,826 SF |
| Term |
| Negotiable |
| Rental Rate |
| $19.00 /SF/YR $1.58 /SF/MO $34,694 /YR $2,891 /MO |
| Space Use |
| Office |
| Build-Out |
| Full Build-Out |
| Available |
| Now |
6th Floor, Ste 640
| Size |
| 2,768 SF |
| Term |
| Negotiable |
| Rental Rate |
| $19.00 /SF/YR $1.58 /SF/MO $52,592 /YR $4,383 /MO |
| Space Use |
| Office |
| Build-Out |
| Full Build-Out |
| Available |
| Now |
7th Floor, Ste 730
| Size |
| 5,119 SF |
| Term |
| Negotiable |
| Rental Rate |
| $19.00 /SF/YR $1.58 /SF/MO $97,261 /YR $8,105 /MO |
| Space Use |
| Office |
| Build-Out |
| Full Build-Out |
| Available |
| Now |
1st Floor, Ste 160
| Size | 2,002 SF |
| Term | Negotiable |
| Rental Rate | $19.00 /SF/YR |
| Space Use | Office |
| Build-Out | Full Build-Out |
| Available | 30 Days |
- Rate includes utilities, building services and property expenses
- Fully Built-Out as Standard Office
- 6 Private Offices
4th Floor, Ste 425
| Size | 12,172 SF |
| Term | Negotiable |
| Rental Rate | $19.00 /SF/YR |
| Space Use | Office |
| Build-Out | Full Build-Out |
| Available | Now |
- Rate includes utilities, building services and property expenses
- Fully Built-Out as Standard Office
- Office intensive layout
5th Floor, Ste 500
| Size | 2,355 SF |
| Term | Negotiable |
| Rental Rate | $19.00 /SF/YR |
| Space Use | Office |
| Build-Out | Full Build-Out |
| Available | March 01, 2027 |
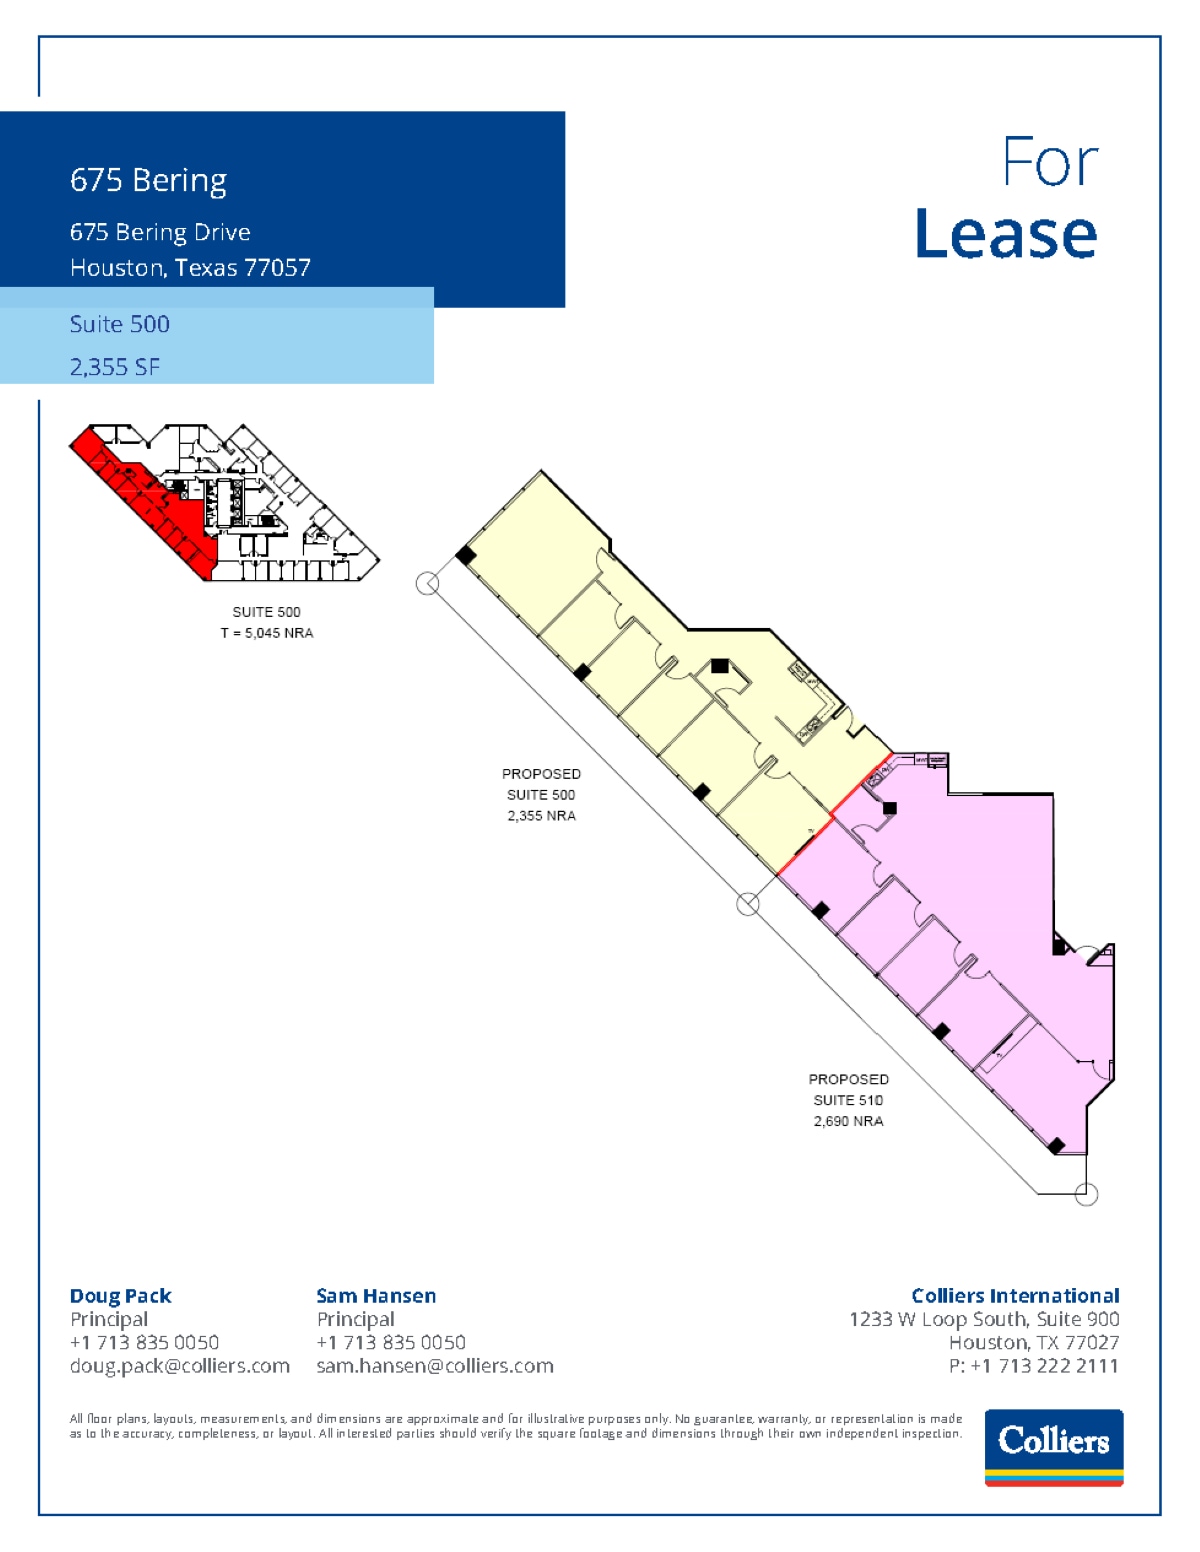
- Rate includes utilities, building services and property expenses
- Fully Built-Out as Standard Office
- Office intensive layout
- Can be combined with additional space(s) for up to 7,139 SF of adjacent space
5th Floor, Ste 510
| Size | 2,690 SF |
| Term | Negotiable |
| Rental Rate | $19.00 /SF/YR |
| Space Use | Office |
| Build-Out | Full Build-Out |
| Available | Now |
- Rate includes utilities, building services and property expenses
- Fully Built-Out as Standard Office
- Can be combined with additional space(s) for up to 7,139 SF of adjacent space
5th Floor, Ste 590
| Size | 2,094 SF |
| Term | Negotiable |
| Rental Rate | $19.00 /SF/YR |
| Space Use | Office |
| Build-Out | Full Build-Out |
| Available | Now |
- Rate includes utilities, building services and property expenses
- Fully Built-Out as Standard Office
- Mostly Open Floor Plan Layout
- Can be combined with additional space(s) for up to 7,139 SF of adjacent space
6th Floor, Ste 630
| Size | 1,826 SF |
| Term | Negotiable |
| Rental Rate | $19.00 /SF/YR |
| Space Use | Office |
| Build-Out | Full Build-Out |
| Available | Now |
Spacious office suite with breakroom and close access to elevator.
- Rate includes utilities, building services and property expenses
- Fully Built-Out as Standard Office
- 11 Private Offices
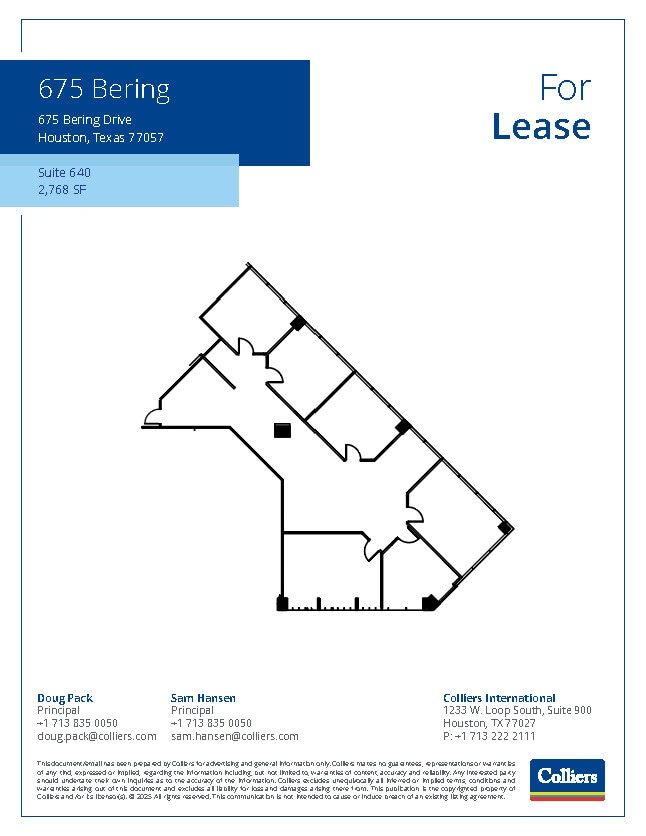
6th Floor, Ste 640
| Size | 2,768 SF |
| Term | Negotiable |
| Rental Rate | $19.00 /SF/YR |
| Space Use | Office |
| Build-Out | Full Build-Out |
| Available | Now |
- Rate includes utilities, building services and property expenses
- Fully Built-Out as Standard Office
- Mostly Open Floor Plan Layout
- 5 Private Offices
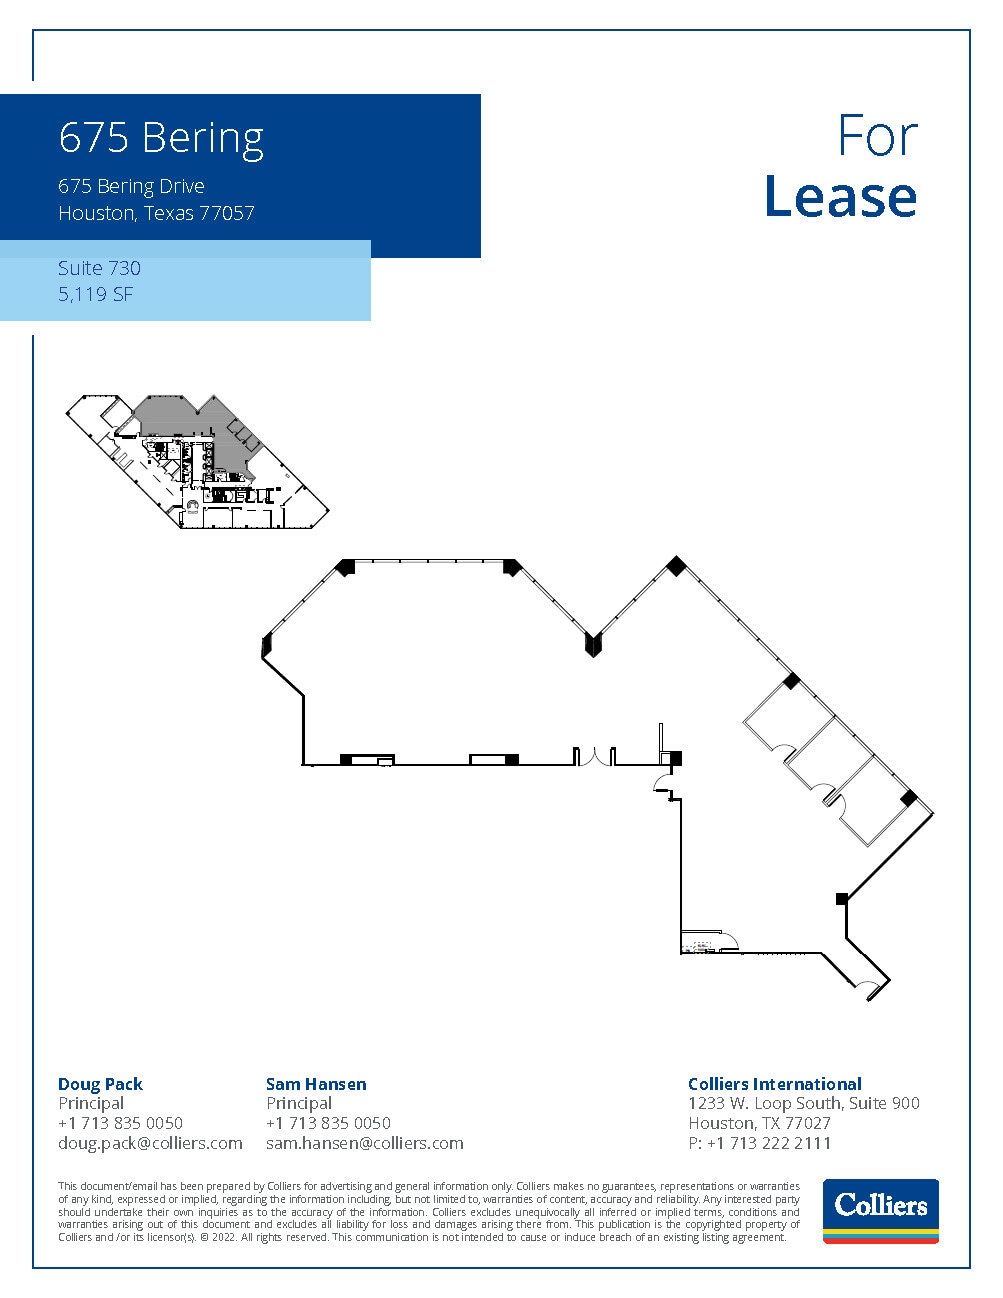
7th Floor, Ste 730
| Size | 5,119 SF |
| Term | Negotiable |
| Rental Rate | $19.00 /SF/YR |
| Space Use | Office |
| Build-Out | Full Build-Out |
| Available | Now |
Spacious office suite with 5,119 sqft and ample space for workstations.
- Rate includes utilities, building services and property expenses
- Fully Built-Out as Standard Office
- Open Floor Plan Layout
- 3 Private Offices
Property Overview
675 Bering is a top-tier Class B suburban property located in the prestigious Galleria/Uptown submarket. This is one of Houston’s preferred submarkets, second in size behind the CBD and the eighth largest submarket in the Nation. This location provides the building with the inherent amenities of being in a major office center located in close proximity to extensive retail, hotel, medical and residential development. The location is in close proximity to some of Houston’s major thoroughfares such as Interstate Highway 10, Loop 610, U.S. Highway 290 and U.S. Highway 59, providing tenants direct access to all points of Houston.
- Conferencing Facility
- Property Manager on Site
- Security System
- Signage
- Natural Light
- Air Conditioning
- Smoke Detector
Property Facts
Select Tenants
- Floor
- Tenant Name
- Industry
- 5th
- Canterbury Development LLC
- Real Estate
- 6th
- City Brix Realty
- Real Estate
- 4th
- Comfort Systems USA, Inc.
- Construction
- 1st
- Eastex Crude Co
- Mining, Quarrying, and Oil and Gas Extraction
- 8th
- Griffin Partners, Inc.
- Real Estate
- 7th
- JE Dunn Construction
- Construction
- 8th
- Lubel Voyles LLP
- Professional, Scientific, and Technical Services
- 3rd
- Petrosantander Inc.
- Mining, Quarrying, and Oil and Gas Extraction
- 5th
- Pinpoint Commercial LP
- Real Estate
- 2nd
- The Cannon Post Oak
- Public Administration
Sustainability

Sustainability
ENERGY STAR® Energy Star is a program run by the U.S. Environmental Protection Agency (EPA) and U.S. Department of Energy (DOE) that promotes energy efficiency and provides simple, credible, and unbiased information that consumers and businesses rely on to make well-informed decisions. Thousands of industrial, commercial, utility, state, and local organizations partner with the EPA to deliver cost-saving energy efficiency solutions that protect the climate while improving air quality and protecting public health. The Energy Star score compares a building’s energy performance to similar buildings nationwide and accounts for differences in operating conditions, regional weather data, and other important considerations. Certification is given on an annual basis, so a building must maintain its high performance to be certified year to year. To be eligible for Energy Star certification, a building must earn a score of 75 or higher on EPA’s 1 – 100 scale, indicating that it performs better than at least 75 percent of similar buildings nationwide. This 1 – 100 Energy Star score is based on the actual, measured energy use of a building and is calculated within EPA’s Energy Star Portfolio Manager tool.