Log In/Sign Up
Your email has been sent.

6765 Eastern Ave - Bldg C 3,200 SF Flex Condo Units Offered at $1,000,000 - $1,100,000 Per Unit in Las Vegas, NV 89119


Executive Summary
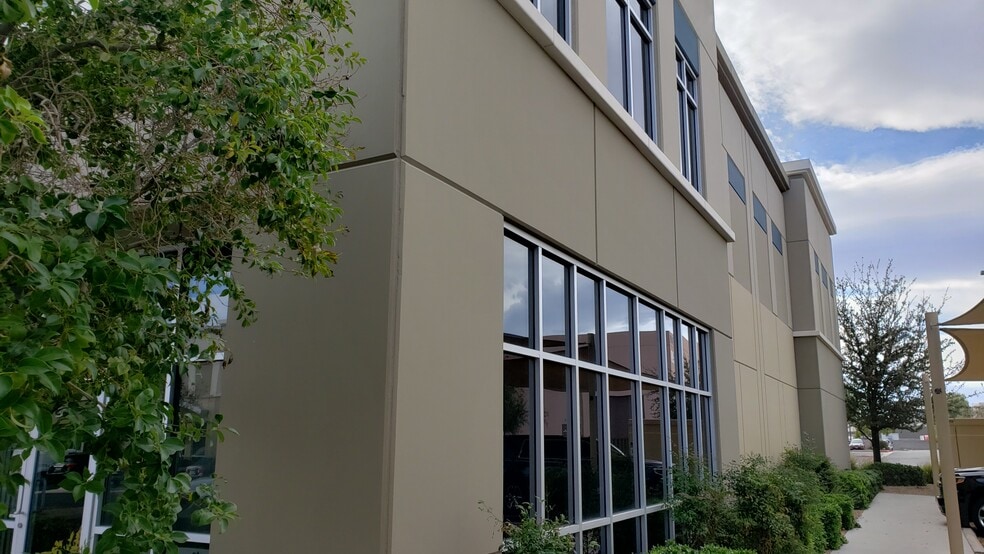
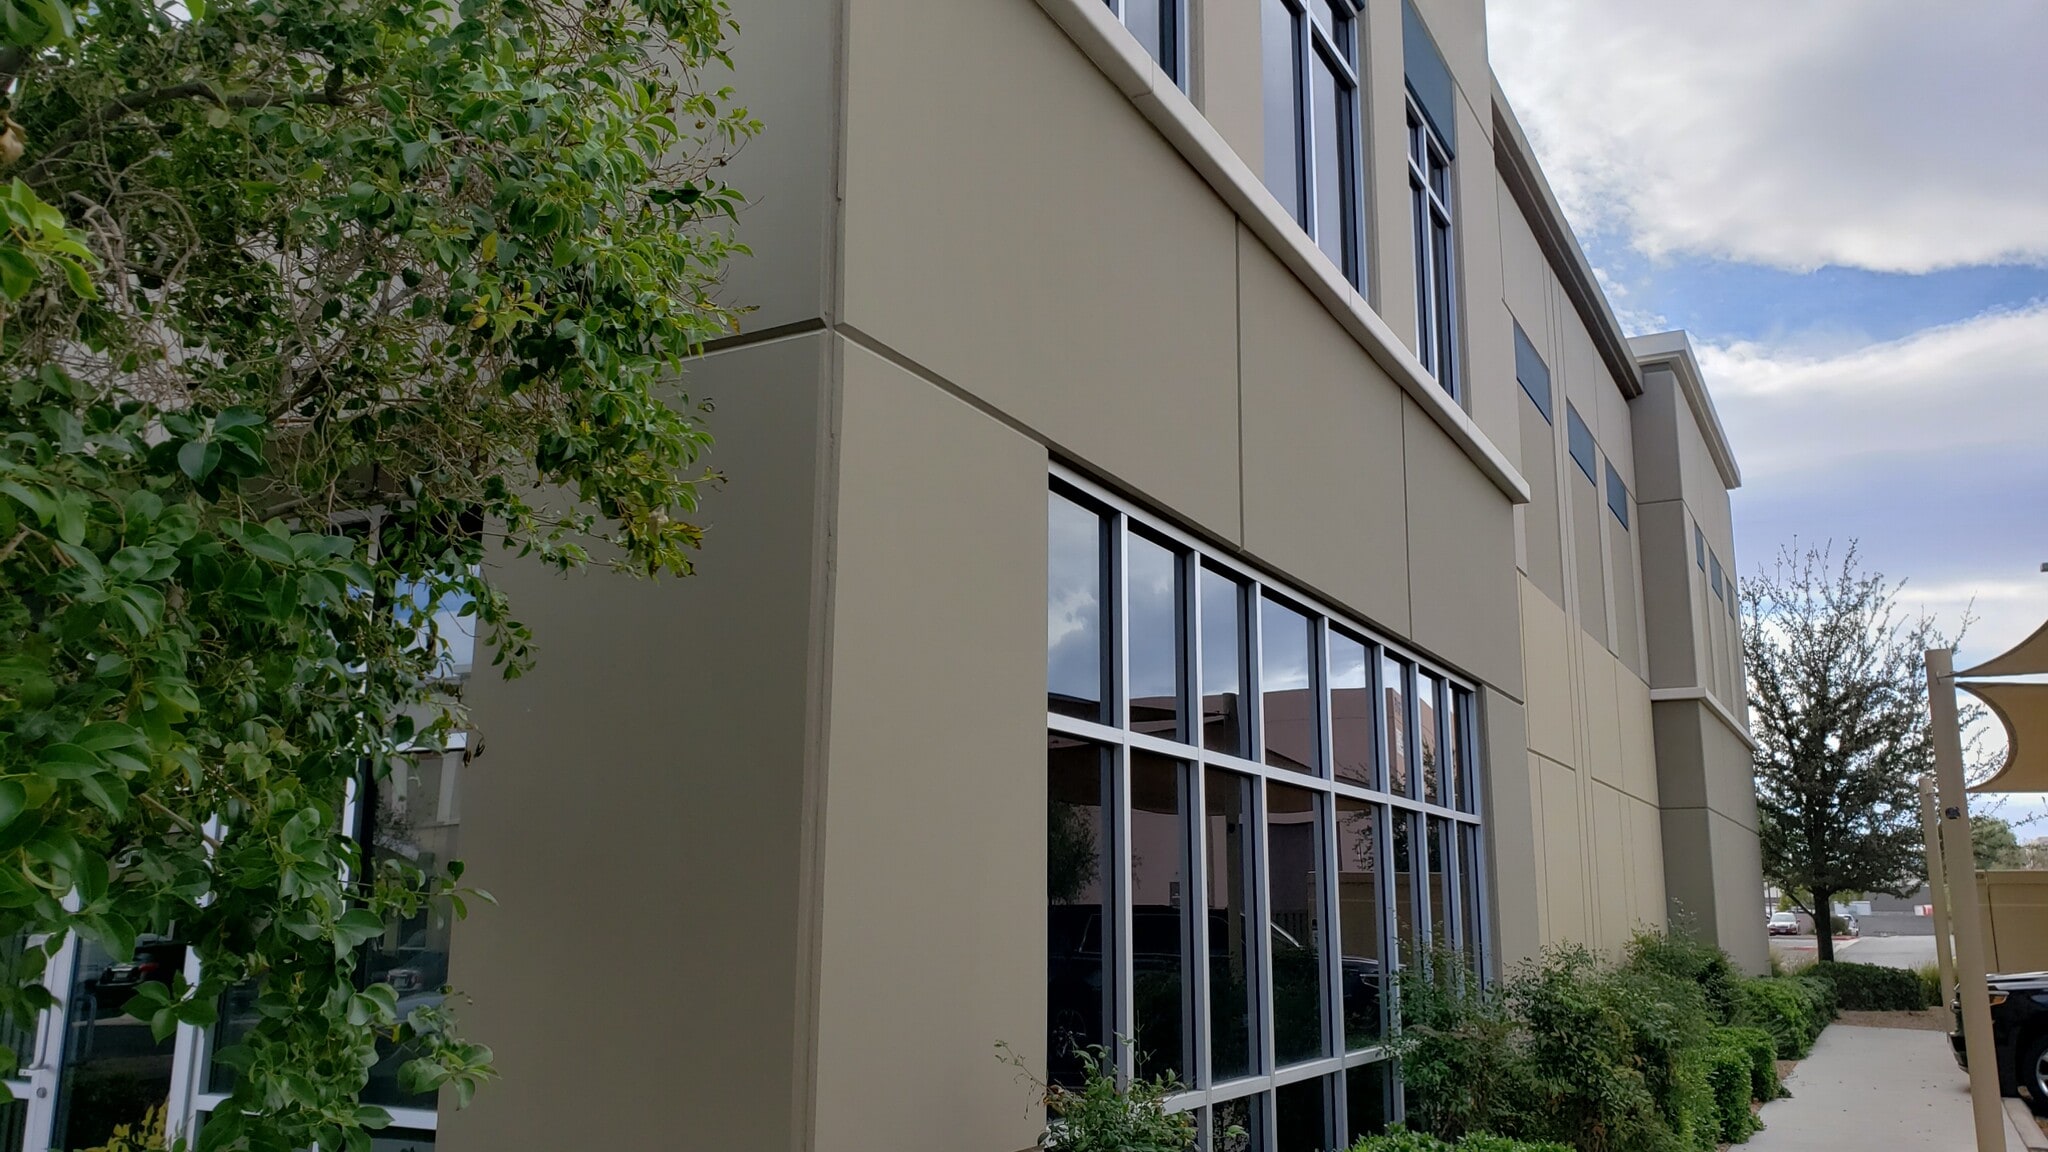
North American Commercial is pleased to present the opportunity to acquire Two (2) condo units located in the Airport submarket. Unit 4 is a condo unit totaling ±3,200 square feet and features One (1) Grade Level Door, multiple private offices, and a HVAC cooled warehouse. Unit 5 is a condo unit totaling ±3,200 square feet and features One (1) Grade Level door. multiple private offices, and a HVAC cooled warehouse. This property is ideal for an owner user looking for a high quality concrete tilt-up fortified in an ever-growing industrial sector.
2 Units Available
- Unit
- Unit Size
- Condo Use
- Price
- NOI
| Sale Type | Investment | APN/Parcel ID | 177-02-613-035 |
| Sale Type | Investment |
| APN/Parcel ID | 177-02-613-035 |
| Sale Type | Investment | APN/Parcel ID | 177-02-613-036 |
| Sale Type | Investment |
| APN/Parcel ID | 177-02-613-036 |
| Unit | Unit Size | Condo Use | Price | NOI |
| Unit 4 | 3,200 SF | Flex | $1,100,000 ($343.75/SF) | - |
| Unit 5 | 3,200 SF | Flex | $1,000,000 ($312.50/SF) | - |
Unit 4
| Unit Size |
| 3,200 SF |
| Condo Use |
| Flex |
| Price |
| $1,100,000 ($343.75/SF) |
| NOI |
| - |
Unit 5
| Unit Size |
| 3,200 SF |
| Condo Use |
| Flex |
| Price |
| $1,000,000 ($312.50/SF) |
| NOI |
| - |
1 of 0
Videos
Matterport 3D Exterior
Matterport 3D Tour
Photos
Street View
Street
Map
Unit 4
| Unit Size | 3,200 SF |
| Condo Use | Flex |
| Price | $1,100,000 ($343.75/SF) |
| NOI | - |
| Sale Type | Investment |
| APN/Parcel ID | 177-02-613-035 |
1 of 0
Videos
Matterport 3D Exterior
Matterport 3D Tour
Photos
Street View
Street
Map
Unit 5
| Unit Size | 3,200 SF |
| Condo Use | Flex |
| Price | $1,000,000 ($312.50/SF) |
| NOI | - |
| Sale Type | Investment |
| APN/Parcel ID | 177-02-613-036 |
Property Facts
The following property facts, amenities, and utilities apply to the entire building. Details for individual condo units may vary and are listed in the unit information above.
| Total Building Size | 20,366 SF | Typical Floor Size | 10,183 SF |
| Property Type | Industrial | Year Built | 2007 |
| Property Subtype | Warehouse | Lot Size | 0.34 AC |
| Building Class | B | Parking Ratio | 3.8/1,000 SF |
| Floors | 2 | Opportunity Zone |
Yes
|
| Zoning | Clark County (IP) - Clark County Industrial Park (IP) | ||
| Total Building Size | 20,366 SF |
| Property Type | Industrial |
| Property Subtype | Warehouse |
| Building Class | B |
| Floors | 2 |
| Typical Floor Size | 10,183 SF |
| Year Built | 2007 |
| Lot Size | 0.34 AC |
| Parking Ratio | 3.8/1,000 SF |
| Opportunity Zone |
Yes |
| Zoning | Clark County (IP) - Clark County Industrial Park (IP) |
Amenities
- Signage
- Air Conditioning
Utilities
- Lighting - Fluorescent
- Water - City
- Sewer - City
1 1
Fairly walkable
50/100
Exceptionally drivable
100/100
Limited public transit
30/100
Moderately bikeable
60/100


1 of 31
Videos
Matterport 3D Exterior
Matterport 3D Tour
Photos
Street View
Street
Map
1 of 1
