Your email has been sent.
677 Burnside Rd E 3,000 SF of Industrial Space Available in Victoria, BC V8T 2X9


Highlights
- Located in Victoria’s established Rock Bay industrial district with direct access to major arterial routes.
- Offers functional adaptability suited for light manufacturing or distribution businesses.
- Convenient connectivity to the Trans-Canada Highway and Downtown Victoria for operational efficiency.
- Ample parking available.
Features
All Available Space(1)
Display Rental Rate as
- Space
- Size
- Term
- Rental Rate
- Space Use
- Build-Out
- Available
3,0000 square foot warehouse/showroom space available immediately for lease. Contact listing agent for additional inforamtion. Industrial opportunities of this scale and centrality are increasingly scarce in the Victoria market.
- Rate includes utilities, building services and property expenses
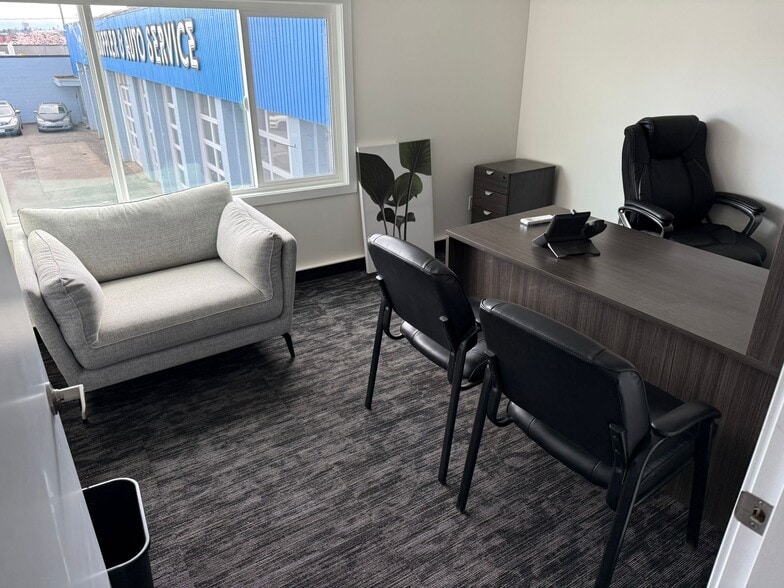
- Office area allows for various uses.
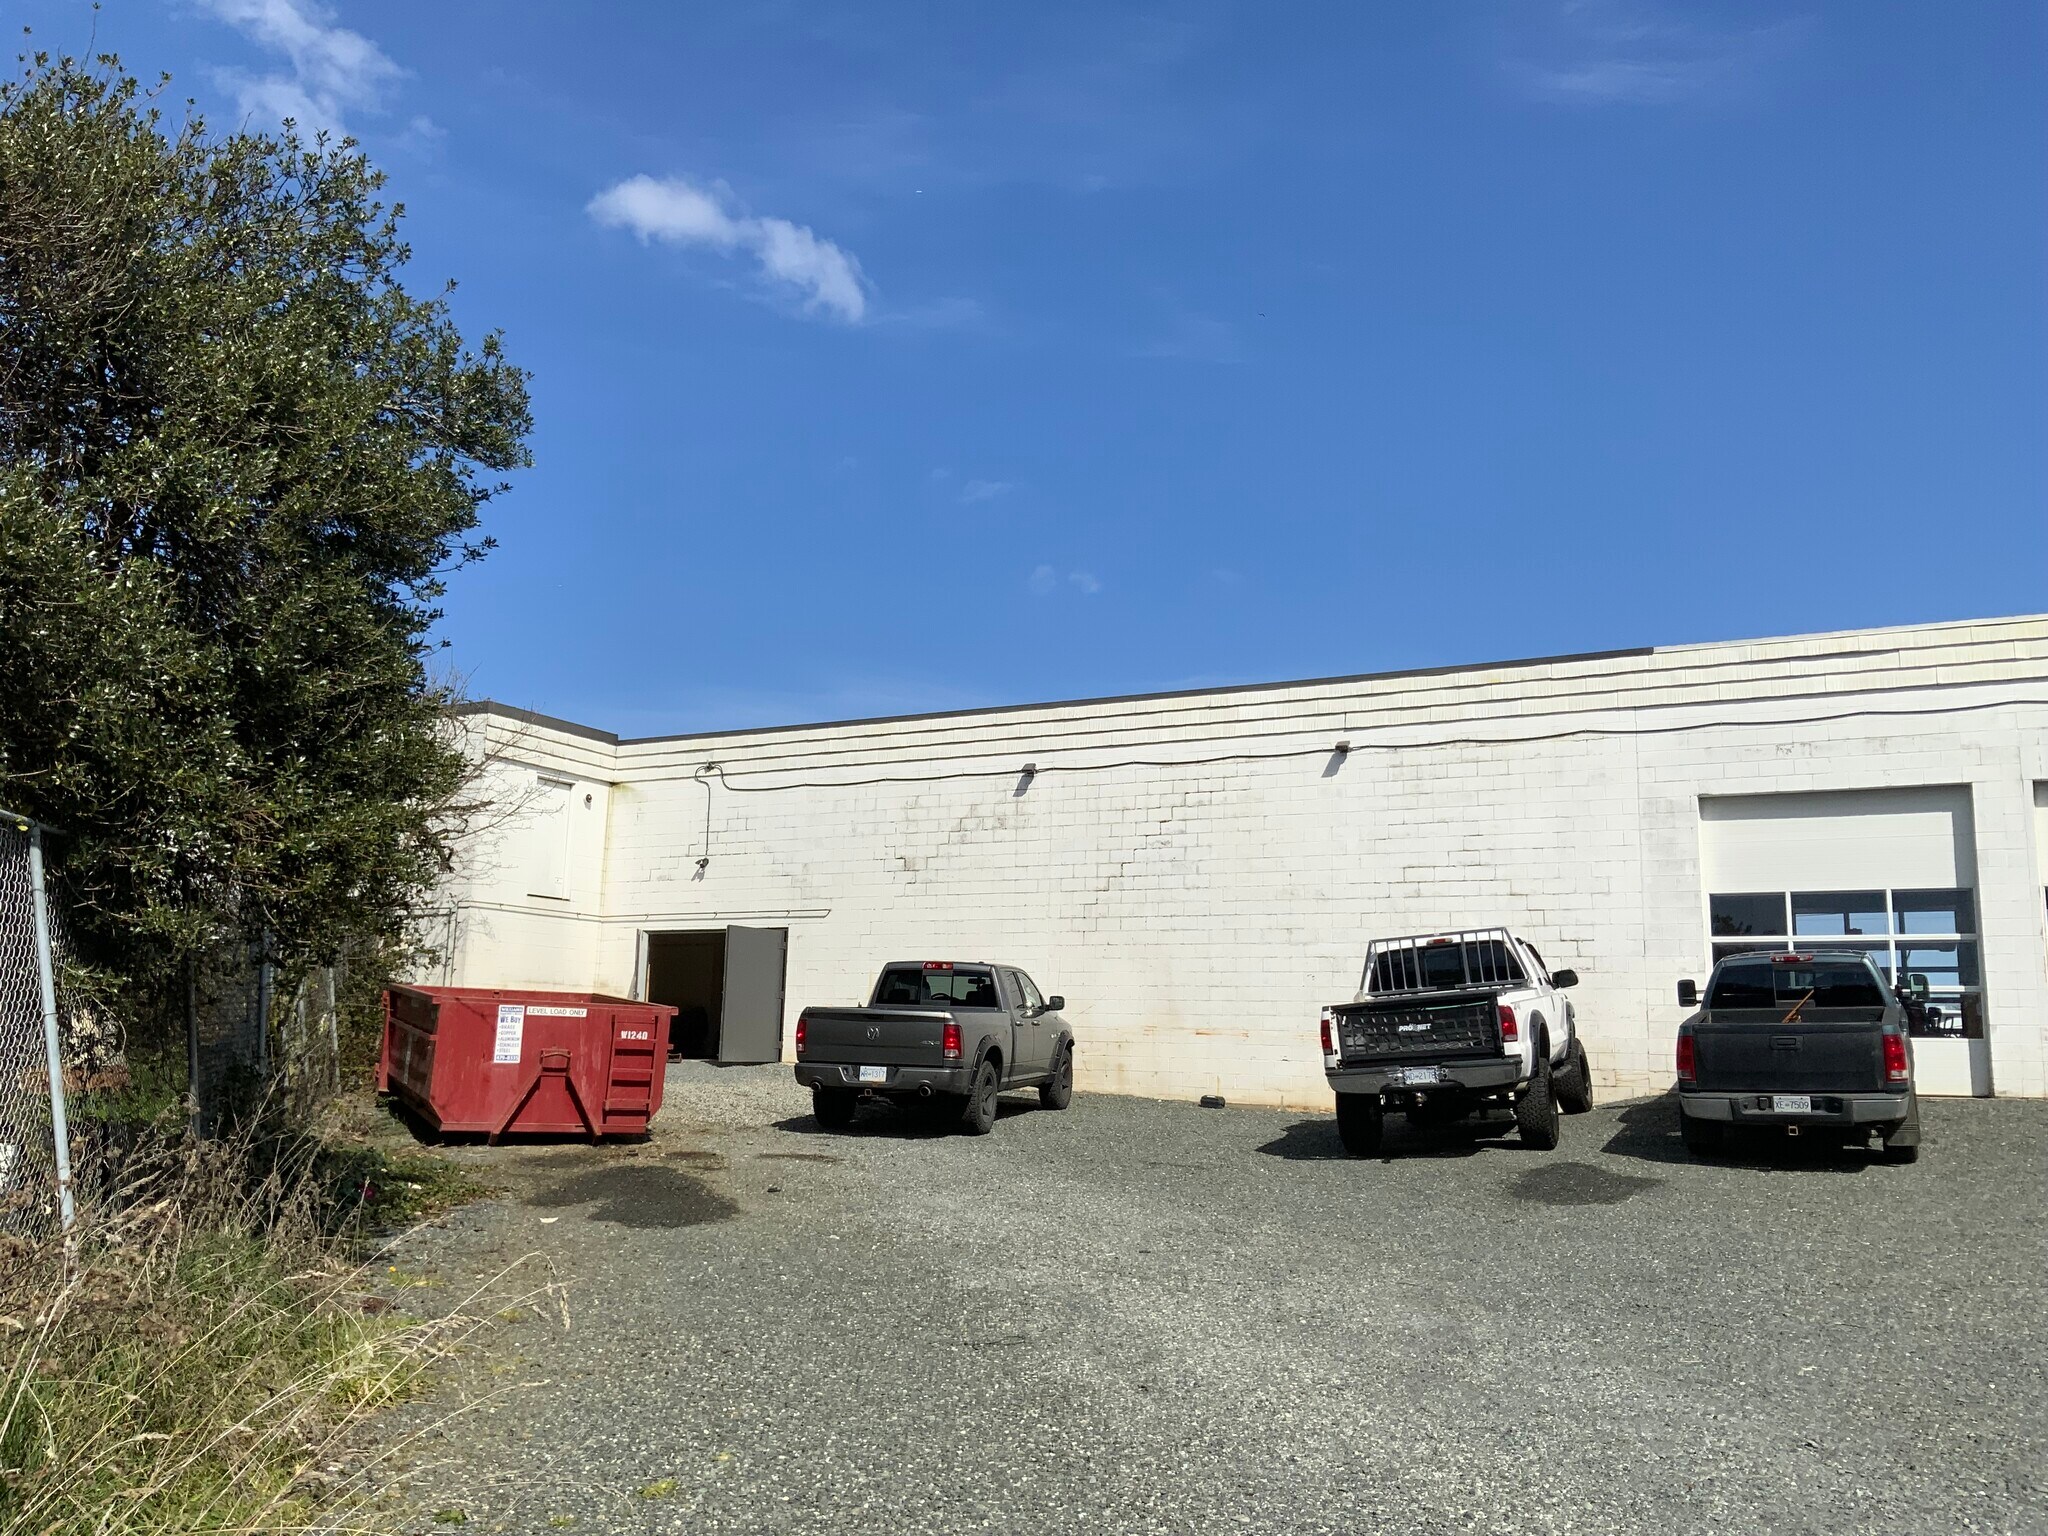
- Gated parcade.
- Includes 900 SF of dedicated office space
- Two gated doors in the rear of the building.
| Space | Size | Term | Rental Rate | Space Use | Build-Out | Available |
| 1st Floor | 3,000 SF | Negotiable | $17.27 USD/SF/YR $1.44 USD/SF/MO $51,816 USD/YR $4,318 USD/MO | Industrial | Full Build-Out | Now |
1st Floor
| Size |
| 3,000 SF |
| Term |
| Negotiable |
| Rental Rate |
| $17.27 USD/SF/YR $1.44 USD/SF/MO $51,816 USD/YR $4,318 USD/MO |
| Space Use |
| Industrial |
| Build-Out |
| Full Build-Out |
| Available |
| Now |
1st Floor
| Size | 3,000 SF |
| Term | Negotiable |
| Rental Rate | $17.27 USD/SF/YR |
| Space Use | Industrial |
| Build-Out | Full Build-Out |
| Available | Now |
3,0000 square foot warehouse/showroom space available immediately for lease. Contact listing agent for additional inforamtion. Industrial opportunities of this scale and centrality are increasingly scarce in the Victoria market.
- Rate includes utilities, building services and property expenses
- Includes 900 SF of dedicated office space
- Office area allows for various uses.
- Two gated doors in the rear of the building.
- Gated parcade.
Property Overview
677 Burnside Road East offers a rare opportunity to secure space within one of Victoria’s primary industrial corridors. This light industrial property provides excellent accessibility via the Trans-Canada Highway and close proximity to Downtown Victoria, ensuring seamless connectivity for operations and logistics.
Showroom Facility Facts


Presented by

677 Burnside Rd E
Hmm, there seems to have been an error sending your message. Please try again.
Thanks! Your message was sent.