Your email has been sent.

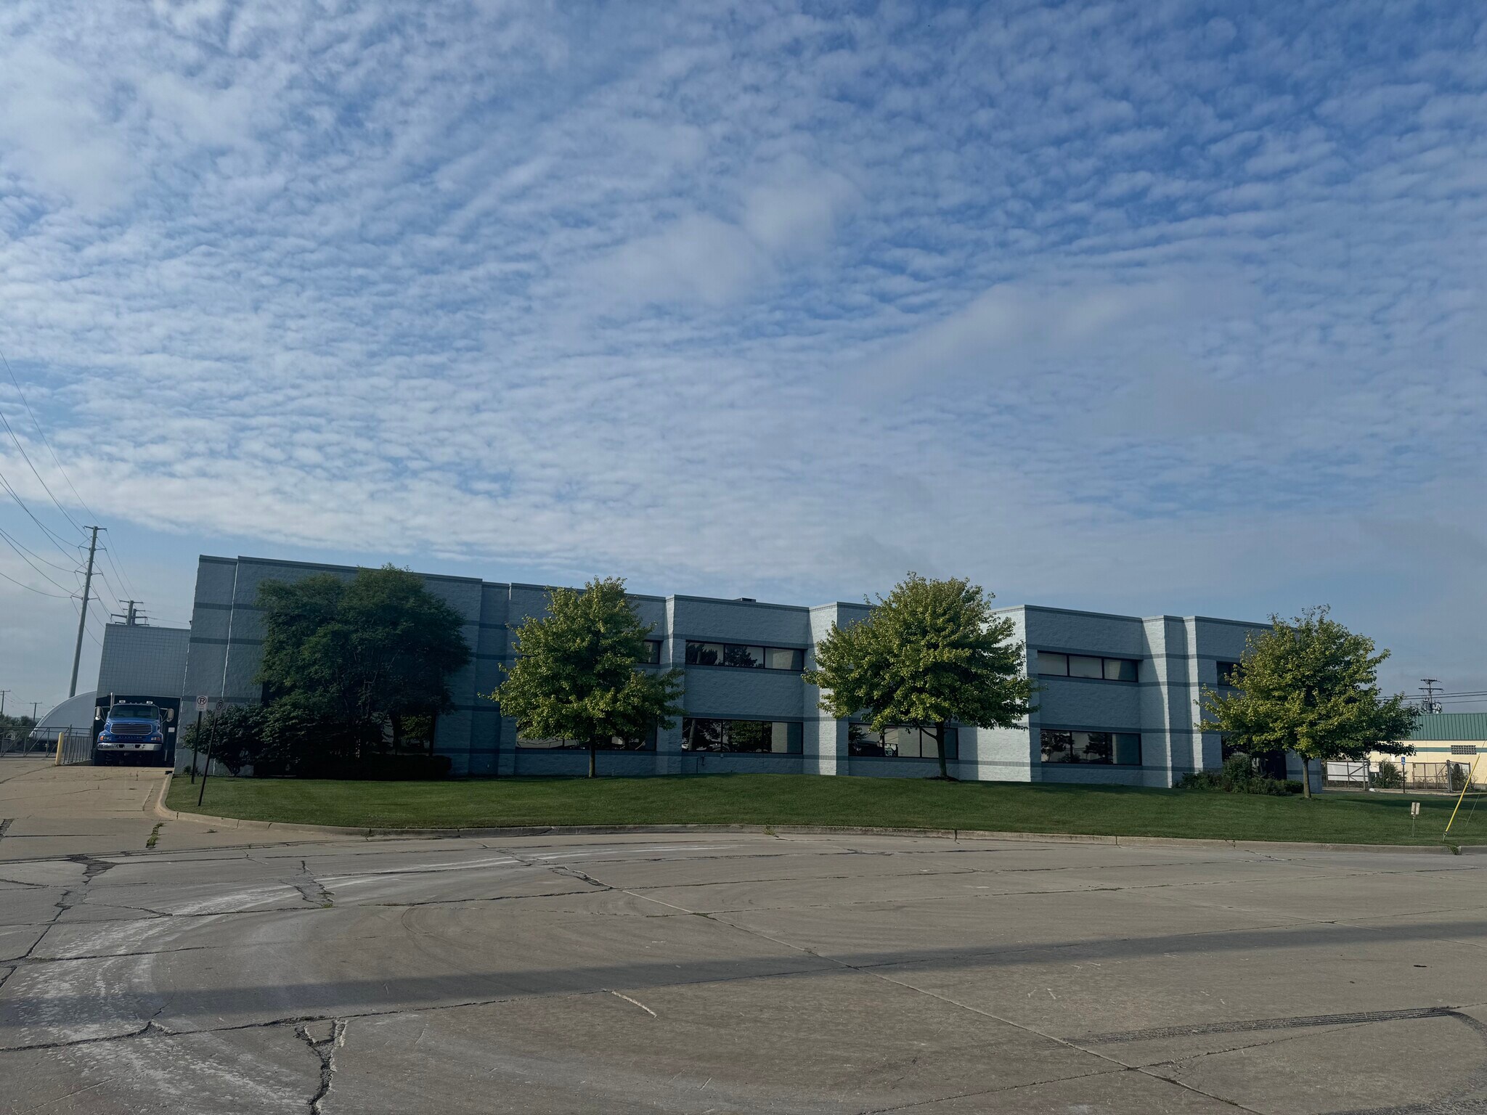
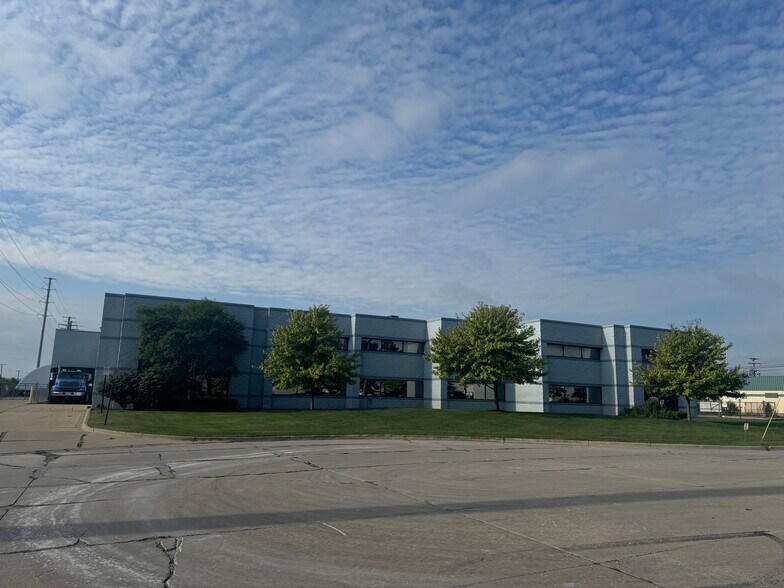
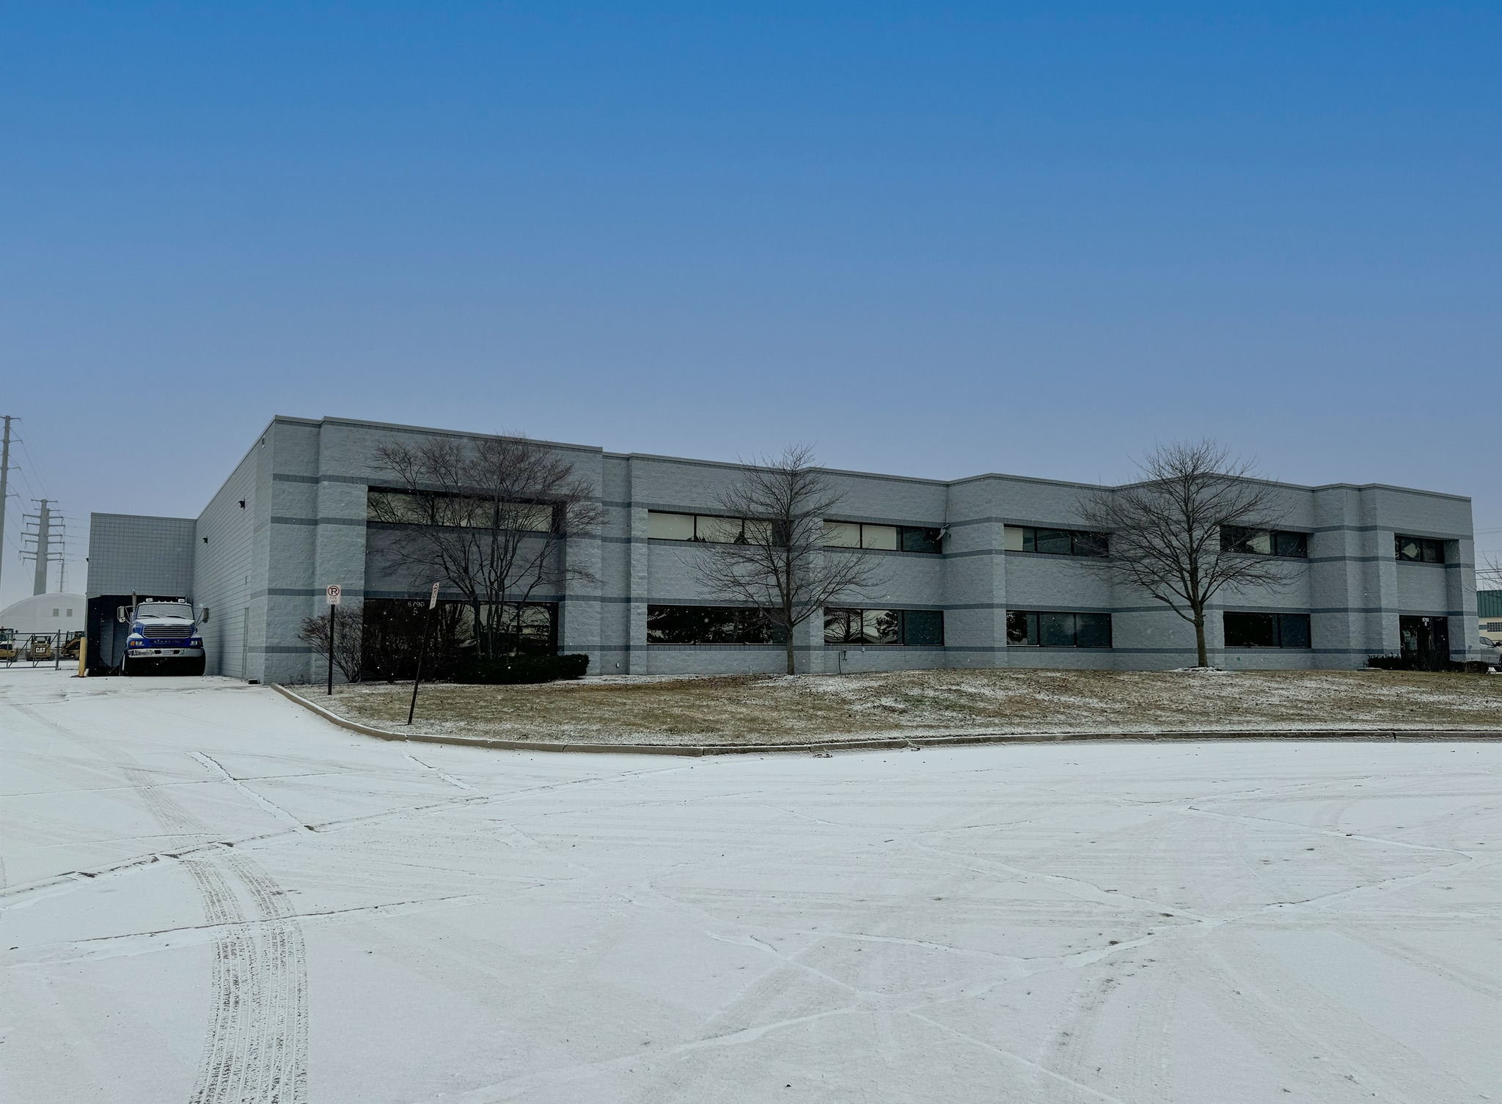
6790 Sims Dr 37,929 SF of Industrial Space Available in Sterling Heights, MI 48313


Highlights
- 37,929 square feet with a clear height of 19 feet, ideal for various industrial operations.
- Excellent accessibility and connectivity, making it perfect for manufacturing and industrial use.
- Equipped with three drive-in bays, one leveler, and heavy power supply (600 amps, 120-208 volts).
Features
All Available Space(1)
Display Rental Rate as
- Space
- Size
- Term
- Rental Rate
- Space Use
- Build-Out
- Available
Vacant building, landlord will finish interior to suit.
- Includes 11,171 SF of dedicated office space
- 1 Loading Dock
- 3 Drive Ins
- Ample parking
| Space | Size | Term | Rental Rate | Space Use | Build-Out | Available |
| 1st Floor | 37,929 SF | 2-15 Years | Upon Request Upon Request Upon Request Upon Request | Industrial | Partial Build-Out | Now |
1st Floor
| Size |
| 37,929 SF |
| Term |
| 2-15 Years |
| Rental Rate |
| Upon Request Upon Request Upon Request Upon Request |
| Space Use |
| Industrial |
| Build-Out |
| Partial Build-Out |
| Available |
| Now |
1st Floor
| Size | 37,929 SF |
| Term | 2-15 Years |
| Rental Rate | Upon Request |
| Space Use | Industrial |
| Build-Out | Partial Build-Out |
| Available | Now |
Vacant building, landlord will finish interior to suit.
- Includes 11,171 SF of dedicated office space
- 3 Drive Ins
- 1 Loading Dock
- Ample parking
Property Overview
Located at 6790 Sims Dr, Sterling Heights, MI 48313, this industrial property offers a spacious and well-equipped facility for various business needs. The building spans 37,929 square feet and features a clear height of 19 feet, three drive-in bays, and one leveler1. The property includes 58 standard parking spaces, heavy power supply with 600 amps and 120-208 volts, and is zoned M-2 for heavy industrial use1. Its strategic location ensures excellent accessibility and connectivity, making it an ideal choice for manufacturing and industrial operations1. Available for lease, this property offers a competitive rate and a robust infrastructure to support your business growth
Manufacturing Facility Facts