Your email has been sent.

6795 East Tennessee Ave 6795 E Tennessee Ave 264 - 15,555 SF of Office Space Available in Denver, CO 80224


Highlights
- Ample surface tenant parking.
All Available Spaces(7)
Display Rental Rate as
- Space
- Size
- Term
- Rental Rate
- Space Use
- Build-Out
- Available
A Private Reception, 4 Window Offices, 1 Interior Office, Private Restroom, Private Breakroom, access to the common area conference room and break areas!
- Listed lease rate plus proportional share of electrical cost
- Fits 4 - 11 People
1 Window Office, access to the common area conference room and break areas!
- Listed lease rate plus proportional share of electrical cost
- Fits 1 - 3 People

Reception Area, 1 Window Office, 1 Interior Office, 1 Entrance
- Listed lease rate plus proportional share of electrical cost
- Fits 2 - 4 People
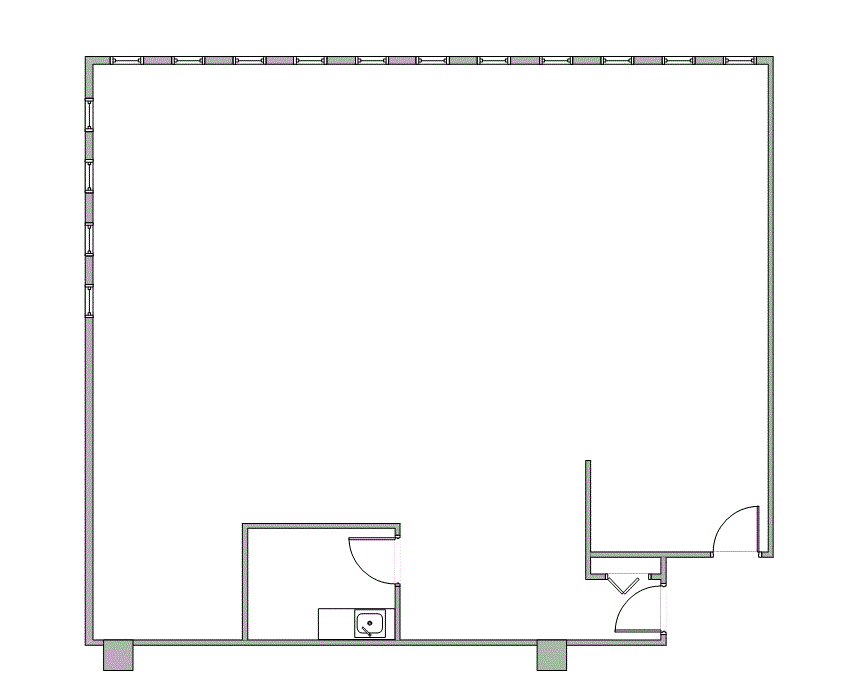
A Large Open Bullpen, Private Break room, access to the common area conference room and break areas!
- Listed lease rate plus proportional share of electrical cost
- Open Floor Plan Layout
- 4 Private Offices
- 4 Workstations
- Fully Built-Out as Standard Office
- Fits 4 - 12 People
- 1 Conference Room
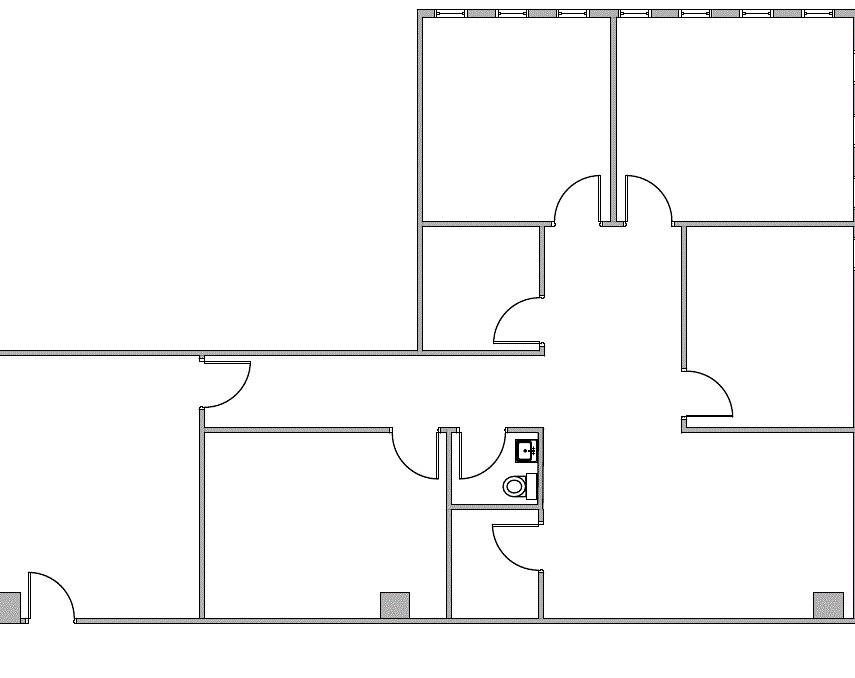
A Private Reception area, 3 Window Offices, 2 interior Offices, 1 Large Bullpen, Storage Closet, Private Single Restroom within, access to the common area conference room and break areas!
- Listed lease rate plus proportional share of electrical cost
- Fits 5 - 15 People
- 1 Conference Room
- Space is in Excellent Condition
- Fully Built-Out as Standard Office
- 5 Private Offices
- 5 Workstations
Reception Area, 1 Window Office, 3 Interior Offices, 1 Conference Room, 1 Bullpen, Open Area, Kitchen, Break Area, Sink, 1 Rest Room, Work Area, 1 Closets, Corner Location, 3 Entrances
- Listed lease rate plus proportional share of electrical cost
- Open Floor Plan Layout
- 4 Private Offices
- 4 Workstations
- Fully Built-Out as Standard Office
- Fits 10 - 30 People
- 1 Conference Room
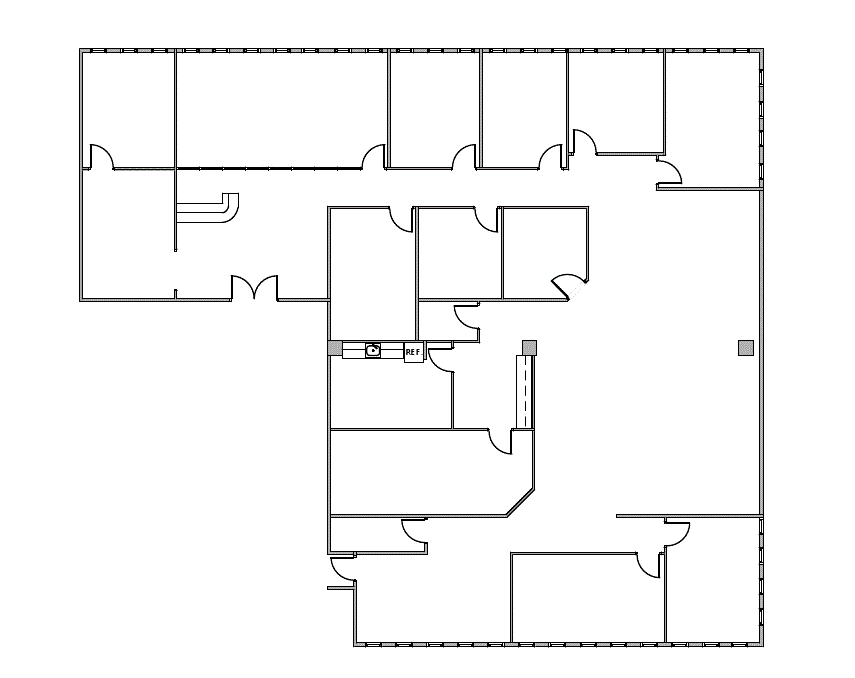
A Private Reception area, 7 Window Offices, 4 Interior Offices, 1 Private Conference Room, File or Storage Areas, 1 Large Bull Pen, Private Breakroom, Corner Location, 2 entrances, access to the common area conference room and break area.
- Listed lease rate plus proportional share of electrical cost
- Fits 16 - 50 People
- 1 Conference Room
- Fully Built-Out as Standard Office
- 11 Private Offices
- 11 Workstations
| Space | Size | Term | Rental Rate | Space Use | Build-Out | Available |
| 3rd Floor, Ste 1-310 | 1,349 SF | Negotiable | $17.00 /SF/YR $1.42 /SF/MO $22,933 /YR $1,911 /MO | Office | - | Now |
| 3rd Floor, Ste 1-336 | 264 SF | Negotiable | $17.00 /SF/YR $1.42 /SF/MO $4,488 /YR $374.00 /MO | Office | - | Now |
| 3rd Floor, Ste 1-340 | 683 SF | Negotiable | $17.00 /SF/YR $1.42 /SF/MO $11,611 /YR $967.58 /MO | Office | - | Now |
| 3rd Floor, Ste 1-360 | 1,448 SF | Negotiable | $17.00 /SF/YR $1.42 /SF/MO $24,616 /YR $2,051 /MO | Office | Full Build-Out | Now |
| 3rd Floor, Ste 1-370 | 1,851 SF | Negotiable | $17.00 /SF/YR $1.42 /SF/MO $31,467 /YR $2,622 /MO | Office | Full Build-Out | Now |
| 3rd Floor, Ste 13601.01 | 3,748 SF | Negotiable | $17.00 /SF/YR $1.42 /SF/MO $63,716 /YR $5,310 /MO | Office | Full Build-Out | Now |
| 5th Floor, Ste 1-500 | 6,212 SF | Negotiable | $17.00 /SF/YR $1.42 /SF/MO $105,604 /YR $8,800 /MO | Office | Full Build-Out | Now |
3rd Floor, Ste 1-310
| Size |
| 1,349 SF |
| Term |
| Negotiable |
| Rental Rate |
| $17.00 /SF/YR $1.42 /SF/MO $22,933 /YR $1,911 /MO |
| Space Use |
| Office |
| Build-Out |
| - |
| Available |
| Now |
3rd Floor, Ste 1-336
| Size |
| 264 SF |
| Term |
| Negotiable |
| Rental Rate |
| $17.00 /SF/YR $1.42 /SF/MO $4,488 /YR $374.00 /MO |
| Space Use |
| Office |
| Build-Out |
| - |
| Available |
| Now |
3rd Floor, Ste 1-340
| Size |
| 683 SF |
| Term |
| Negotiable |
| Rental Rate |
| $17.00 /SF/YR $1.42 /SF/MO $11,611 /YR $967.58 /MO |
| Space Use |
| Office |
| Build-Out |
| - |
| Available |
| Now |
3rd Floor, Ste 1-360
| Size |
| 1,448 SF |
| Term |
| Negotiable |
| Rental Rate |
| $17.00 /SF/YR $1.42 /SF/MO $24,616 /YR $2,051 /MO |
| Space Use |
| Office |
| Build-Out |
| Full Build-Out |
| Available |
| Now |
3rd Floor, Ste 1-370
| Size |
| 1,851 SF |
| Term |
| Negotiable |
| Rental Rate |
| $17.00 /SF/YR $1.42 /SF/MO $31,467 /YR $2,622 /MO |
| Space Use |
| Office |
| Build-Out |
| Full Build-Out |
| Available |
| Now |
3rd Floor, Ste 13601.01
| Size |
| 3,748 SF |
| Term |
| Negotiable |
| Rental Rate |
| $17.00 /SF/YR $1.42 /SF/MO $63,716 /YR $5,310 /MO |
| Space Use |
| Office |
| Build-Out |
| Full Build-Out |
| Available |
| Now |
5th Floor, Ste 1-500
| Size |
| 6,212 SF |
| Term |
| Negotiable |
| Rental Rate |
| $17.00 /SF/YR $1.42 /SF/MO $105,604 /YR $8,800 /MO |
| Space Use |
| Office |
| Build-Out |
| Full Build-Out |
| Available |
| Now |
3rd Floor, Ste 1-310
| Size | 1,349 SF |
| Term | Negotiable |
| Rental Rate | $17.00 /SF/YR |
| Space Use | Office |
| Build-Out | - |
| Available | Now |
A Private Reception, 4 Window Offices, 1 Interior Office, Private Restroom, Private Breakroom, access to the common area conference room and break areas!
- Listed lease rate plus proportional share of electrical cost
- Fits 4 - 11 People
3rd Floor, Ste 1-336
| Size | 264 SF |
| Term | Negotiable |
| Rental Rate | $17.00 /SF/YR |
| Space Use | Office |
| Build-Out | - |
| Available | Now |
1 Window Office, access to the common area conference room and break areas!
- Listed lease rate plus proportional share of electrical cost
- Fits 1 - 3 People
3rd Floor, Ste 1-340
| Size | 683 SF |
| Term | Negotiable |
| Rental Rate | $17.00 /SF/YR |
| Space Use | Office |
| Build-Out | - |
| Available | Now |
Reception Area, 1 Window Office, 1 Interior Office, 1 Entrance
- Listed lease rate plus proportional share of electrical cost
- Fits 2 - 4 People
3rd Floor, Ste 1-360
| Size | 1,448 SF |
| Term | Negotiable |
| Rental Rate | $17.00 /SF/YR |
| Space Use | Office |
| Build-Out | Full Build-Out |
| Available | Now |
A Large Open Bullpen, Private Break room, access to the common area conference room and break areas!
- Listed lease rate plus proportional share of electrical cost
- Fully Built-Out as Standard Office
- Open Floor Plan Layout
- Fits 4 - 12 People
- 4 Private Offices
- 1 Conference Room
- 4 Workstations
3rd Floor, Ste 1-370
| Size | 1,851 SF |
| Term | Negotiable |
| Rental Rate | $17.00 /SF/YR |
| Space Use | Office |
| Build-Out | Full Build-Out |
| Available | Now |
A Private Reception area, 3 Window Offices, 2 interior Offices, 1 Large Bullpen, Storage Closet, Private Single Restroom within, access to the common area conference room and break areas!
- Listed lease rate plus proportional share of electrical cost
- Fully Built-Out as Standard Office
- Fits 5 - 15 People
- 5 Private Offices
- 1 Conference Room
- 5 Workstations
- Space is in Excellent Condition
3rd Floor, Ste 13601.01
| Size | 3,748 SF |
| Term | Negotiable |
| Rental Rate | $17.00 /SF/YR |
| Space Use | Office |
| Build-Out | Full Build-Out |
| Available | Now |
Reception Area, 1 Window Office, 3 Interior Offices, 1 Conference Room, 1 Bullpen, Open Area, Kitchen, Break Area, Sink, 1 Rest Room, Work Area, 1 Closets, Corner Location, 3 Entrances
- Listed lease rate plus proportional share of electrical cost
- Fully Built-Out as Standard Office
- Open Floor Plan Layout
- Fits 10 - 30 People
- 4 Private Offices
- 1 Conference Room
- 4 Workstations
5th Floor, Ste 1-500
| Size | 6,212 SF |
| Term | Negotiable |
| Rental Rate | $17.00 /SF/YR |
| Space Use | Office |
| Build-Out | Full Build-Out |
| Available | Now |
A Private Reception area, 7 Window Offices, 4 Interior Offices, 1 Private Conference Room, File or Storage Areas, 1 Large Bull Pen, Private Breakroom, Corner Location, 2 entrances, access to the common area conference room and break area.
- Listed lease rate plus proportional share of electrical cost
- Fully Built-Out as Standard Office
- Fits 16 - 50 People
- 11 Private Offices
- 1 Conference Room
- 11 Workstations
Property Overview
One and Two Monaco Park, located at 6795 and 6825 East Tennessee Avenue, respectively, each have six floors with a total of 129,286 square feet of office space for rent. This two-building office campus features eye-catching architecture and ample surface parking for tenants and visitors. Inside, you’ll find a sparkling, updated lobby, tenant conference rooms, and vending machines with a variety of snack options. You can also take advantage of Boxer Property’s online Tenant Center and mobile app for even greater convenience. Closer to the offices, you’ll find U.S. Bank and BBVA Compass Bank, a bowling alley, a sports grill, even more restaurants, and Walgreens.
- Bus Line
- Conferencing Facility
- Signage
- Wheelchair Accessible
- Wi-Fi
- Air Conditioning
- Smoke Detector
Property Facts



Contact the Leasing Agent
6795 East Tennessee Ave | 6795 E Tennessee Ave