Log In/Sign Up
Your email has been sent.

Upper Darby Wellness Center 6800-6816 West Chester Pike 950 - 9,540 SF of Space Available in Upper Darby Township, PA 19082


All Available Spaces(5)
Display Rental Rate as
- Space
- Size
- Term
- Rental Rate
- Space Use
- Build-Out
- Available
- 1st Floor
- 3,456 SF
- Negotiable
- Upon Request Upon Request Upon Request Upon Request
- Retail
- -
- Now
- 1st Floor
- 1,352 SF
- Negotiable
- Upon Request Upon Request Upon Request Upon Request
- Retail
- -
- Now

Can be combined with adjacent 1,029 SF suite
- Listed rate may not include certain utilities, building services and property expenses
- Fits 7 - 23 People
- Move in ready medical space
- Exam rooms with existing plumbing
- Fully Built-Out as Standard Office
- Can be combined with additional space(s) for up to 3,782 SF of adjacent space
- Desirable 1st floor entrance
- 2 private restrooms
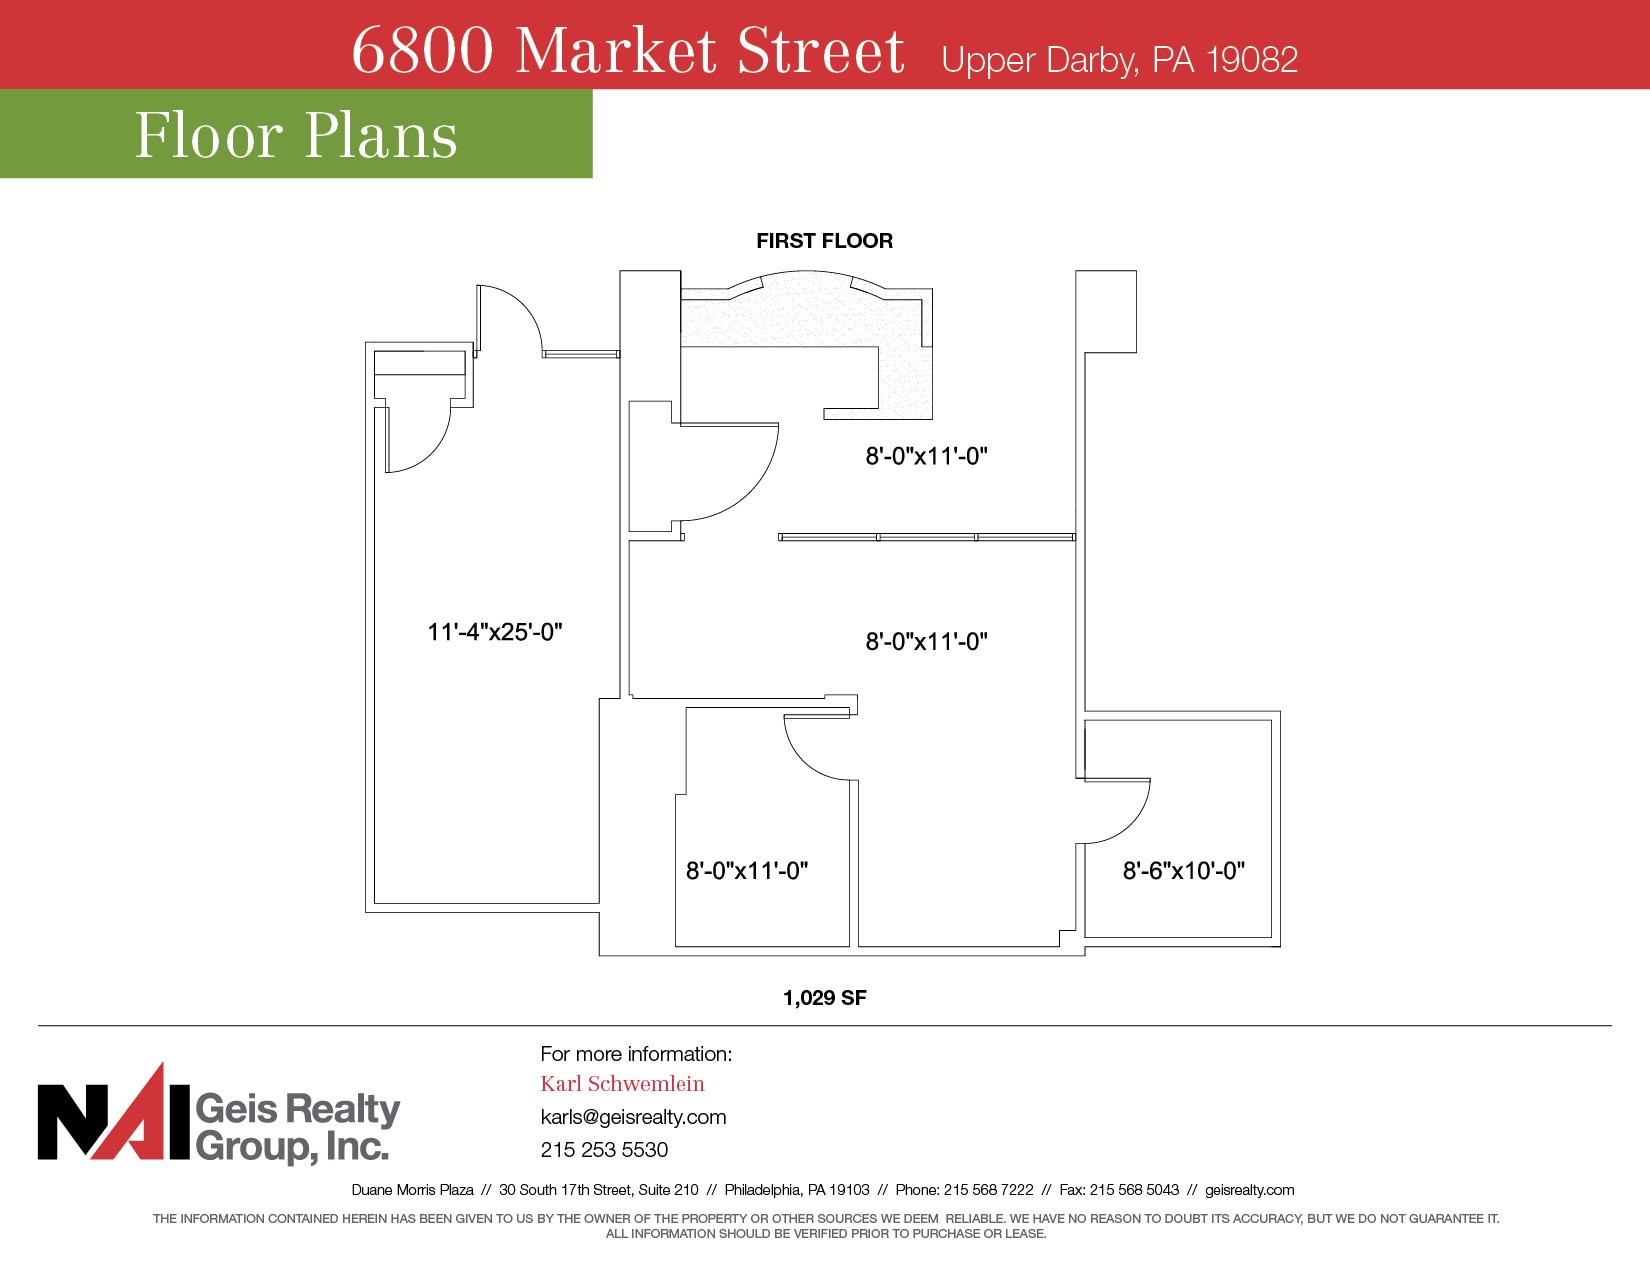
Can be combined with adjacent 2,753 SF suite
- Listed rate may not include certain utilities, building services and property expenses
- Fits 3 - 9 People
- Move in ready medical space
- Exam rooms with existing plumbing
- Fully Built-Out as Standard Office
- Can be combined with additional space(s) for up to 3,782 SF of adjacent space
- Desirable 1st floor entrance
- 2 private restrooms
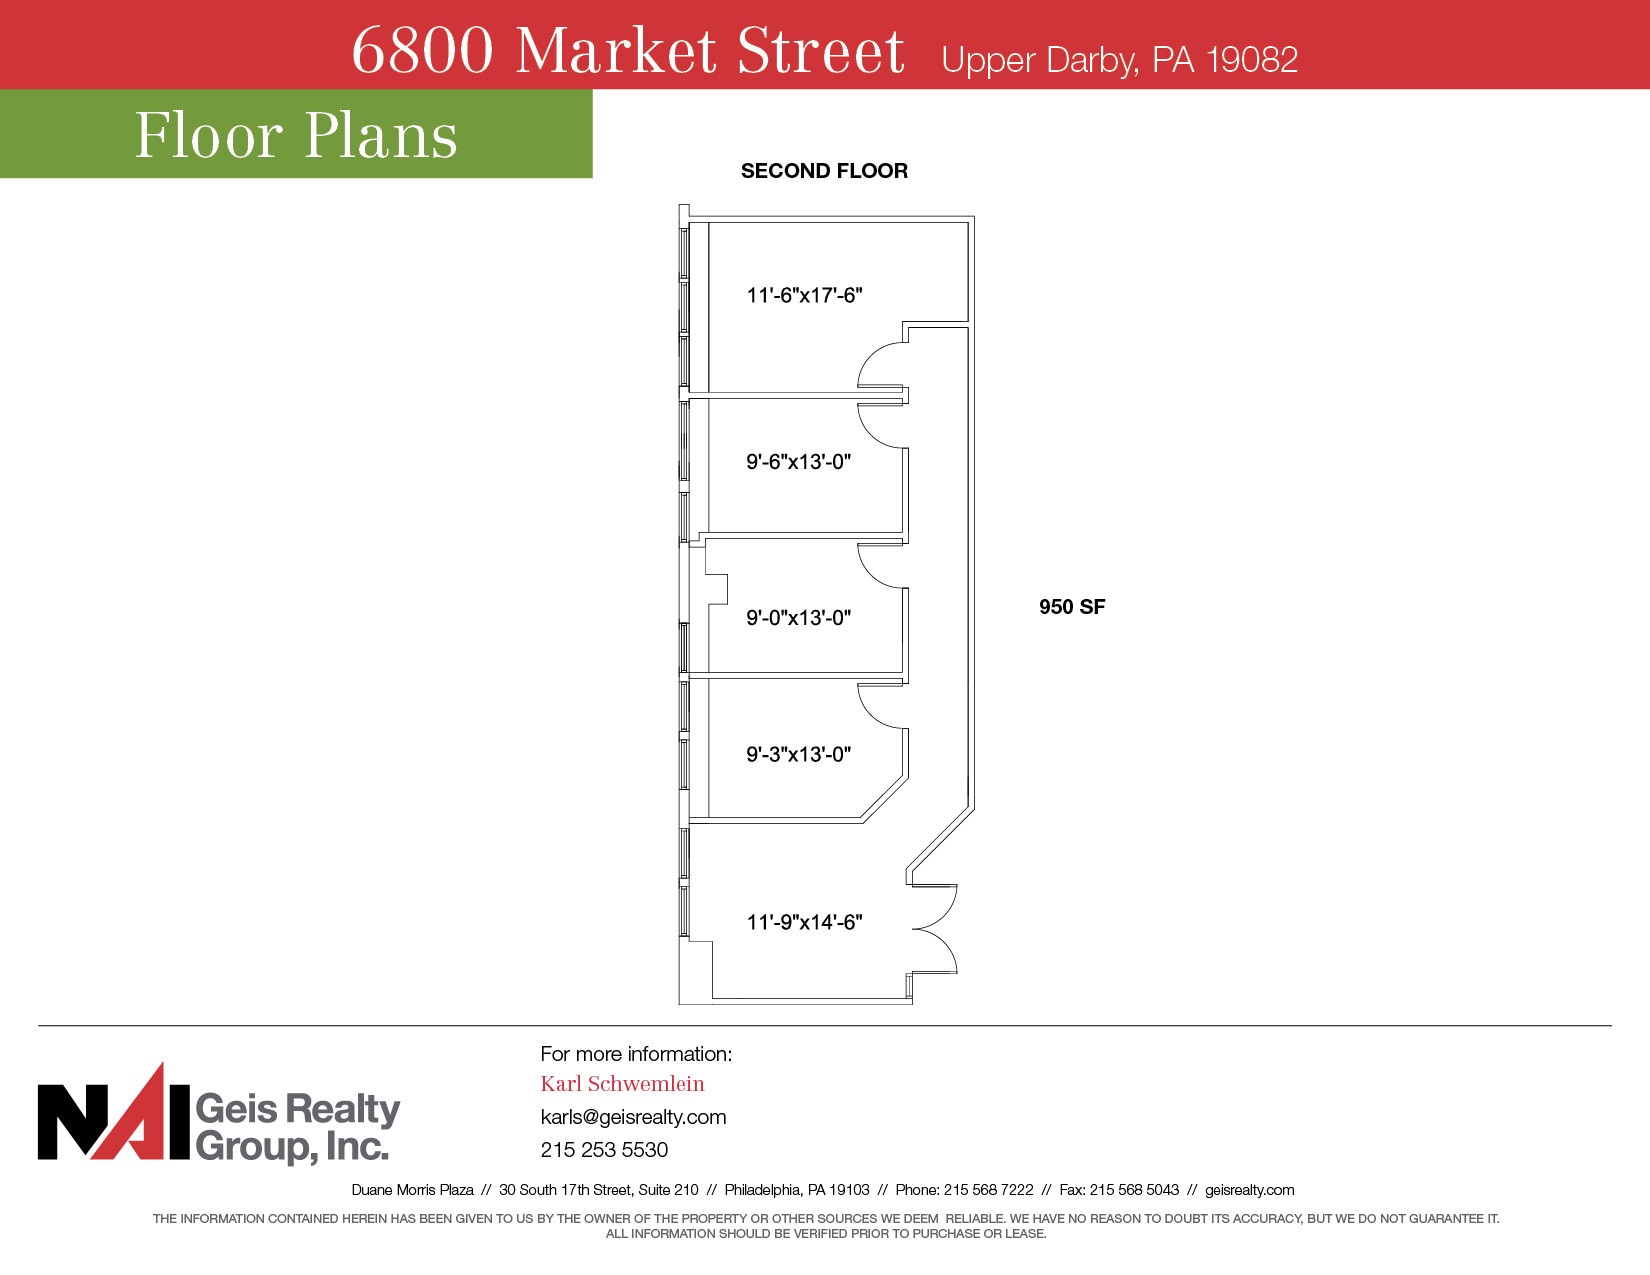
- Listed rate may not include certain utilities, building services and property expenses
- Fits 3 - 8 People
- Desirable 1st floor entrance
- 2 private restrooms
- Fully Built-Out as Standard Office
- Move in ready medical space
- Exam rooms with existing plumbing
| Space | Size | Term | Rental Rate | Space Use | Build-Out | Available |
| 1st Floor | 3,456 SF | Negotiable | Upon Request Upon Request Upon Request Upon Request | Retail | - | Now |
| 1st Floor | 1,352 SF | Negotiable | Upon Request Upon Request Upon Request Upon Request | Retail | - | Now |
| 1st Floor, Ste 1A | 2,753 SF | Negotiable | $22.00 /SF/YR $1.83 /SF/MO $60,566 /YR $5,047 /MO | Office/Medical | Full Build-Out | Now |
| 1st Floor, Ste 1B | 1,029 SF | Negotiable | $22.00 /SF/YR $1.83 /SF/MO $22,638 /YR $1,887 /MO | Office/Medical | Full Build-Out | Now |
| 1st Floor, Ste 2A | 950 SF | Negotiable | $22.00 /SF/YR $1.83 /SF/MO $20,900 /YR $1,742 /MO | Office/Medical | Full Build-Out | Now |
1st Floor
| Size |
| 3,456 SF |
| Term |
| Negotiable |
| Rental Rate |
| Upon Request Upon Request Upon Request Upon Request |
| Space Use |
| Retail |
| Build-Out |
| - |
| Available |
| Now |
1st Floor
| Size |
| 1,352 SF |
| Term |
| Negotiable |
| Rental Rate |
| Upon Request Upon Request Upon Request Upon Request |
| Space Use |
| Retail |
| Build-Out |
| - |
| Available |
| Now |
1st Floor, Ste 1A
| Size |
| 2,753 SF |
| Term |
| Negotiable |
| Rental Rate |
| $22.00 /SF/YR $1.83 /SF/MO $60,566 /YR $5,047 /MO |
| Space Use |
| Office/Medical |
| Build-Out |
| Full Build-Out |
| Available |
| Now |
1st Floor, Ste 1B
| Size |
| 1,029 SF |
| Term |
| Negotiable |
| Rental Rate |
| $22.00 /SF/YR $1.83 /SF/MO $22,638 /YR $1,887 /MO |
| Space Use |
| Office/Medical |
| Build-Out |
| Full Build-Out |
| Available |
| Now |
1st Floor, Ste 2A
| Size |
| 950 SF |
| Term |
| Negotiable |
| Rental Rate |
| $22.00 /SF/YR $1.83 /SF/MO $20,900 /YR $1,742 /MO |
| Space Use |
| Office/Medical |
| Build-Out |
| Full Build-Out |
| Available |
| Now |
1 of 1
Videos
Matterport 3D Exterior
Matterport 3D Tour
Photos
Street View
Street
Map
1st Floor, Ste 1A
| Size | 2,753 SF |
| Term | Negotiable |
| Rental Rate | $22.00 /SF/YR |
| Space Use | Office/Medical |
| Build-Out | Full Build-Out |
| Available | Now |
Can be combined with adjacent 1,029 SF suite
- Listed rate may not include certain utilities, building services and property expenses
- Fully Built-Out as Standard Office
- Fits 7 - 23 People
- Can be combined with additional space(s) for up to 3,782 SF of adjacent space
- Move in ready medical space
- Desirable 1st floor entrance
- Exam rooms with existing plumbing
- 2 private restrooms
1 of 1
Videos
Matterport 3D Exterior
Matterport 3D Tour
Photos
Street View
Street
Map
1st Floor, Ste 1B
| Size | 1,029 SF |
| Term | Negotiable |
| Rental Rate | $22.00 /SF/YR |
| Space Use | Office/Medical |
| Build-Out | Full Build-Out |
| Available | Now |
Can be combined with adjacent 2,753 SF suite
- Listed rate may not include certain utilities, building services and property expenses
- Fully Built-Out as Standard Office
- Fits 3 - 9 People
- Can be combined with additional space(s) for up to 3,782 SF of adjacent space
- Move in ready medical space
- Desirable 1st floor entrance
- Exam rooms with existing plumbing
- 2 private restrooms
1 of 1
Videos
Matterport 3D Exterior
Matterport 3D Tour
Photos
Street View
Street
Map
1st Floor, Ste 2A
| Size | 950 SF |
| Term | Negotiable |
| Rental Rate | $22.00 /SF/YR |
| Space Use | Office/Medical |
| Build-Out | Full Build-Out |
| Available | Now |
- Listed rate may not include certain utilities, building services and property expenses
- Fully Built-Out as Standard Office
- Fits 3 - 8 People
- Move in ready medical space
- Desirable 1st floor entrance
- Exam rooms with existing plumbing
- 2 private restrooms
Property Facts
Building Type
Office
Year Built/Renovated
1929/1989
Building Height
5 Stories
Building Size
60,728 SF
Building Class
B
Typical Floor Size
11,670 SF
Parking
Surface Parking
Covered Parking


Exceptionally walkable
90/100
Moderately drivable
60/100
Exceptional public transit
100/100
Fairly bikeable
50/100

1 of 15
Videos
Matterport 3D Exterior
Matterport 3D Tour
Photos
Street View
Street
Map


Contact the Leasing Agent
Upper Darby Wellness Center | 6800-6816 West Chester Pike