Your email has been sent.

Bldg 1 6817 Southpoint Pky 2,320 SF of Office Space Available in Jacksonville, FL 32216


Highlights
- First-floor double-unit office suite with convenient direct lobby access.
- Large perimeter windows provide abundant natural light throughout the workspace.
- Ample on-site parking available for staff and client convenience.
- Flexible and configurable layout offering private offices along with a dedicated conference room.
- Secure building entry with a professional lobby and well-maintained common areas.
- Immediate accessibility to Southpoint Parkway for streamlined connectivity.
All Available Space(1)
Display Rental Rate as
- Space
- Size
- Term
- Rental Rate
- Space Use
- Build-Out
- Available
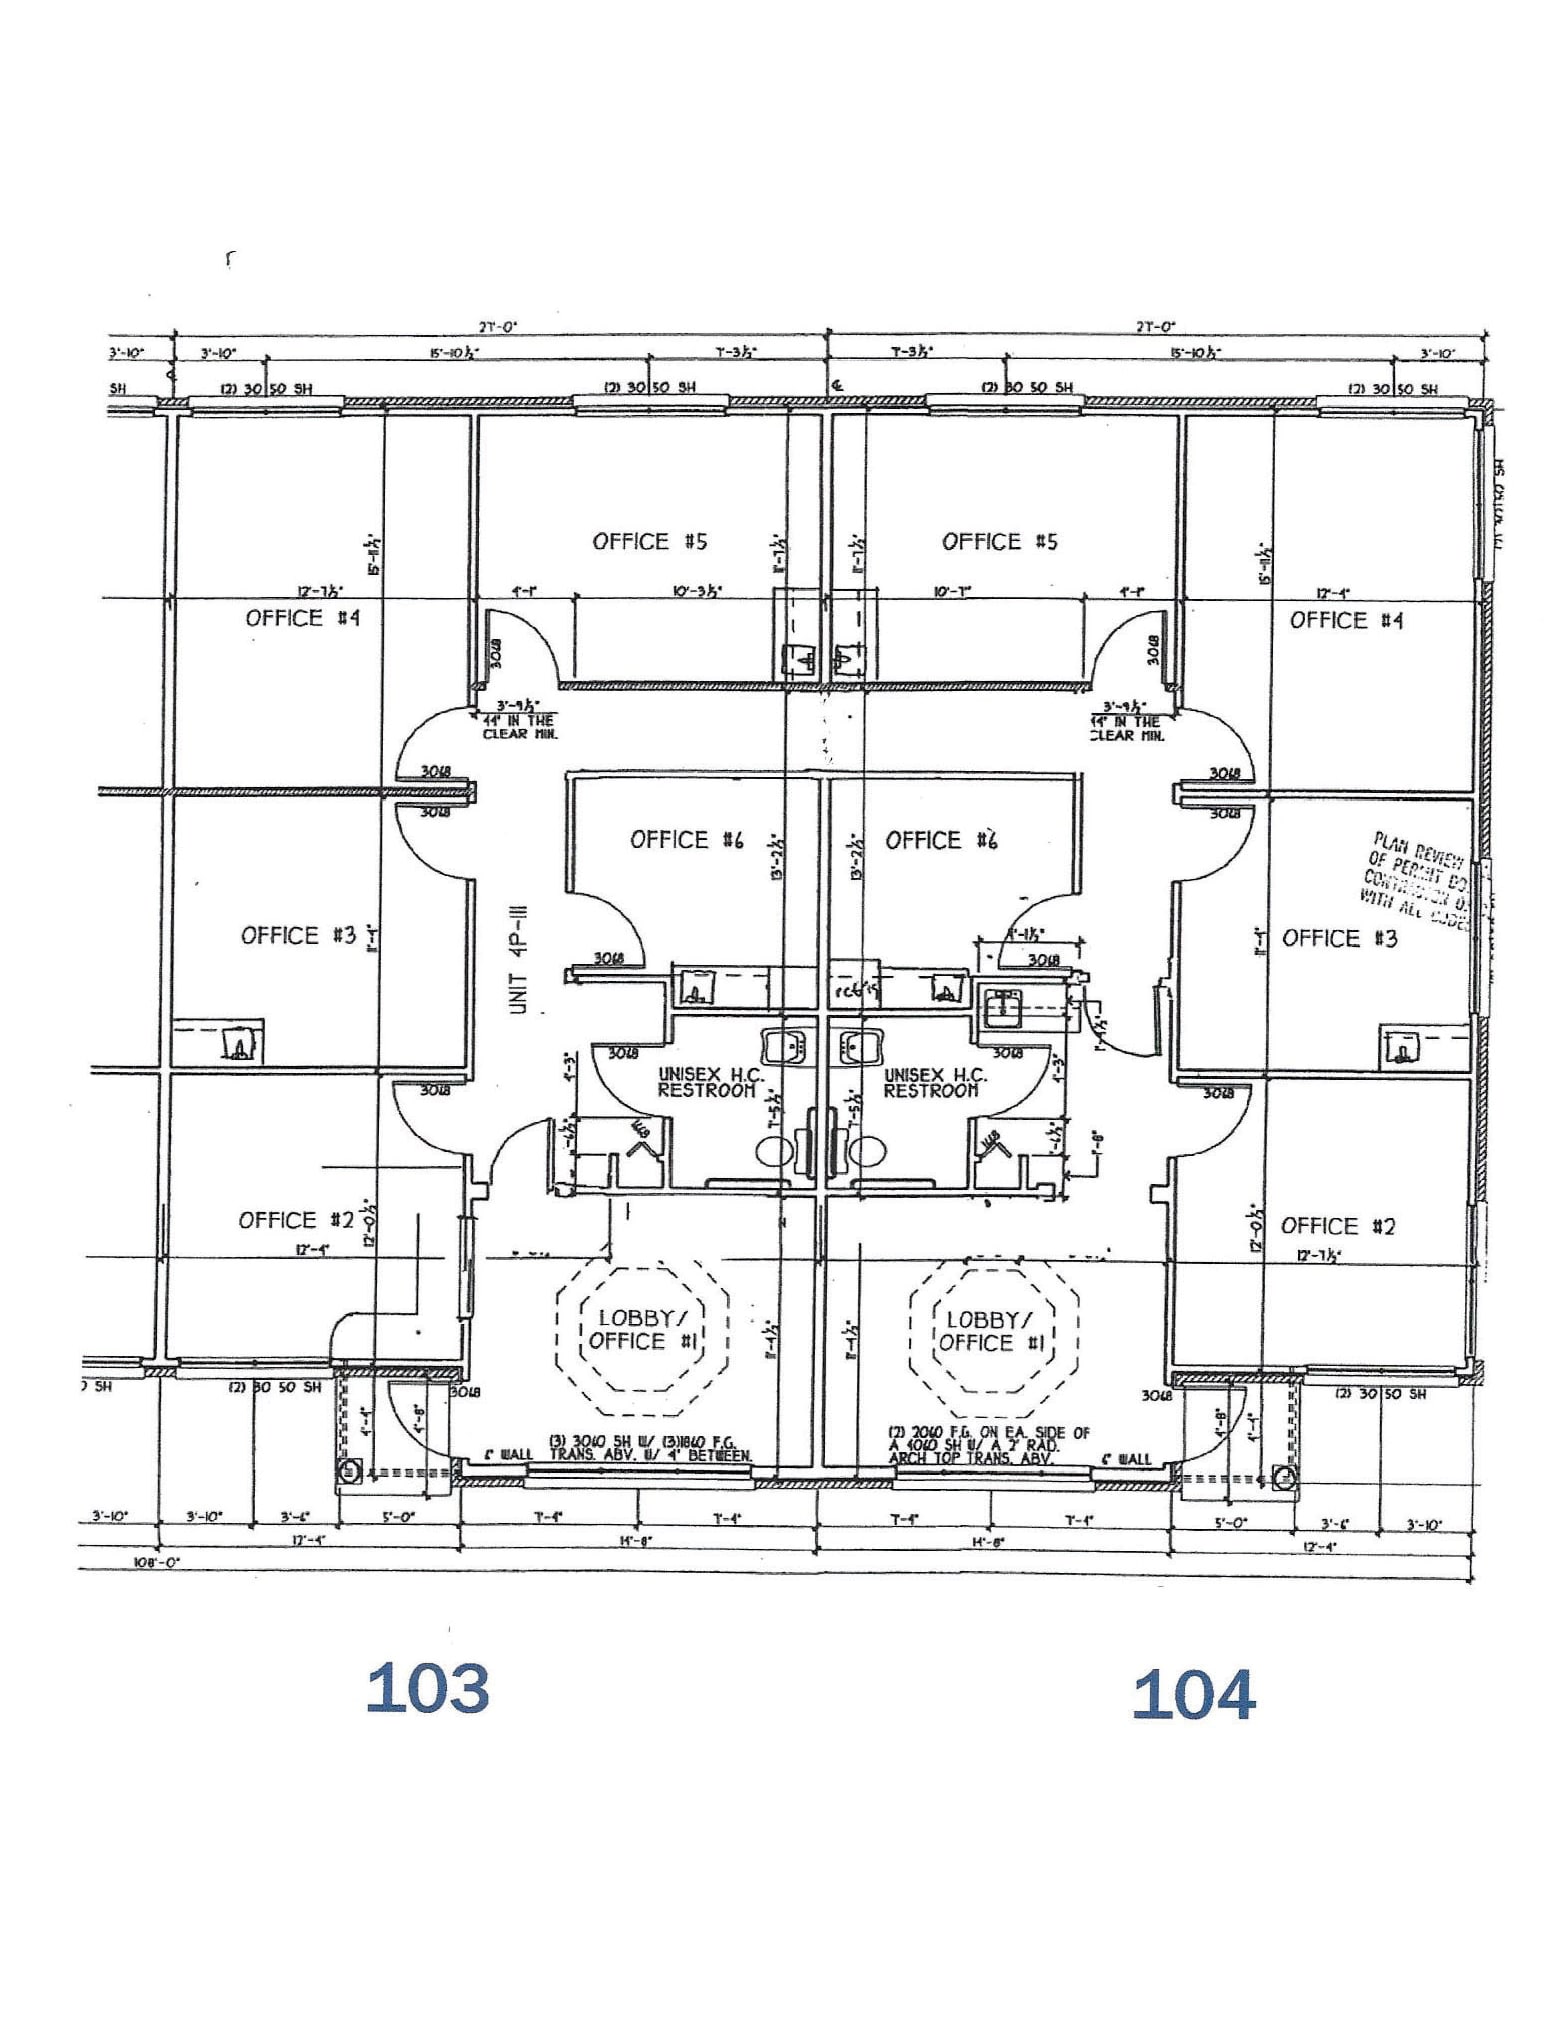
Reception, 8 private offices, conference room, and kitchen Large storage room or potential 9th office Two private restrooms and telecom/janitorial closet First-floor location with direct exterior entry Flexible, move-in ready layout for professional office users Ample parking and abundant natural light
- Listed rate may not include certain utilities, building services and property expenses
- Fits 6 - 19 People
- 1 Conference Room
- Plug & Play
- Reception Area
- Corner Space
- After Hours HVAC Available
- Accent Lighting
- Fully Built-Out as Financial Services Office
- 8 Private Offices
- Finished Ceilings: 9’6”
- Central Air Conditioning
- Print/Copy Room
- Secure Storage
- Bicycle Storage
- Wheelchair Accessible
| Space | Size | Term | Rental Rate | Space Use | Build-Out | Available |
| 1st Floor, Ste 103-104 | 2,320 SF | 3-5 Years | $22.95 /SF/YR $1.91 /SF/MO $53,244 /YR $4,437 /MO | Office | Full Build-Out | Now |
1st Floor, Ste 103-104
| Size |
| 2,320 SF |
| Term |
| 3-5 Years |
| Rental Rate |
| $22.95 /SF/YR $1.91 /SF/MO $53,244 /YR $4,437 /MO |
| Space Use |
| Office |
| Build-Out |
| Full Build-Out |
| Available |
| Now |
1st Floor, Ste 103-104
| Size | 2,320 SF |
| Term | 3-5 Years |
| Rental Rate | $22.95 /SF/YR |
| Space Use | Office |
| Build-Out | Full Build-Out |
| Available | Now |
Reception, 8 private offices, conference room, and kitchen Large storage room or potential 9th office Two private restrooms and telecom/janitorial closet First-floor location with direct exterior entry Flexible, move-in ready layout for professional office users Ample parking and abundant natural light
- Listed rate may not include certain utilities, building services and property expenses
- Fully Built-Out as Financial Services Office
- Fits 6 - 19 People
- 8 Private Offices
- 1 Conference Room
- Finished Ceilings: 9’6”
- Plug & Play
- Central Air Conditioning
- Reception Area
- Print/Copy Room
- Corner Space
- Secure Storage
- After Hours HVAC Available
- Bicycle Storage
- Accent Lighting
- Wheelchair Accessible
Property Overview
Professional first-floor office suite totaling approximately 2,320 SF with direct exterior entry and a functional layout featuring a reception area, eight private offices, conference room, kitchen, large storage room or potential ninth office, two private restrooms, and telecom/janitorial closet. Conveniently located in Jacksonville's Southpoint submarket with ample parking, abundant natural light, and immediate access to major thoroughfares. Available for immediate occupancy.
Property Facts
Select Tenants
- Floor
- Tenant Name
- Industry
- 1st
- Deakins Logistics Group
- Transportation and Warehousing
- 1st
- Farm Bureau
- Services
- 1st
- Rite Way Sales & Marketing
- Wholesaler
- 1st
- SGS Technologies
- Information
- 1st
- Xiaoyu Li, MD Advance Gastroencology And Hepalogy
- -



Contact the Leasing Agent
Bldg 1 | 6817 Southpoint Pky