Your email has been sent.

6900 Paseo Padre Pky 5,458 - 55,000 SF of Office Space Available in Fremont, CA 94555


Highlights
- ±8,480 SF Second Floor Spec Suite :: Lab, lab support, conference room, open area office, private offices, phone booths
- 4,000 Amps at 480v up to 3,000 Amps of capacity in each building based on existing load study
- 2x4 Grid ceilings with non-particulating ceiling tiles, built in lab counter with lab sink, one 8'-0' wide chemical fume hood
- CFM - 120k Supply, HVAC 253 Tons of cooling, 700 KW backup power available
- Lab Space: Seamless vinyl flooring coved at walls, new exhaust fan on the roof, modular lab casework
All Available Spaces(2)
Display Rental Rate as
- Space
- Size
- Term
- Rental Rate
- Space Use
- Build-Out
- Available


2nd Floor Brand New Class A - Spec Lab & Spec Office Space: Office space: ±13,520 SF Spec lab space: ±8,480 SF Building Infrastructure: HVAC capacity: 253 tons of cooling Backup power: 700 kW generator Electrical service: 4,000 amps at 480V Up to 3,000 amps of available capacity per building based on existing load study Air supply: 120,000 CFM supply airflow
- Lease rate does not include utilities, property expenses or building services
- Conference Rooms
- Central Air and Heating
- Natural Light
- Open-Plan
- Backup power: 700 kW generator
- Up to 3,000 amps of available capacity per buildin
- Open Floor Plan Layout
- Space is in Excellent Condition
- Laboratory
- Accent Lighting
- HVAC capacity: 253 tons of cooling
- Electrical service: 4,000 amps at 480V
- Air supply: 120,000 CFM supply airflow


Potentially divisible for smaller users :: +/- 5,458 SF, 6,767 SF, 10,623 SF R&D or Office. Or combined to up to +/-33,000 SF. Building Infrastructure: HVAC capacity: 253 tons of cooling Backup power: 700 kW generator Electrical service: 4,000 amps at 480V Up to 3,000 amps of available capacity per building based on existing load study Air supply: 120,000 CFM supply airflow
- Fully Built-Out as Standard Office
| Space | Size | Term | Rental Rate | Space Use | Build-Out | Available |
| 2nd Floor, Ste 200 | 8,480-22,000 SF | Negotiable | Upon Request Upon Request Upon Request Upon Request | Office | Full Build-Out | Now |
| 3rd Floor, Ste 300 | 5,458-33,000 SF | Negotiable | Upon Request Upon Request Upon Request Upon Request | Office | Full Build-Out | Now |
2nd Floor, Ste 200
| Size |
| 8,480-22,000 SF |
| Term |
| Negotiable |
| Rental Rate |
| Upon Request Upon Request Upon Request Upon Request |
| Space Use |
| Office |
| Build-Out |
| Full Build-Out |
| Available |
| Now |
3rd Floor, Ste 300
| Size |
| 5,458-33,000 SF |
| Term |
| Negotiable |
| Rental Rate |
| Upon Request Upon Request Upon Request Upon Request |
| Space Use |
| Office |
| Build-Out |
| Full Build-Out |
| Available |
| Now |
2nd Floor, Ste 200
| Size | 8,480-22,000 SF |
| Term | Negotiable |
| Rental Rate | Upon Request |
| Space Use | Office |
| Build-Out | Full Build-Out |
| Available | Now |
2nd Floor Brand New Class A - Spec Lab & Spec Office Space: Office space: ±13,520 SF Spec lab space: ±8,480 SF Building Infrastructure: HVAC capacity: 253 tons of cooling Backup power: 700 kW generator Electrical service: 4,000 amps at 480V Up to 3,000 amps of available capacity per building based on existing load study Air supply: 120,000 CFM supply airflow
- Lease rate does not include utilities, property expenses or building services
- Open Floor Plan Layout
- Conference Rooms
- Space is in Excellent Condition
- Central Air and Heating
- Laboratory
- Natural Light
- Accent Lighting
- Open-Plan
- HVAC capacity: 253 tons of cooling
- Backup power: 700 kW generator
- Electrical service: 4,000 amps at 480V
- Up to 3,000 amps of available capacity per buildin
- Air supply: 120,000 CFM supply airflow
3rd Floor, Ste 300
| Size | 5,458-33,000 SF |
| Term | Negotiable |
| Rental Rate | Upon Request |
| Space Use | Office |
| Build-Out | Full Build-Out |
| Available | Now |
Potentially divisible for smaller users :: +/- 5,458 SF, 6,767 SF, 10,623 SF R&D or Office. Or combined to up to +/-33,000 SF. Building Infrastructure: HVAC capacity: 253 tons of cooling Backup power: 700 kW generator Electrical service: 4,000 amps at 480V Up to 3,000 amps of available capacity per building based on existing load study Air supply: 120,000 CFM supply airflow
- Fully Built-Out as Standard Office
Property Overview
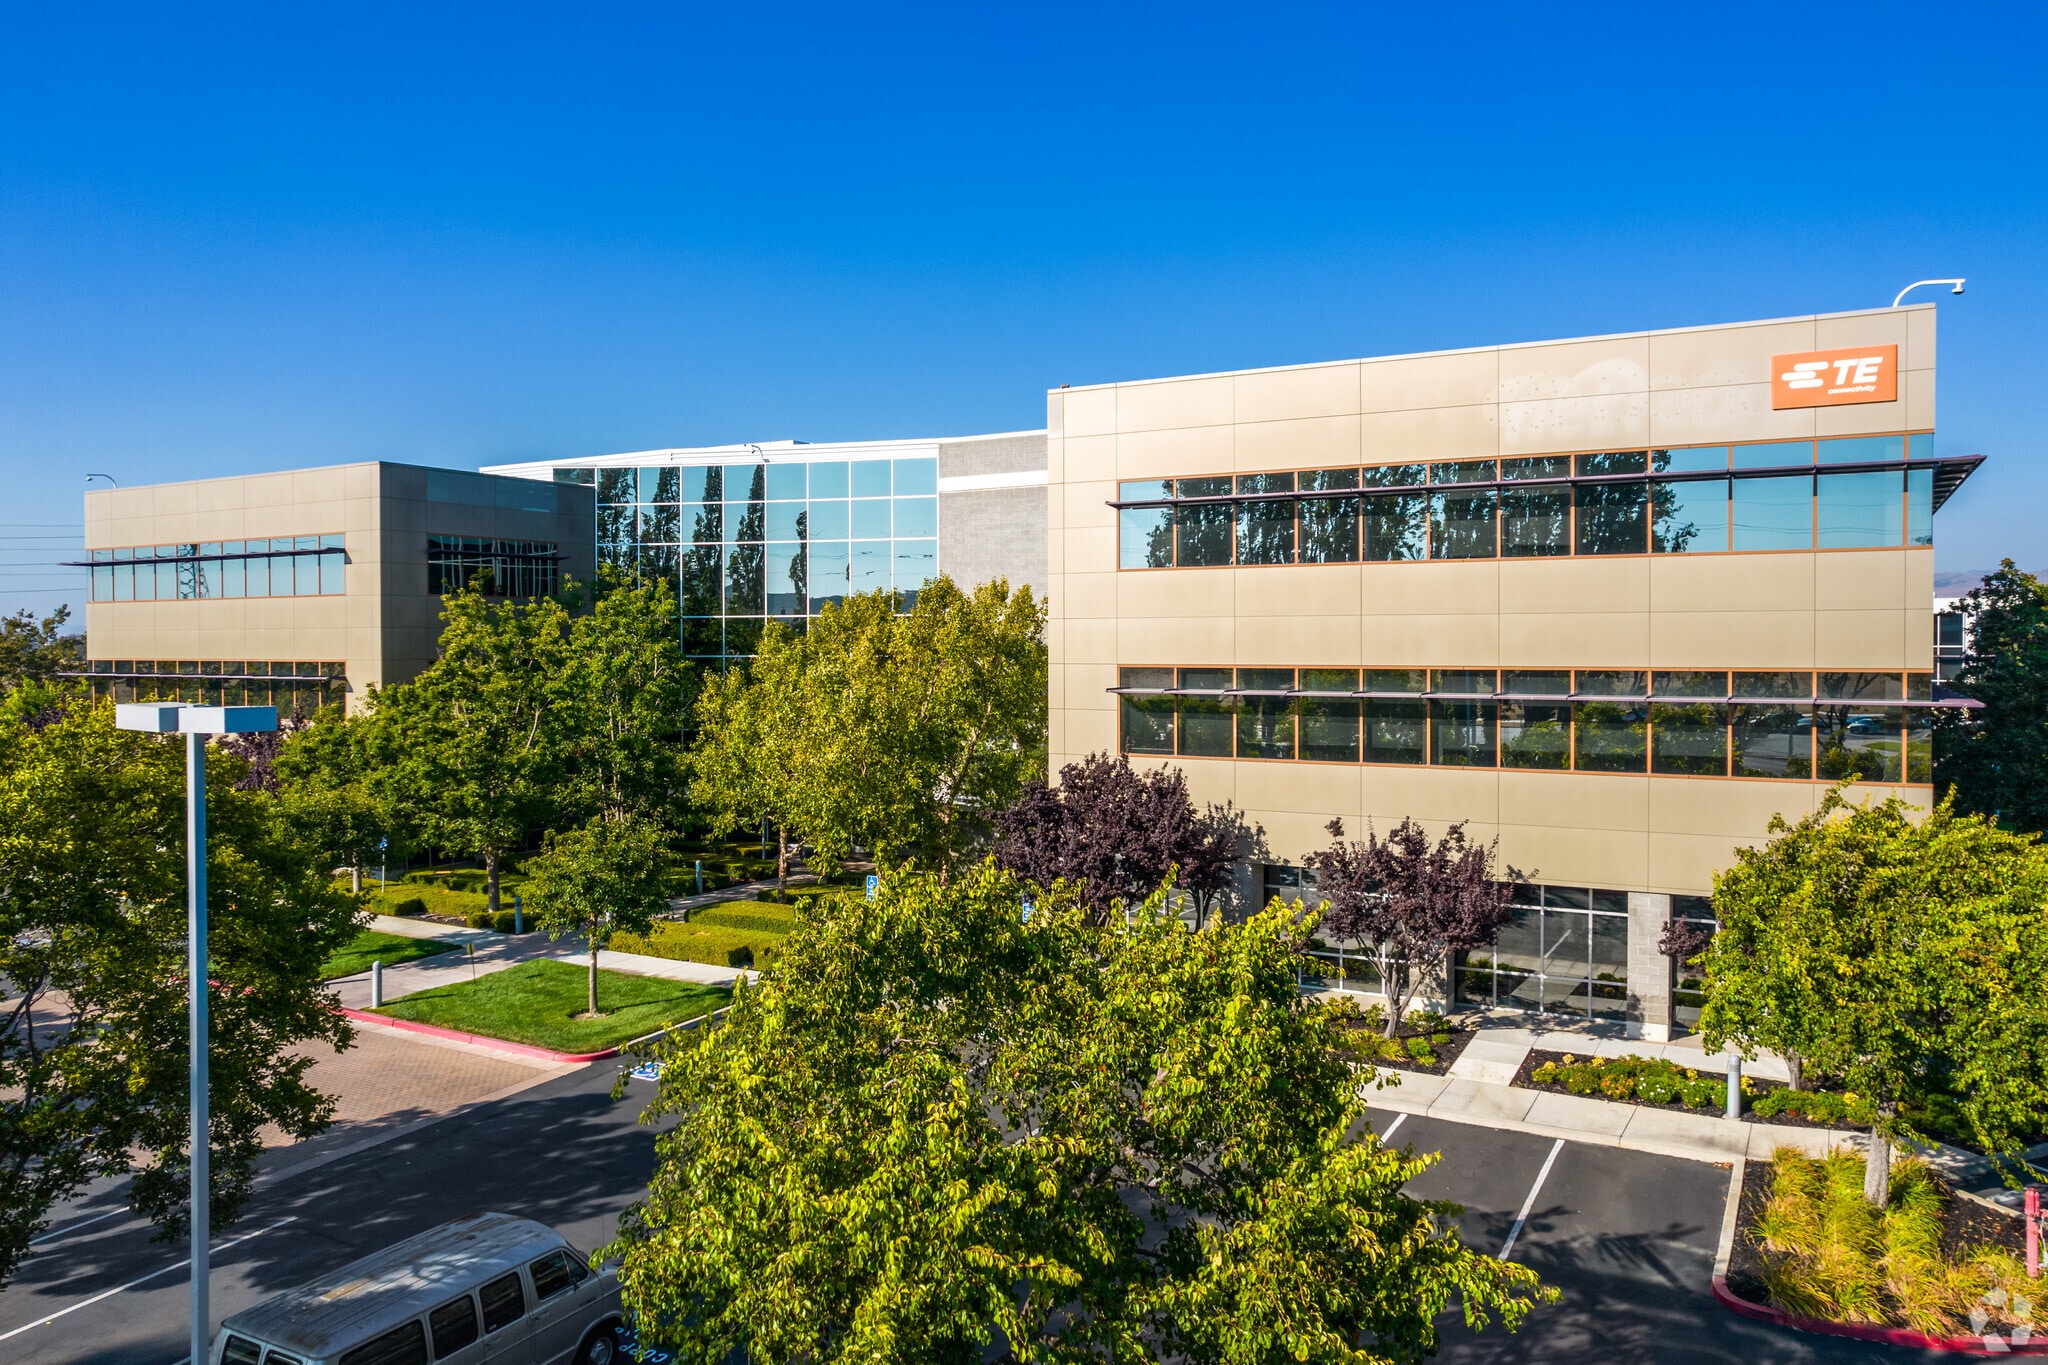
Class A building designed for Life Sciences, STEM, office, data center, and high-tech users, featuring robust infrastructure with 4,000 amps at 480V per building and up to 3,000 additional amps of capacity based on an existing load study. Amenities include a freight elevator, secure tenant lobby, open office space, lab support rooms, private offices, conference rooms, kitchenette, break room, and storage/copy room. Tenants also benefit from strong HVAC capacity, EV charging stations, fitness center, and a daily shuttle service to BART and ACE Rail.
- Fitness Center
- Kitchen
- Shower Facilities
Property Facts
Select Tenants
- Floor
- Tenant Name
- Industry
- Multiple
- TE Connectivity Ltd.
- Manufacturing