Your email has been sent.

6905 Us-95 Hwy 288 - 5,321 SF of Office Space Available in Fruitland, ID 83619
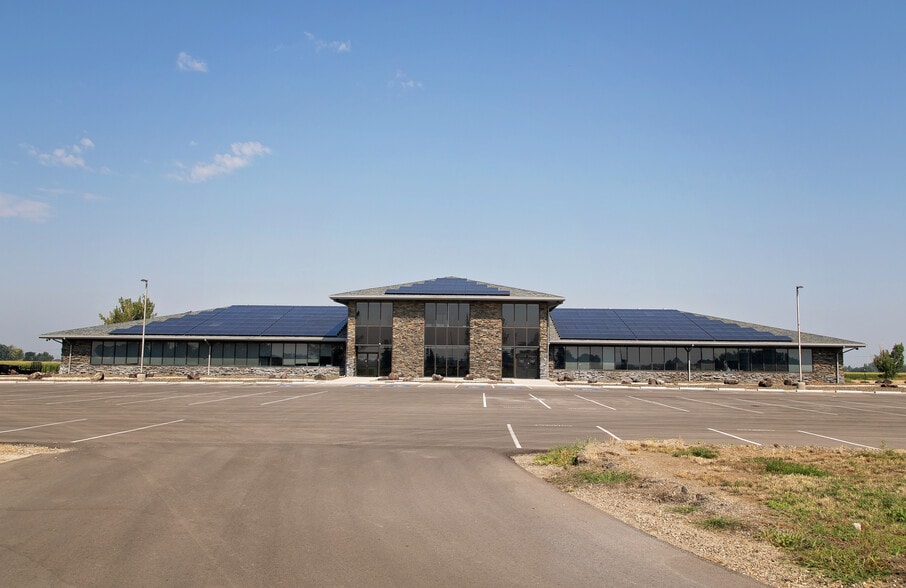
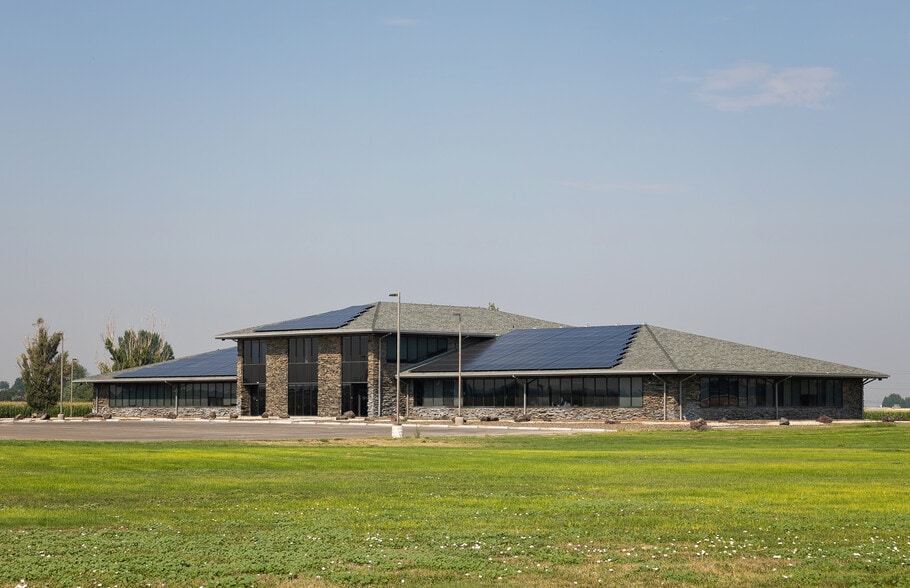
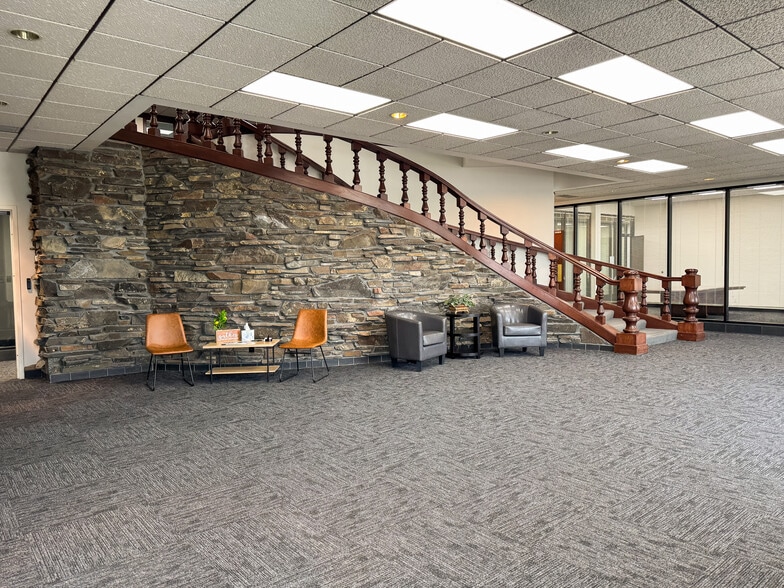
Highlights
- Great Views
All Available Spaces(7)
Display Rental Rate as
- Space
- Size
- Term
- Rental Rate
- Space Use
- Build-Out
- Available
Flexible office layout with open work areas and expansive views. The configuration supports collaborative teams while allowing for private workstations or meeting areas based on tenant requirements.
- Rate includes utilities, building services and property expenses
- Fits 6 - 20 People
- Flexible configuration for various office needs.
- Open Floor Plan Layout
- Open layout supports collaborative teams.
- Views create an inviting work environment.
Efficient office suite designed for a small professional team. The layout supports a combination of individual workspaces and day-to-day business operations in a private setting.
- Rate includes utilities, building services and property expenses
- Fits 2 - 4 People
- Private professional office setting.
- Open Floor Plan Layout
- Efficient layout for small businesses
- Adaptable workspace configuration.
Functional office space suitable for a growing business seeking a mix of focused work areas and team collaboration. The layout accommodates a variety of office configurations.
- Rate includes utilities, building services and property expenses
- Fits 2 - 5 People
- Supports collaborative and focused work.
- Open Floor Plan Layout
- Functional layout for growing teams.
- Flexible office arrangement options.
Compact office suite well suited for individual professionals or small teams. The space offers an efficient layout that can support administrative, consulting, or professional service users.
- Rate includes utilities, building services and property expenses
- Fits 1 - 4 People
- Private office environment.
- Open Floor Plan Layout
- Efficient space for professional users.
- Flexible setup for daily operations.
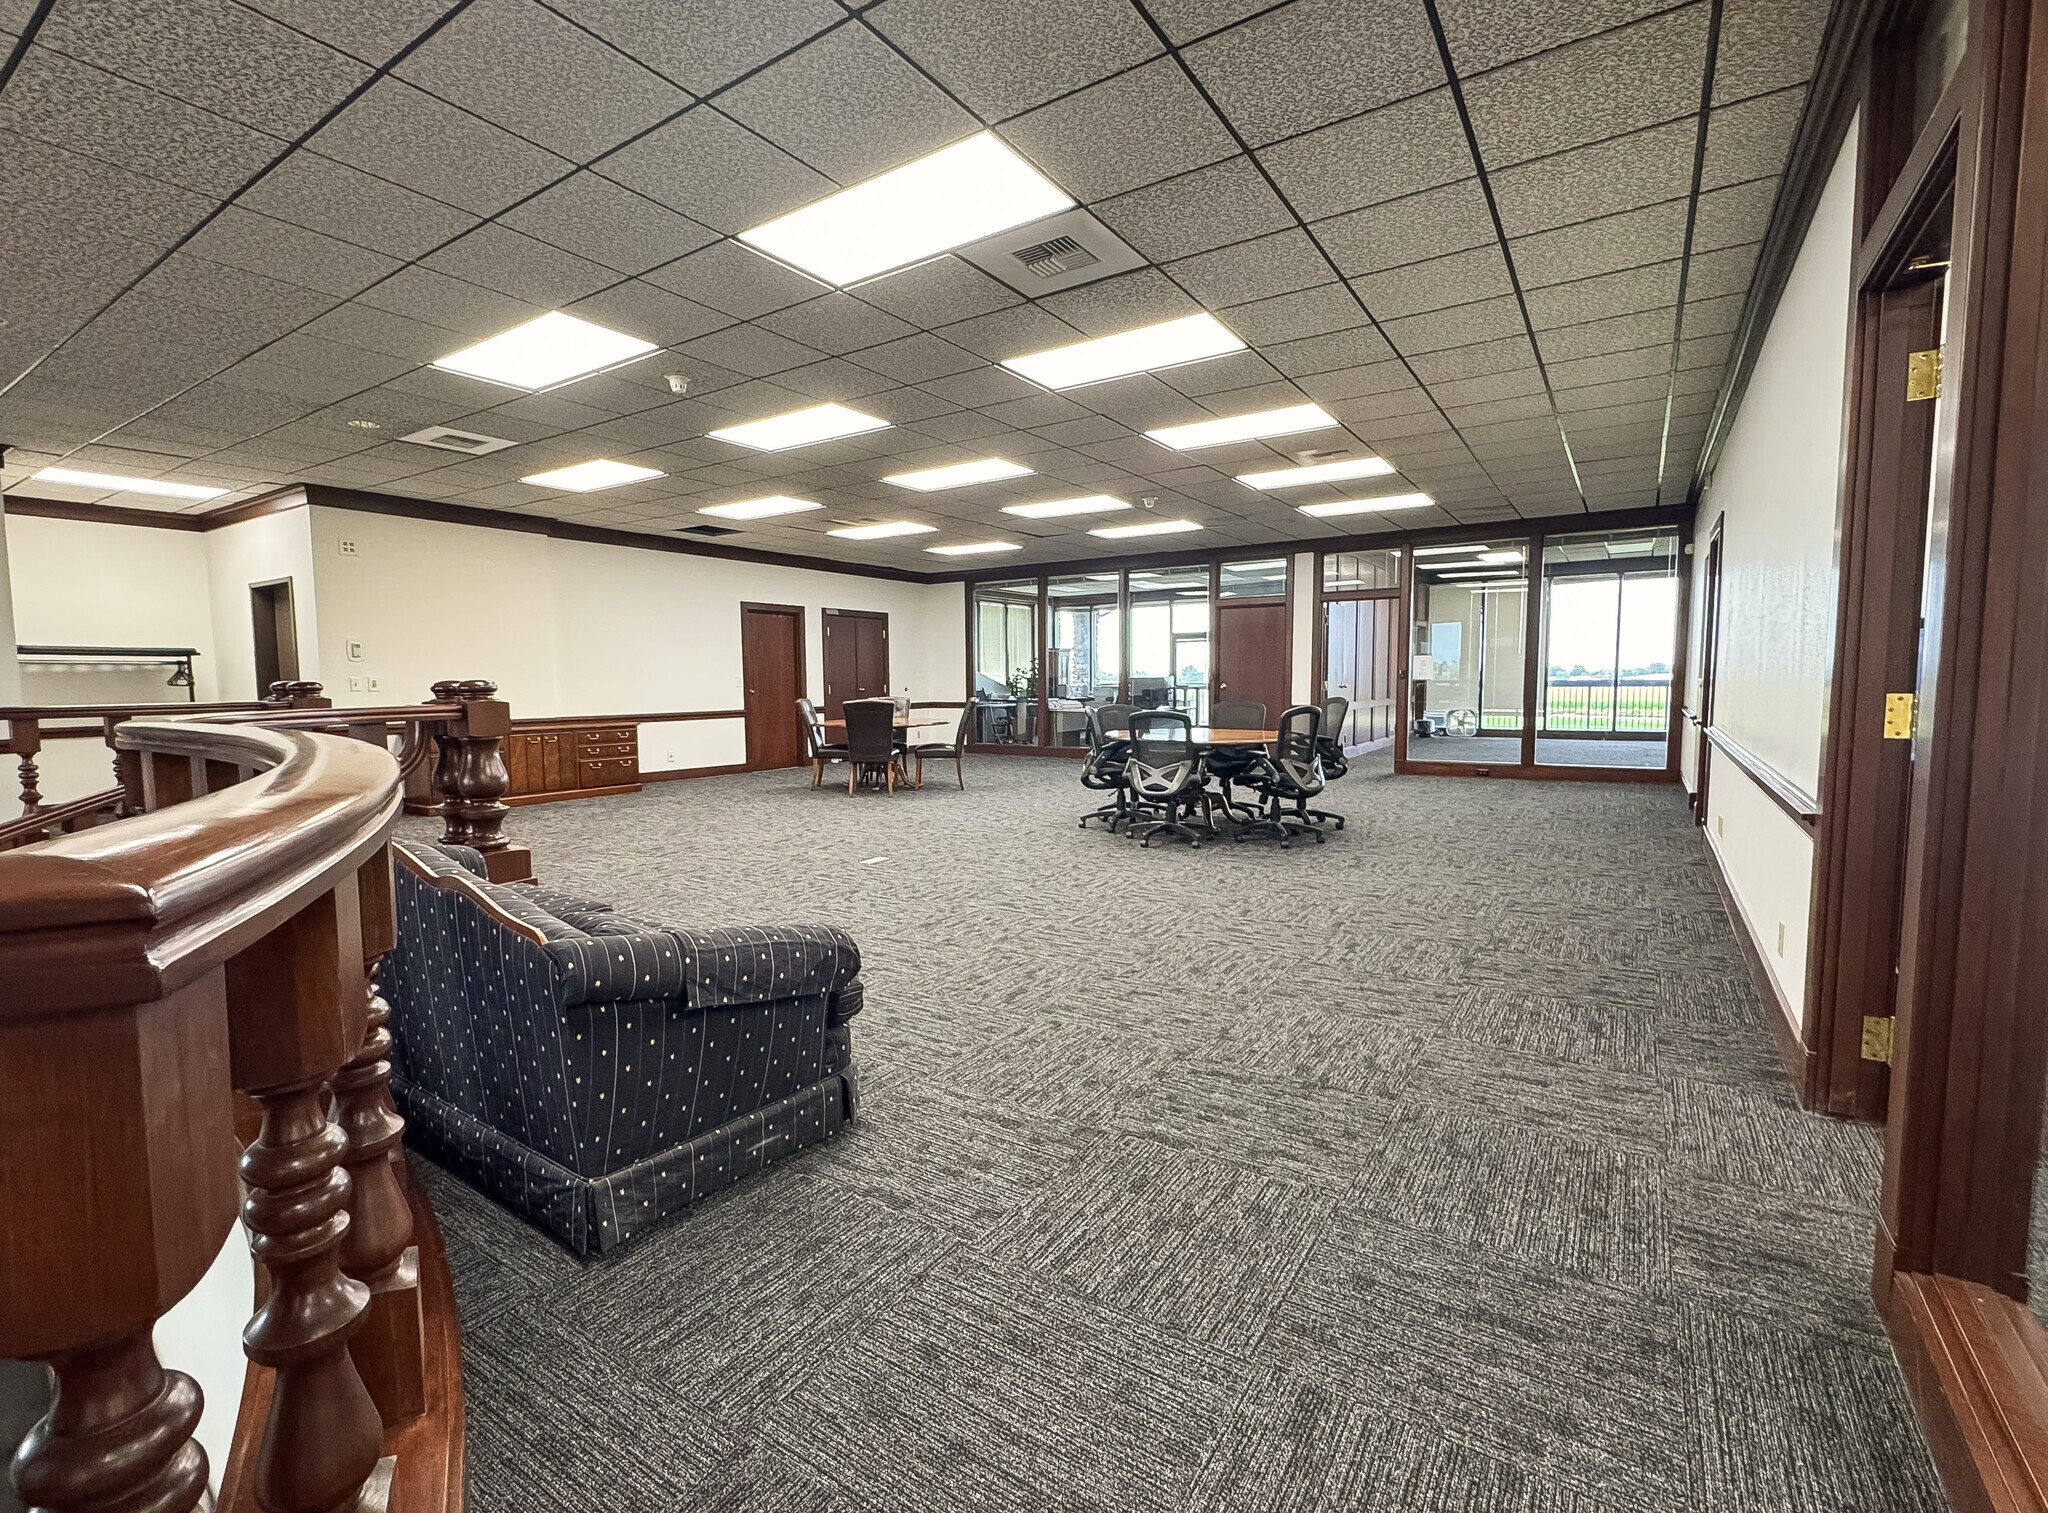


Private office suite featuring an efficient floor plan for focused work and small team operations. The layout supports a productive business environment with flexibility for various workspace arrangements.
- Rate includes utilities, building services and property expenses
- Fits 1 - 3 People
- Suitable for individual or team use.
- Open Floor Plan Layout
- Compact and functional office layout.
- Designed for productive workflows.
Office suite with a comfortable working environment supported by dedicated climate control. The layout is suitable for individual users or small teams seeking a professional office setting with exterior views.
- Rate includes utilities, building services and property expenses
- Fits 1 - 4 People
- After Hours HVAC Available
- Central air and heating included.
- Open Floor Plan Layout
- Central Air and Heating
- Exterior views enhance the workspace.
- After-hours HVAC available.
Distinctive office suite featuring a private restroom, shared balcony access, and floor-to-ceiling mahogany crown molding throughout. The layout offers a refined professional setting suitable for executive offices, consulting firms, or client-facing businesses.
- Rate includes utilities, building services and property expenses
- Fits 3 - 7 People
- Private Restrooms
- Shared balcony access.
- Open Floor Plan Layout
- Balcony
- Private restroom within the suite.
- Mahogany crown molding throughout.
| Space | Size | Term | Rental Rate | Space Use | Build-Out | Available |
| 1st Floor, Ste 109 | 2,400 SF | Negotiable | $21.00 /SF/YR $1.75 /SF/MO $50,400 /YR $4,200 /MO | Office | Full Build-Out | Now |
| 1st Floor, Ste 110 | 475 SF | Negotiable | $21.00 /SF/YR $1.75 /SF/MO $9,975 /YR $831.25 /MO | Office | Full Build-Out | Now |
| 1st Floor, Ste 111 | 619 SF | Negotiable | $21.00 /SF/YR $1.75 /SF/MO $12,999 /YR $1,083 /MO | Office | Full Build-Out | Now |
| 1st Floor, Ste 115 | 400 SF | Negotiable | $21.00 /SF/YR $1.75 /SF/MO $8,400 /YR $700.00 /MO | Office | Full Build-Out | Now |
| 1st Floor, Ste 117 | 324 SF | Negotiable | $21.00 /SF/YR $1.75 /SF/MO $6,804 /YR $567.00 /MO | Office | Full Build-Out | Now |
| 1st Floor, Ste 119 | 288 SF | Negotiable | $21.00 /SF/YR $1.75 /SF/MO $6,048 /YR $504.00 /MO | Office | Full Build-Out | Now |
| 2nd Floor, Ste 202 | 815 SF | Negotiable | $21.00 /SF/YR $1.75 /SF/MO $17,115 /YR $1,426 /MO | Office | Full Build-Out | Now |
1st Floor, Ste 109
| Size |
| 2,400 SF |
| Term |
| Negotiable |
| Rental Rate |
| $21.00 /SF/YR $1.75 /SF/MO $50,400 /YR $4,200 /MO |
| Space Use |
| Office |
| Build-Out |
| Full Build-Out |
| Available |
| Now |
1st Floor, Ste 110
| Size |
| 475 SF |
| Term |
| Negotiable |
| Rental Rate |
| $21.00 /SF/YR $1.75 /SF/MO $9,975 /YR $831.25 /MO |
| Space Use |
| Office |
| Build-Out |
| Full Build-Out |
| Available |
| Now |
1st Floor, Ste 111
| Size |
| 619 SF |
| Term |
| Negotiable |
| Rental Rate |
| $21.00 /SF/YR $1.75 /SF/MO $12,999 /YR $1,083 /MO |
| Space Use |
| Office |
| Build-Out |
| Full Build-Out |
| Available |
| Now |
1st Floor, Ste 115
| Size |
| 400 SF |
| Term |
| Negotiable |
| Rental Rate |
| $21.00 /SF/YR $1.75 /SF/MO $8,400 /YR $700.00 /MO |
| Space Use |
| Office |
| Build-Out |
| Full Build-Out |
| Available |
| Now |
1st Floor, Ste 117
| Size |
| 324 SF |
| Term |
| Negotiable |
| Rental Rate |
| $21.00 /SF/YR $1.75 /SF/MO $6,804 /YR $567.00 /MO |
| Space Use |
| Office |
| Build-Out |
| Full Build-Out |
| Available |
| Now |
1st Floor, Ste 119
| Size |
| 288 SF |
| Term |
| Negotiable |
| Rental Rate |
| $21.00 /SF/YR $1.75 /SF/MO $6,048 /YR $504.00 /MO |
| Space Use |
| Office |
| Build-Out |
| Full Build-Out |
| Available |
| Now |
2nd Floor, Ste 202
| Size |
| 815 SF |
| Term |
| Negotiable |
| Rental Rate |
| $21.00 /SF/YR $1.75 /SF/MO $17,115 /YR $1,426 /MO |
| Space Use |
| Office |
| Build-Out |
| Full Build-Out |
| Available |
| Now |
1st Floor, Ste 109
| Size | 2,400 SF |
| Term | Negotiable |
| Rental Rate | $21.00 /SF/YR |
| Space Use | Office |
| Build-Out | Full Build-Out |
| Available | Now |
Flexible office layout with open work areas and expansive views. The configuration supports collaborative teams while allowing for private workstations or meeting areas based on tenant requirements.
- Rate includes utilities, building services and property expenses
- Open Floor Plan Layout
- Fits 6 - 20 People
- Open layout supports collaborative teams.
- Flexible configuration for various office needs.
- Views create an inviting work environment.
1st Floor, Ste 110
| Size | 475 SF |
| Term | Negotiable |
| Rental Rate | $21.00 /SF/YR |
| Space Use | Office |
| Build-Out | Full Build-Out |
| Available | Now |
Efficient office suite designed for a small professional team. The layout supports a combination of individual workspaces and day-to-day business operations in a private setting.
- Rate includes utilities, building services and property expenses
- Open Floor Plan Layout
- Fits 2 - 4 People
- Efficient layout for small businesses
- Private professional office setting.
- Adaptable workspace configuration.
1st Floor, Ste 111
| Size | 619 SF |
| Term | Negotiable |
| Rental Rate | $21.00 /SF/YR |
| Space Use | Office |
| Build-Out | Full Build-Out |
| Available | Now |
Functional office space suitable for a growing business seeking a mix of focused work areas and team collaboration. The layout accommodates a variety of office configurations.
- Rate includes utilities, building services and property expenses
- Open Floor Plan Layout
- Fits 2 - 5 People
- Functional layout for growing teams.
- Supports collaborative and focused work.
- Flexible office arrangement options.
1st Floor, Ste 115
| Size | 400 SF |
| Term | Negotiable |
| Rental Rate | $21.00 /SF/YR |
| Space Use | Office |
| Build-Out | Full Build-Out |
| Available | Now |
Compact office suite well suited for individual professionals or small teams. The space offers an efficient layout that can support administrative, consulting, or professional service users.
- Rate includes utilities, building services and property expenses
- Open Floor Plan Layout
- Fits 1 - 4 People
- Efficient space for professional users.
- Private office environment.
- Flexible setup for daily operations.
1st Floor, Ste 117
| Size | 324 SF |
| Term | Negotiable |
| Rental Rate | $21.00 /SF/YR |
| Space Use | Office |
| Build-Out | Full Build-Out |
| Available | Now |
Private office suite featuring an efficient floor plan for focused work and small team operations. The layout supports a productive business environment with flexibility for various workspace arrangements.
- Rate includes utilities, building services and property expenses
- Open Floor Plan Layout
- Fits 1 - 3 People
- Compact and functional office layout.
- Suitable for individual or team use.
- Designed for productive workflows.
1st Floor, Ste 119
| Size | 288 SF |
| Term | Negotiable |
| Rental Rate | $21.00 /SF/YR |
| Space Use | Office |
| Build-Out | Full Build-Out |
| Available | Now |
Office suite with a comfortable working environment supported by dedicated climate control. The layout is suitable for individual users or small teams seeking a professional office setting with exterior views.
- Rate includes utilities, building services and property expenses
- Open Floor Plan Layout
- Fits 1 - 4 People
- Central Air and Heating
- After Hours HVAC Available
- Exterior views enhance the workspace.
- Central air and heating included.
- After-hours HVAC available.
2nd Floor, Ste 202
| Size | 815 SF |
| Term | Negotiable |
| Rental Rate | $21.00 /SF/YR |
| Space Use | Office |
| Build-Out | Full Build-Out |
| Available | Now |
Distinctive office suite featuring a private restroom, shared balcony access, and floor-to-ceiling mahogany crown molding throughout. The layout offers a refined professional setting suitable for executive offices, consulting firms, or client-facing businesses.
- Rate includes utilities, building services and property expenses
- Open Floor Plan Layout
- Fits 3 - 7 People
- Balcony
- Private Restrooms
- Private restroom within the suite.
- Shared balcony access.
- Mahogany crown molding throughout.
Property Overview
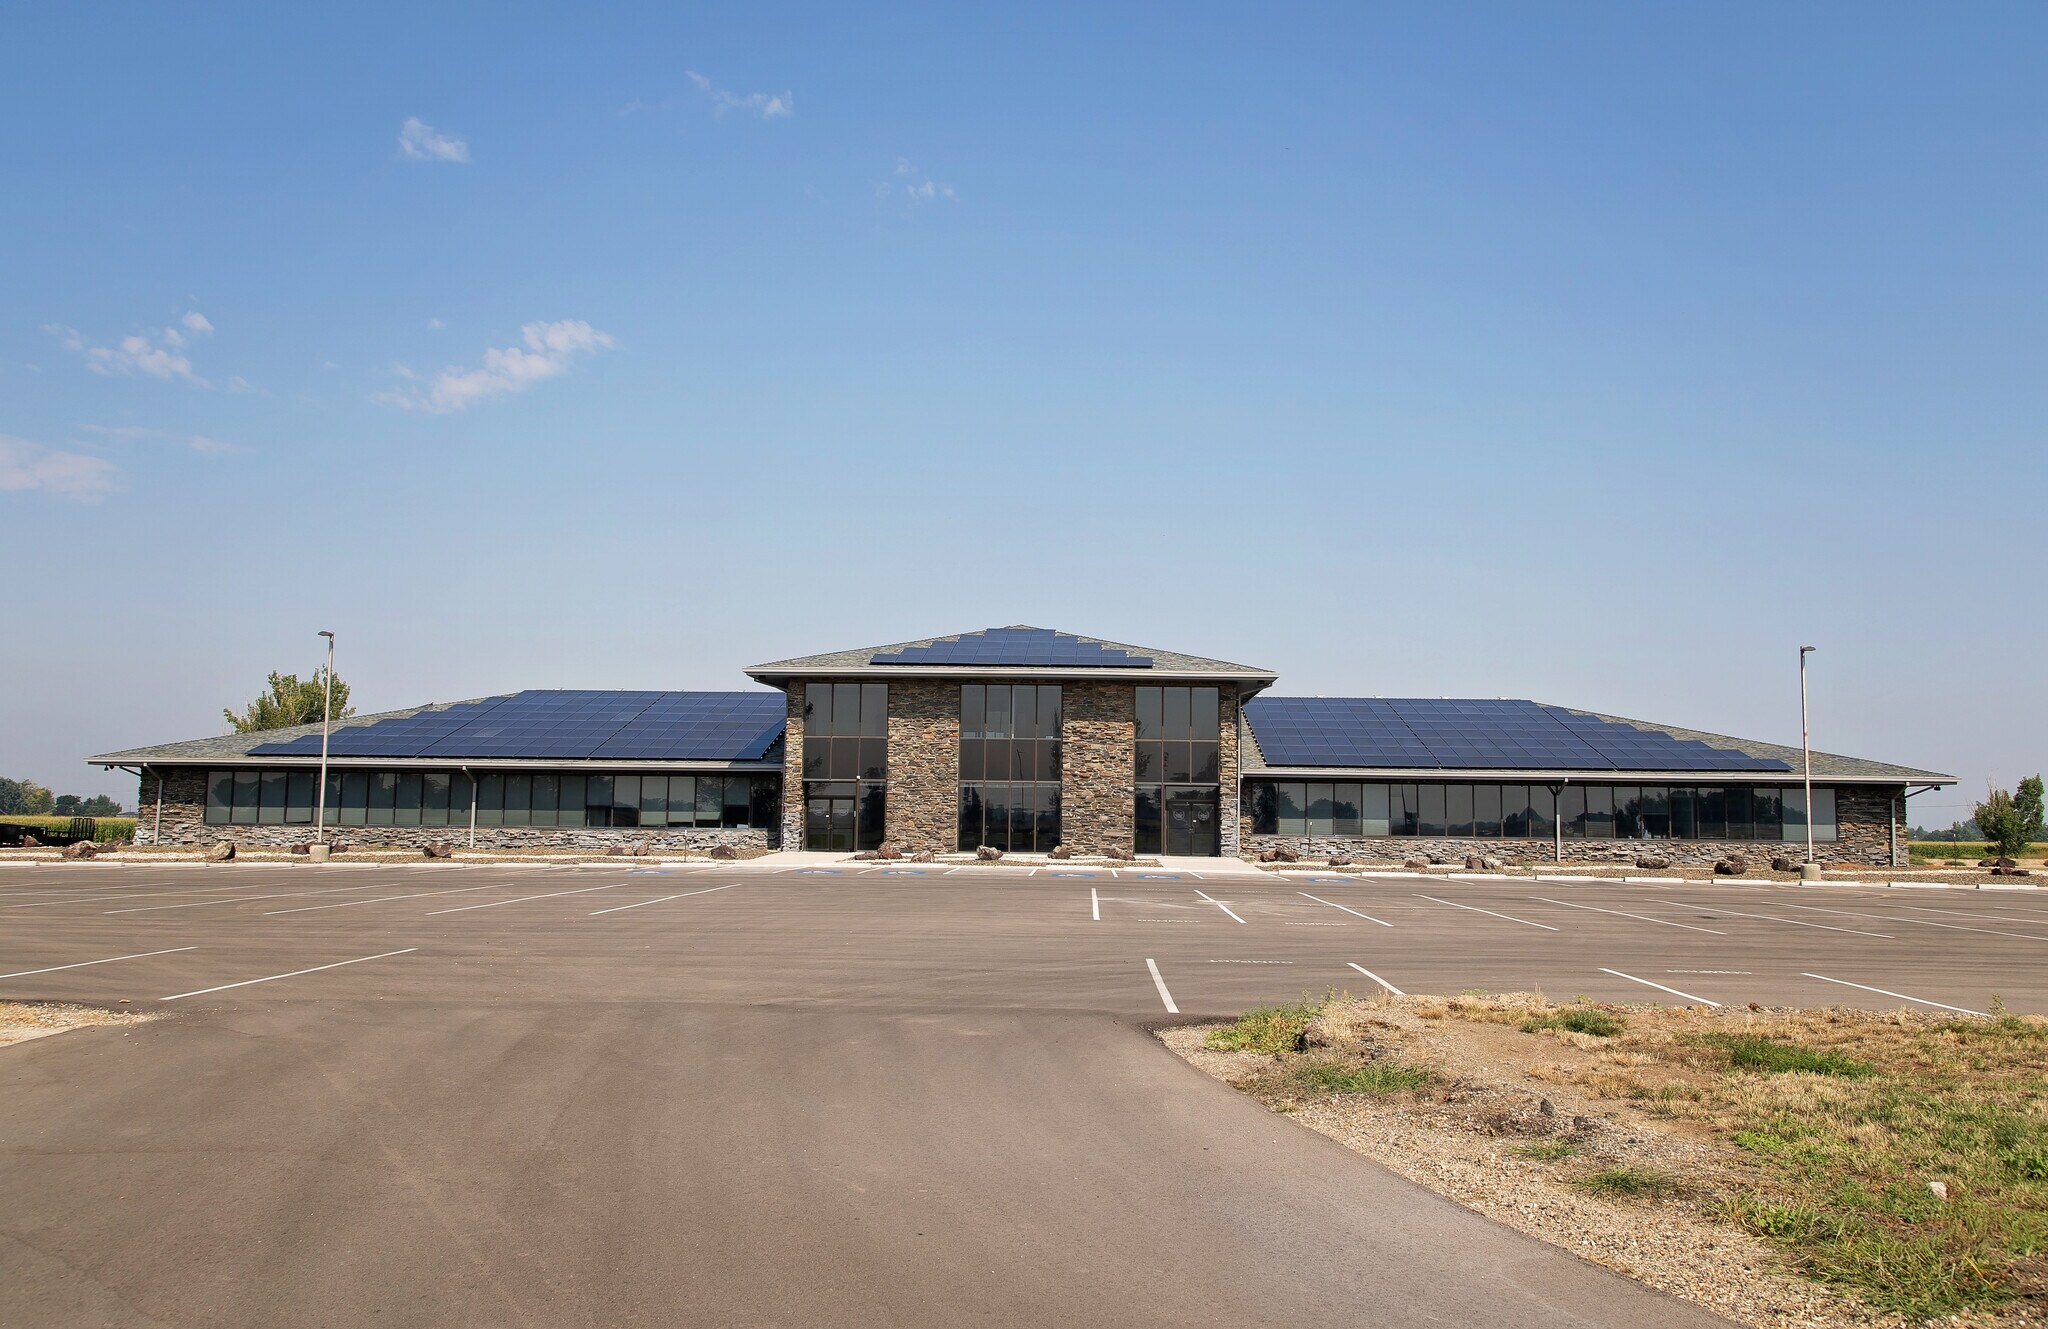
?? Office Space for Lease – Bright, Spacious & Newly Renovated Discover your next workspace in this beautifully renovated office suite that combines functionality, comfort, and style. Perfect for businesses seeking a modern environment with generous amenities. ?? Property Highlights: Wide Open Layout: Ideal for collaborative teams, flexible configurations, or custom build-outs. Abundant Natural Light: Large windows throughout the space create a bright and energizing atmosphere. Extensive Common Areas: Enjoy access to shared spaces that foster productivity and community. Newly Renovated: Fresh finishes, updated systems, and contemporary design elements. Fully ADA Compliant: Accessibility features throughout ensure inclusivity and convenience. ?? Lease Details: Included: All utilities, snow removal, and property taxes. Not Included: Janitorial services for the leased space. Whether you're expanding, relocating, or launching a new venture, this office space offers the perfect blend of practicality and polish. Schedule a tour today and see how your business can thrive here!
- Signage
Property Facts



Contact the Leasing Agent
6905 Us-95 Hwy