Your email has been sent.

Bldg C 6911 Breen Dr 11,740 SF of Industrial Space Available in Houston, TX 77086
Features
All Available Space(1)
Display Rental Rate as
- Space
- Size
- Term
- Rental Rate
- Space Use
- Build-Out
- Available


- Includes 5,000 SF of dedicated office space
- Partitioned Offices
- Private Restrooms
- Security System
- Secure Storage
- Emergency Lighting
- Recessed Lighting
- Shower Facilities
- Yard
- Central Air and Heating
- Reception Area
- Print/Copy Room
- Closed Circuit Television Monitoring (CCTV)
- Drop Ceilings
- Plug & Play
- Natural Light
- Common Parts WC Facilities
- Smoke Detector
| Space | Size | Term | Rental Rate | Space Use | Build-Out | Available |
| 1st Floor | 11,740 SF | Negotiable | Upon Request Upon Request Upon Request Upon Request | Industrial | - | Now |
1st Floor
| Size |
| 11,740 SF |
| Term |
| Negotiable |
| Rental Rate |
| Upon Request Upon Request Upon Request Upon Request |
| Space Use |
| Industrial |
| Build-Out |
| - |
| Available |
| Now |
1st Floor
| Size | 11,740 SF |
| Term | Negotiable |
| Rental Rate | Upon Request |
| Space Use | Industrial |
| Build-Out | - |
| Available | Now |
- Includes 5,000 SF of dedicated office space
- Central Air and Heating
- Partitioned Offices
- Reception Area
- Private Restrooms
- Print/Copy Room
- Security System
- Closed Circuit Television Monitoring (CCTV)
- Secure Storage
- Drop Ceilings
- Emergency Lighting
- Plug & Play
- Recessed Lighting
- Natural Light
- Shower Facilities
- Common Parts WC Facilities
- Yard
- Smoke Detector
Property Overview
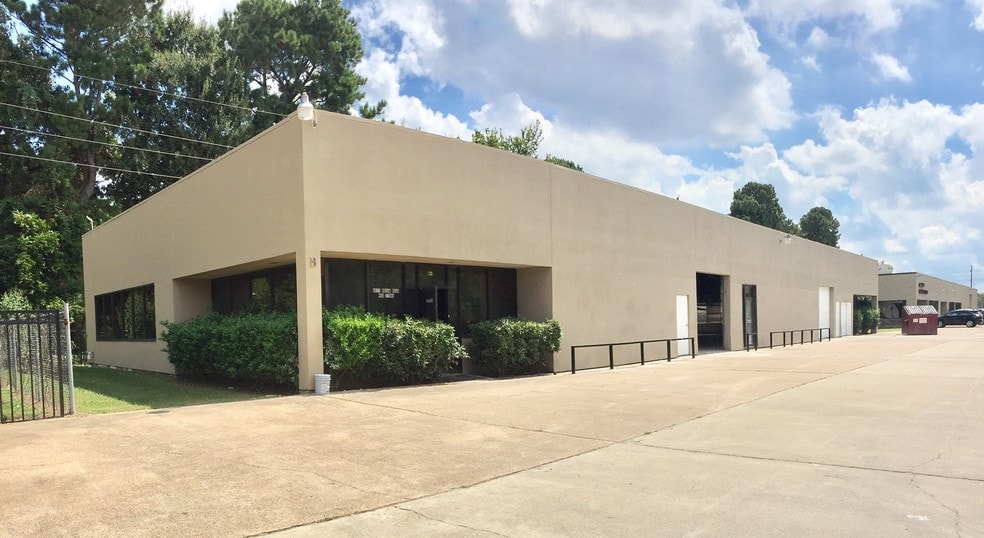
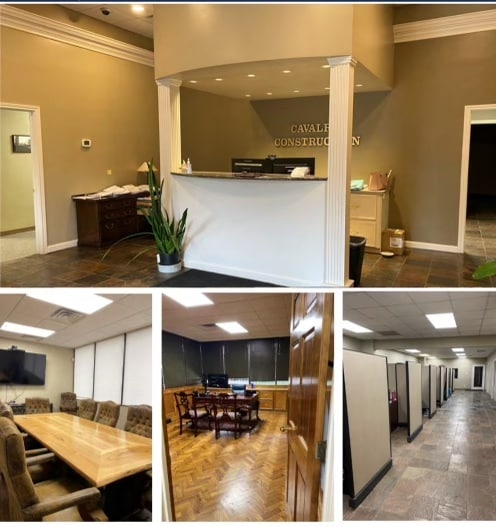
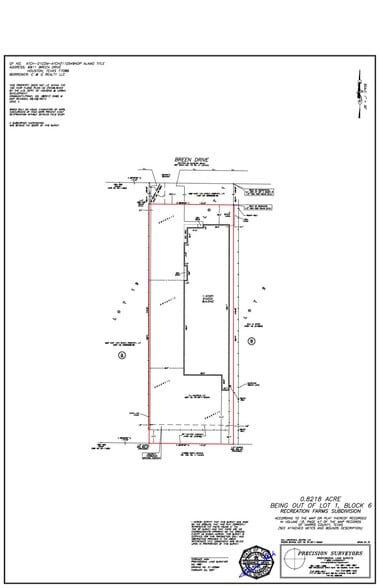
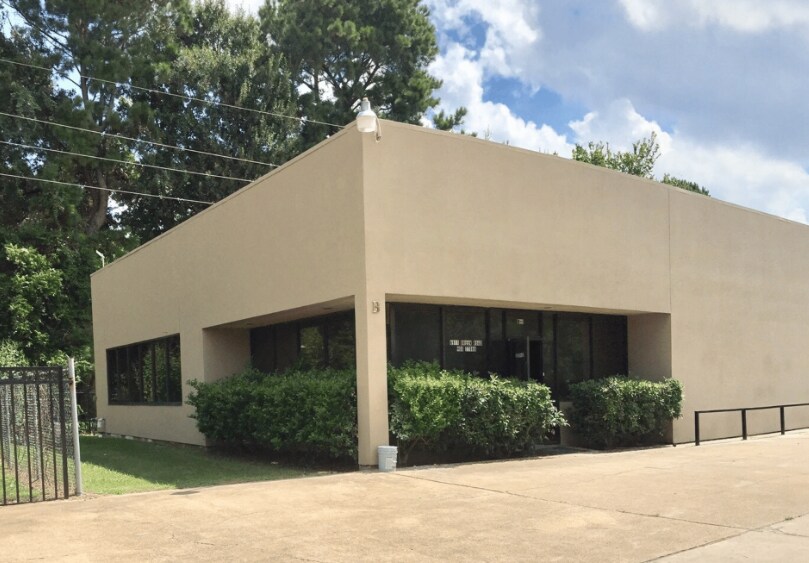
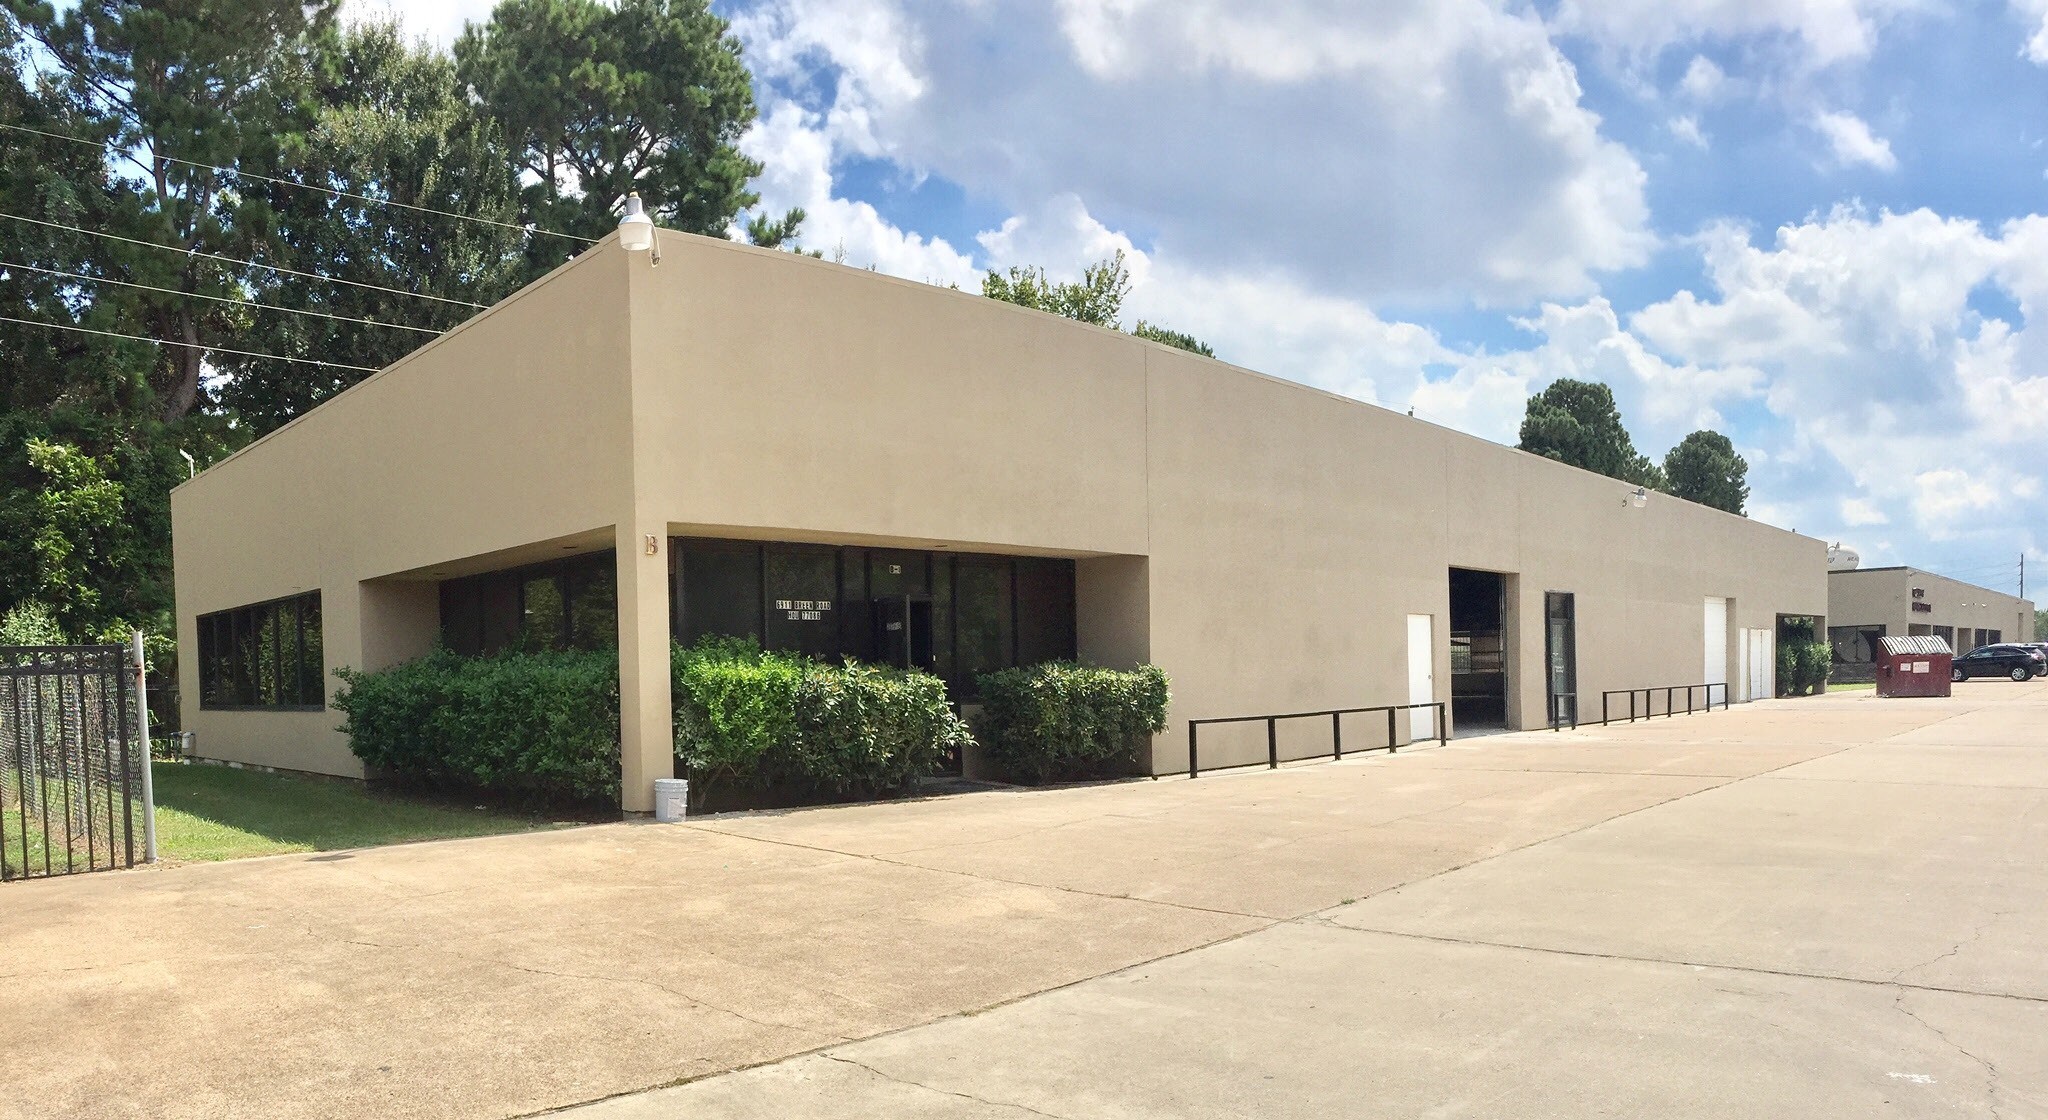
6911 Breen Drive presents a rare opportunity to lease or purchase a high-quality freestanding office/warehouse facility in Northwest Houston. The property offers approximately 11,740 SF consisting of ±5,500 SF of Class A office space and ±6,200 SF of warehouse, providing an ideal layout for contractors, service companies, distribution, light manufacturing, or owner-users seeking a professional image with operational functionality. The office area features an upscale finish with executive offices, conference space, reception, and employee amenities, while the warehouse offers 16-foot clear height, 3-phase power, backup generator, and two grade-level overhead doors for efficient operations. The fully fenced and gated property provides secure parking and outdoor storage, making it well-suited for businesses requiring equipment, fleet vehicles, or secure inventory. Strategically located with convenient access to Highway 249, Sam Houston Tollway (Beltway 8), and Interstate 45, the property offers excellent connectivity throughout the Houston metro area while remaining in an established industrial business park. Highlights * ±11,740 SF freestanding office/warehouse * ±5,500 SF Class A office * ±6,200 SF warehouse * 16’ clear height * Two grade-level overhead doors * 3-phase power * Backup generator * Fully fenced and gated with secure parking/outdoor storage * Excellent access to Hwy 249, Beltway 8 & I-45 * Ideal for owner-users, contractors, service companies, logistics, and light industrial users
Warehouse Facility Facts


Contact the Leasing Agent
Bldg C | 6911 Breen Dr