Log In/Sign Up
Your email has been sent.

Applegate Round Rock, TX 78665 9,720 - 19,680 SF of Industrial Space Available

Park Facts
| Total Space Available | 19,680 SF | Park Type | Industrial Park |
| Total Space Available | 19,680 SF |
| Park Type | Industrial Park |
All Available Spaces(2)
Display Rental Rate as
Applegate
7 Applegate Cir - Building 2
9,960 SF
|
$10.00 /SF/YR
$0.83 /SF/MO
$107.64 /m²/YR
$8.97 /m²/MO
$8,300 /MO
$99,600 /YR
Building Type/Class
Industrial/B
Building Subtype
Manufacturing
Building Size
9,960 SF
Lot Size
2.99 AC
Year Built
2015
Drive In Bays
2
Power Supply
Amps: 200 Phase: 3
- Space
- Size
- Term
- Rental Rate
- Space Use
- Build-Out
- Available
- Lease rate does not include utilities, property expenses or building services
| Space | Size | Term | Rental Rate | Space Use | Build-Out | Available |
| 1st Floor - 200 | 9,960 SF | Negotiable | $10.00 /SF/YR $0.83 /SF/MO $99,600 /YR $8,300 /MO | Industrial | - | Now |
Applegate
7 Applegate Cir - Building 2
9,960 SF
|
$10.00 /SF/YR
$0.83 /SF/MO
$107.64 /m²/YR
$8.97 /m²/MO
$8,300 /MO
$99,600 /YR
Building Type/Class
Industrial/B
Building Subtype
Manufacturing
Building Size
9,960 SF
Lot Size
2.99 AC
Year Built
2015
Drive In Bays
2
Power Supply
Amps: 200 Phase: 3
7 Applegate Cir - 1st Floor - 200
Size
9,960 SF
Term
Negotiable
Rental Rate
$10.00 /SF/YR
$0.83 /SF/MO
$99,600 /YR
$8,300 /MO
Space Use
Industrial
Build-Out
-
Available
Now
Applegate
7 Applegate Cir - Building 4
9,720 SF
|
Upon Request
Upon Request
Upon Request
Upon Request
Upon Request
Upon Request
Building Type/Class
Industrial/B
Building Subtype
Manufacturing
Building Size
9,720 SF
Lot Size
2.99 AC
Year Built
2016
Drive In Bays
2
Power Supply
Amps: 200 Phase: 3
- Space
- Size
- Term
- Rental Rate
- Space Use
- Build-Out
- Available
- Lease rate does not include utilities, property expenses or building services
| Space | Size | Term | Rental Rate | Space Use | Build-Out | Available |
| 1st Floor - 400 | 9,720 SF | Negotiable | Upon Request Upon Request Upon Request Upon Request | Industrial | - | January 01, 2027 |
Applegate
7 Applegate Cir - Building 4
9,720 SF
|
Upon Request
Upon Request
Upon Request
Upon Request
Upon Request
Upon Request
Building Type/Class
Industrial/B
Building Subtype
Manufacturing
Building Size
9,720 SF
Lot Size
2.99 AC
Year Built
2016
Drive In Bays
2
Power Supply
Amps: 200 Phase: 3
7 Applegate Cir - 1st Floor - 400
Size
9,720 SF
Term
Negotiable
Rental Rate
Upon Request
Upon Request
Upon Request
Upon Request
Space Use
Industrial
Build-Out
-
Available
January 01, 2027
7 Applegate Cir - 1st Floor - 200
| Size | 9,960 SF |
| Term | Negotiable |
| Rental Rate | $10.00 /SF/YR |
| Space Use | Industrial |
| Build-Out | - |
| Available | Now |
- Lease rate does not include utilities, property expenses or building services
7 Applegate Cir - 1st Floor - 400
| Size | 9,720 SF |
| Term | Negotiable |
| Rental Rate | Upon Request |
| Space Use | Industrial |
| Build-Out | - |
| Available | January 01, 2027 |
- Lease rate does not include utilities, property expenses or building services
Site Plan

Park Overview

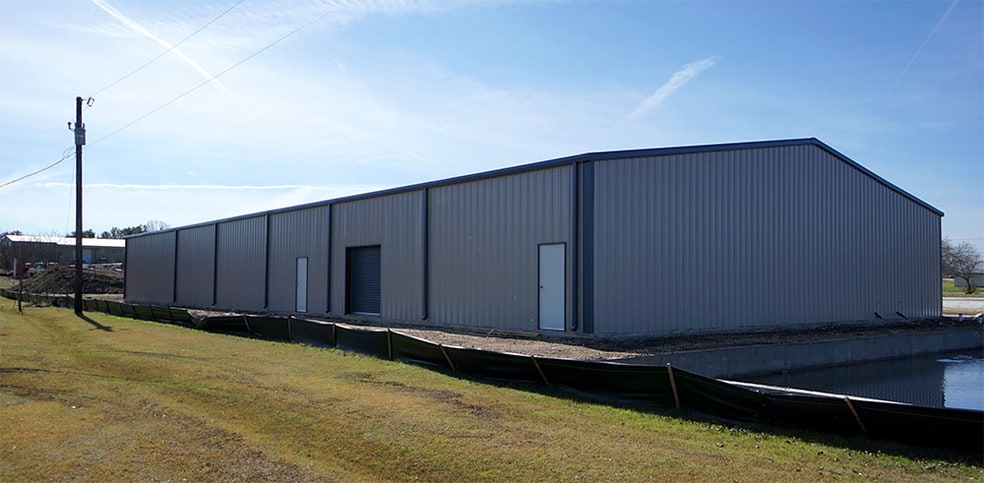

Industrial business park that provides for future potential expansion growth. Suite 200: 9,960 SF with reception, restroom, two offices, conference room with break room area. Warehouse with storage closet, and 3 (12x12) overhead doors. Suite 400: 9,720 SF with full HVAC, reception, restroom, and 3 offices with full-sized windows to the warehouse. The insulated warehouse contains 3 overhead doors. Available on January 1, 2027.
1 1
Fairly walkable
40/100
Exceptionally drivable
90/100
Minimal public transit
10/100
Fairly bikeable
40/100

1 of 4
Videos
Matterport 3D Exterior
Matterport 3D Tour
Photos
Street View
Street
Map
1 of 1

Contact the Leasing Agent
Applegate | Round Rock, TX 78665