Your email has been sent.

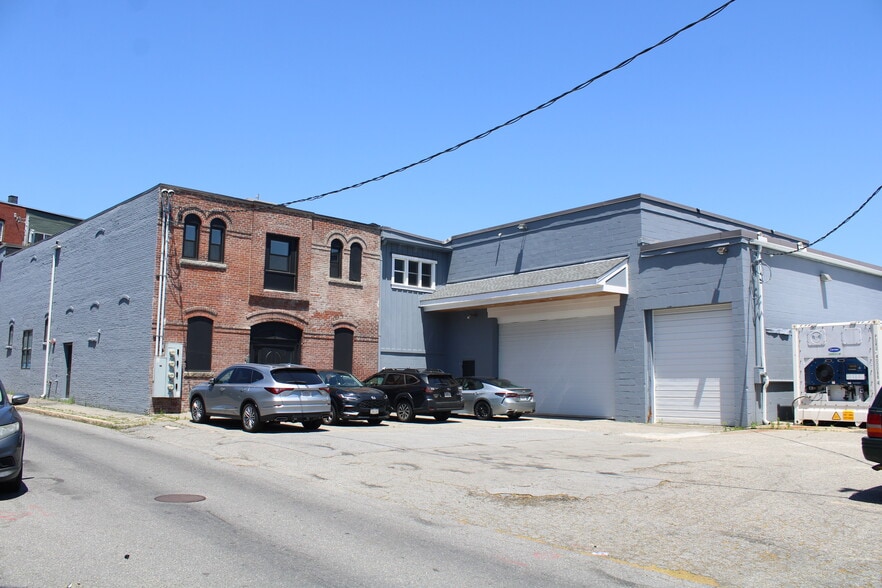
7 Henry St 21,844 SF 67% Leased Flex Building Worcester, MA 01604 $1,475,000 ($67.52/SF)


Executive Summary
Property Facts
| Price | $1,475,000 | Rentable Building Area | 21,844 SF |
| Price Per SF | $67.52 | No. Stories | 2 |
| Sale Type | Investment or Owner User | Year Built | 1900 |
| Property Type | Flex | Parking Ratio | 0.87/1,000 SF |
| Property Subtype | Light Manufacturing | Clear Ceiling Height | 12’ |
| Building Class | B | No. Drive In / Grade-Level Doors | 3 |
| Lot Size | 0.51 AC | ||
| Zoning | BG-2.0 - Industrial/Office | ||
| Price | $1,475,000 |
| Price Per SF | $67.52 |
| Sale Type | Investment or Owner User |
| Property Type | Flex |
| Property Subtype | Light Manufacturing |
| Building Class | B |
| Lot Size | 0.51 AC |
| Rentable Building Area | 21,844 SF |
| No. Stories | 2 |
| Year Built | 1900 |
| Parking Ratio | 0.87/1,000 SF |
| Clear Ceiling Height | 12’ |
| No. Drive In / Grade-Level Doors | 3 |
| Zoning | BG-2.0 - Industrial/Office |
Amenities
- 24 Hour Access
- Wheelchair Accessible
- Reception
- Air Conditioning
- Breakroom
- Shower Facilities
Utilities
- Lighting
- Gas
- Water
- Sewer
- Heating
Space Availability
- Space
- Size
- Space Use
- Build-Out
- Available
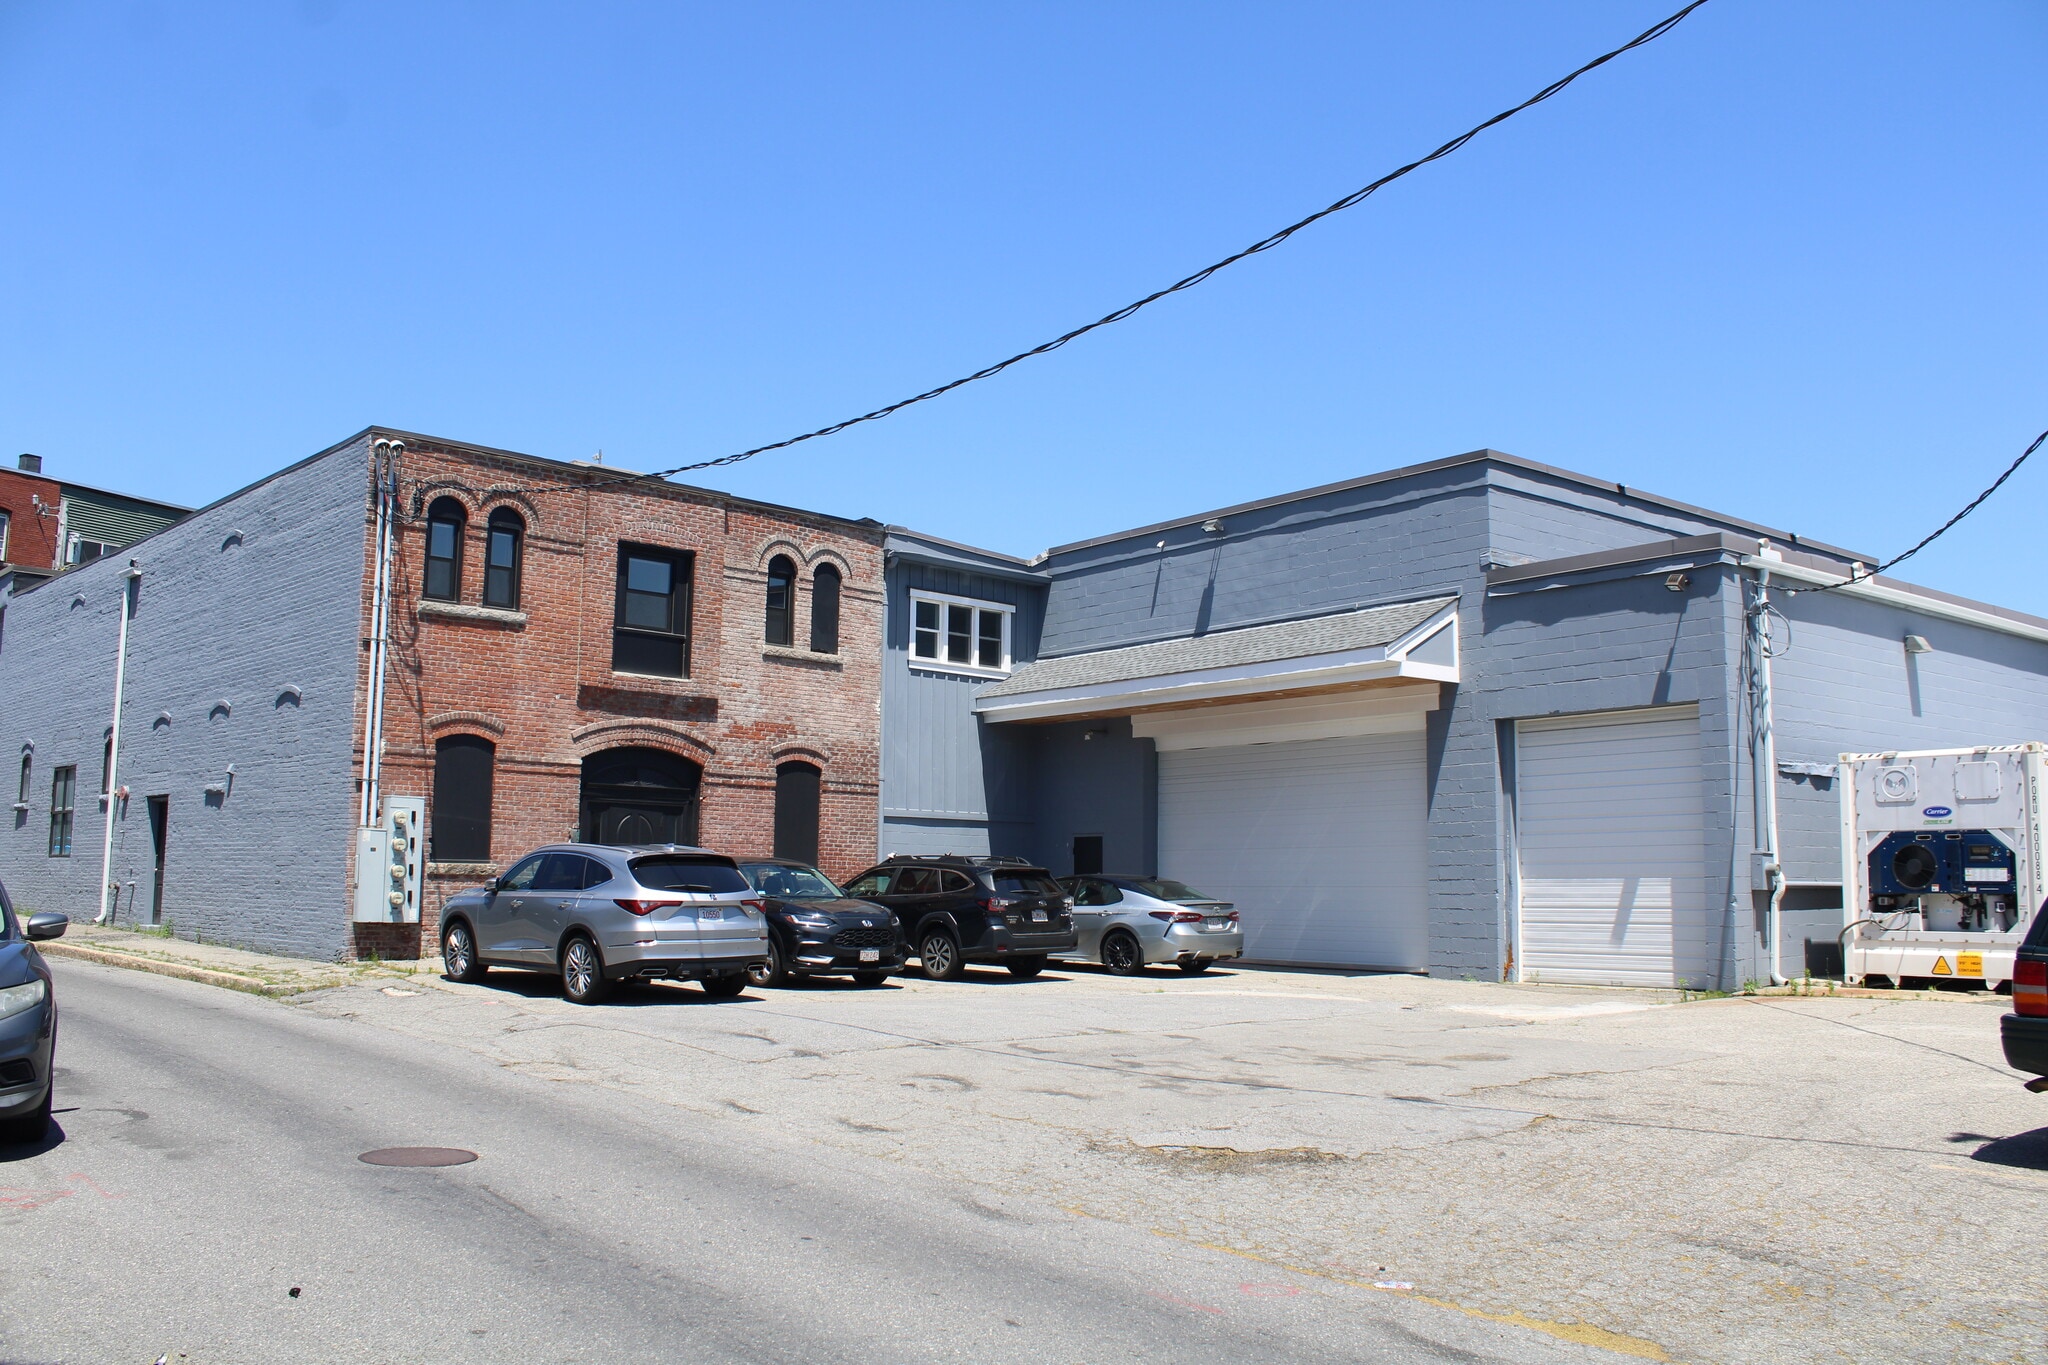
Unlock the potential of this versatile commercial space in a prime Worcester location. Offering approximately 2,030 SF of second-floor office space and 5,130 SF of warehouse space, the property provides the flexibility to lease the spaces together or separately to accommodate a variety of business needs. Conveniently located just off Shrewsbury Street with easy access to I-190, I-290, Route 20, and other major routes. With a combination of office and warehouse space, excellent accessibility, and a central location, this is a great opportunity for businesses looking to establish or expand their presence in Worcester. Schedule your tour today.
Unlock the potential of this versatile commercial space in a prime Worcester location. Offering approximately 2,030 SF of second-floor office space and 5,130 SF of warehouse space, the property provides the flexibility to lease the spaces together or separately to accommodate a variety of business needs. Conveniently located just off Shrewsbury Street with easy access to I-190, I-290, Route 20, and other major routes. With a combination of office and warehouse space, excellent accessibility, and a central location, this is a great opportunity for businesses looking to establish or expand their presence in Worcester. Schedule your tour today.
| Space | Size | Space Use | Build-Out | Available |
| 1st Floor | 5,130 SF | Industrial | Shell Space | Now |
| 2nd Floor | 2,036 SF | Office | Partial Build-Out | Now |
1st Floor
| Size |
| 5,130 SF |
| Space Use |
| Industrial |
| Build-Out |
| Shell Space |
| Available |
| Now |
2nd Floor
| Size |
| 2,036 SF |
| Space Use |
| Office |
| Build-Out |
| Partial Build-Out |
| Available |
| Now |
1st Floor
| Size | 5,130 SF |
| Space Use | Industrial |
| Build-Out | Shell Space |
| Available | Now |
Unlock the potential of this versatile commercial space in a prime Worcester location. Offering approximately 2,030 SF of second-floor office space and 5,130 SF of warehouse space, the property provides the flexibility to lease the spaces together or separately to accommodate a variety of business needs. Conveniently located just off Shrewsbury Street with easy access to I-190, I-290, Route 20, and other major routes. With a combination of office and warehouse space, excellent accessibility, and a central location, this is a great opportunity for businesses looking to establish or expand their presence in Worcester. Schedule your tour today.
2nd Floor
| Size | 2,036 SF |
| Space Use | Office |
| Build-Out | Partial Build-Out |
| Available | Now |
Unlock the potential of this versatile commercial space in a prime Worcester location. Offering approximately 2,030 SF of second-floor office space and 5,130 SF of warehouse space, the property provides the flexibility to lease the spaces together or separately to accommodate a variety of business needs. Conveniently located just off Shrewsbury Street with easy access to I-190, I-290, Route 20, and other major routes. With a combination of office and warehouse space, excellent accessibility, and a central location, this is a great opportunity for businesses looking to establish or expand their presence in Worcester. Schedule your tour today.
Property Taxes
| Parcel Number | WORC-000001-000043-000001A | Improvements Assessment | $789,500 |
| Land Assessment | $435,100 | Total Assessment | $1,224,600 |
Property Taxes


Contact the Sale Advisor
7 Henry St