Your email has been sent.

7 Rue Galvani 14,413 SF of Office Space Available in 75017 Paris
Some information has been automatically translated.
Highlights
- Building fully renovated recently
- Sought-after and high-quality office environment
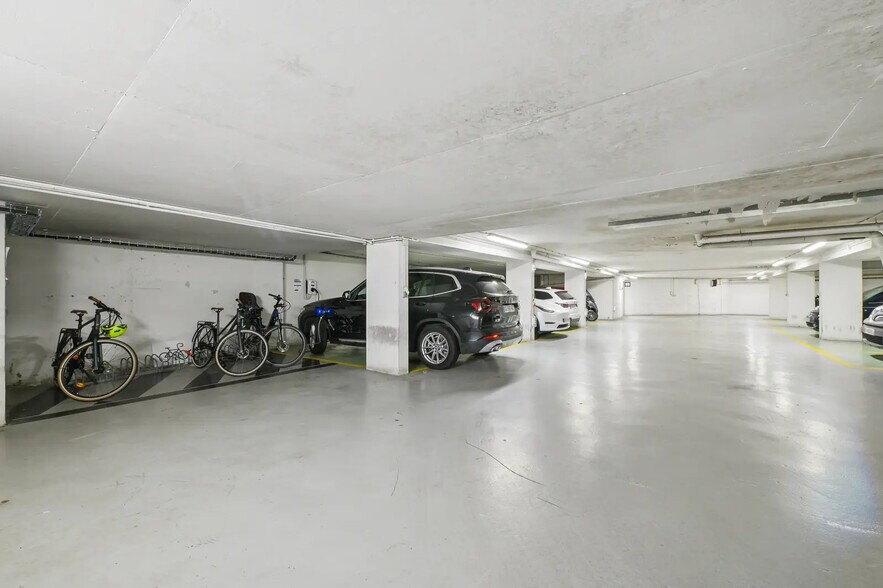
- Two basements with significant parking capacity
All Available Space(1)
Display Rental Rate as
- Space
- Size
- Term
-
Rental Rate
- Space Use
- Build-Out
- Available
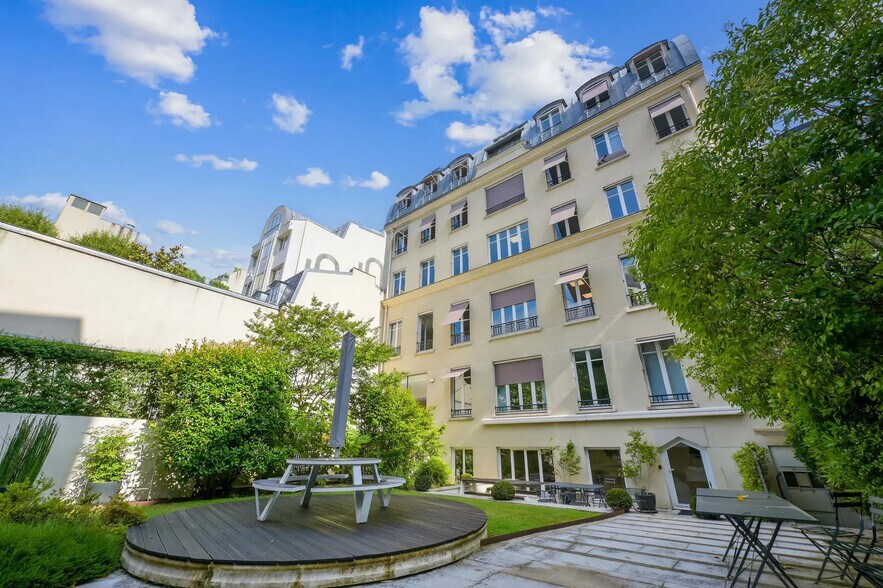
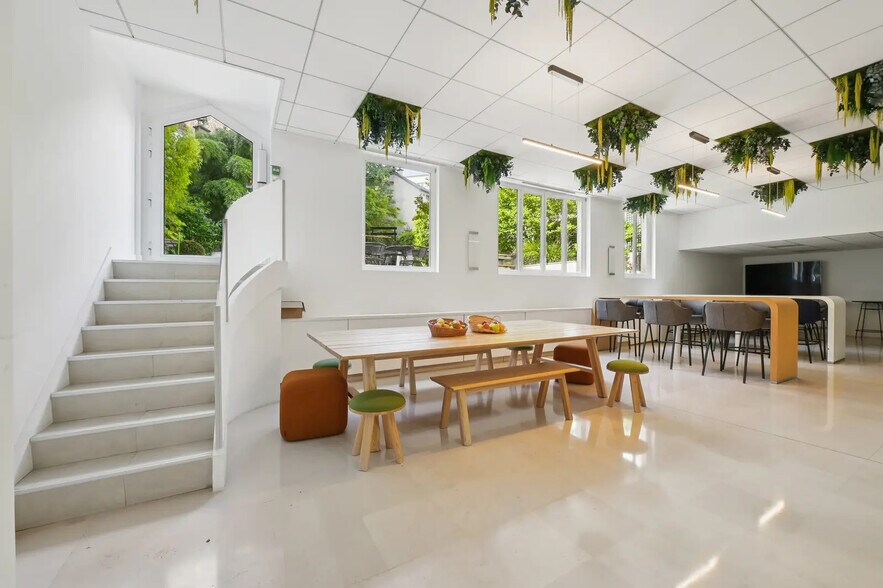
This standalone space of 1,339 m² spans five levels, offering practical and easily customizable layouts that combine open spaces and private offices. The ground floor features a large, fully equipped kitchen that opens onto a private 400 m² garden, providing a significant comfort advantage for users. Two basement levels complete the property, including technical areas and 30 parking spaces, ensuring daily operational needs are met with ease.
- Agency Fee: 15.00% of annual rent
-
Office Tax: $3,384 /SF/YR $282.02 /SF/MO $48,777,377 /YR $4,064,781 /MO
- Mostly Open Floor Plan Layout
- Central Air and Heating
- DDA Compliant
- Wheelchair Accessible
- Rational layouts in a mix of open space and closed offices
- Security Deposit: 3 months of rent
- Fully Built-Out as Standard Office
- Space is in Excellent Condition
- Security System
- Demised WC facilities
- Independent building fully renovated in 2022
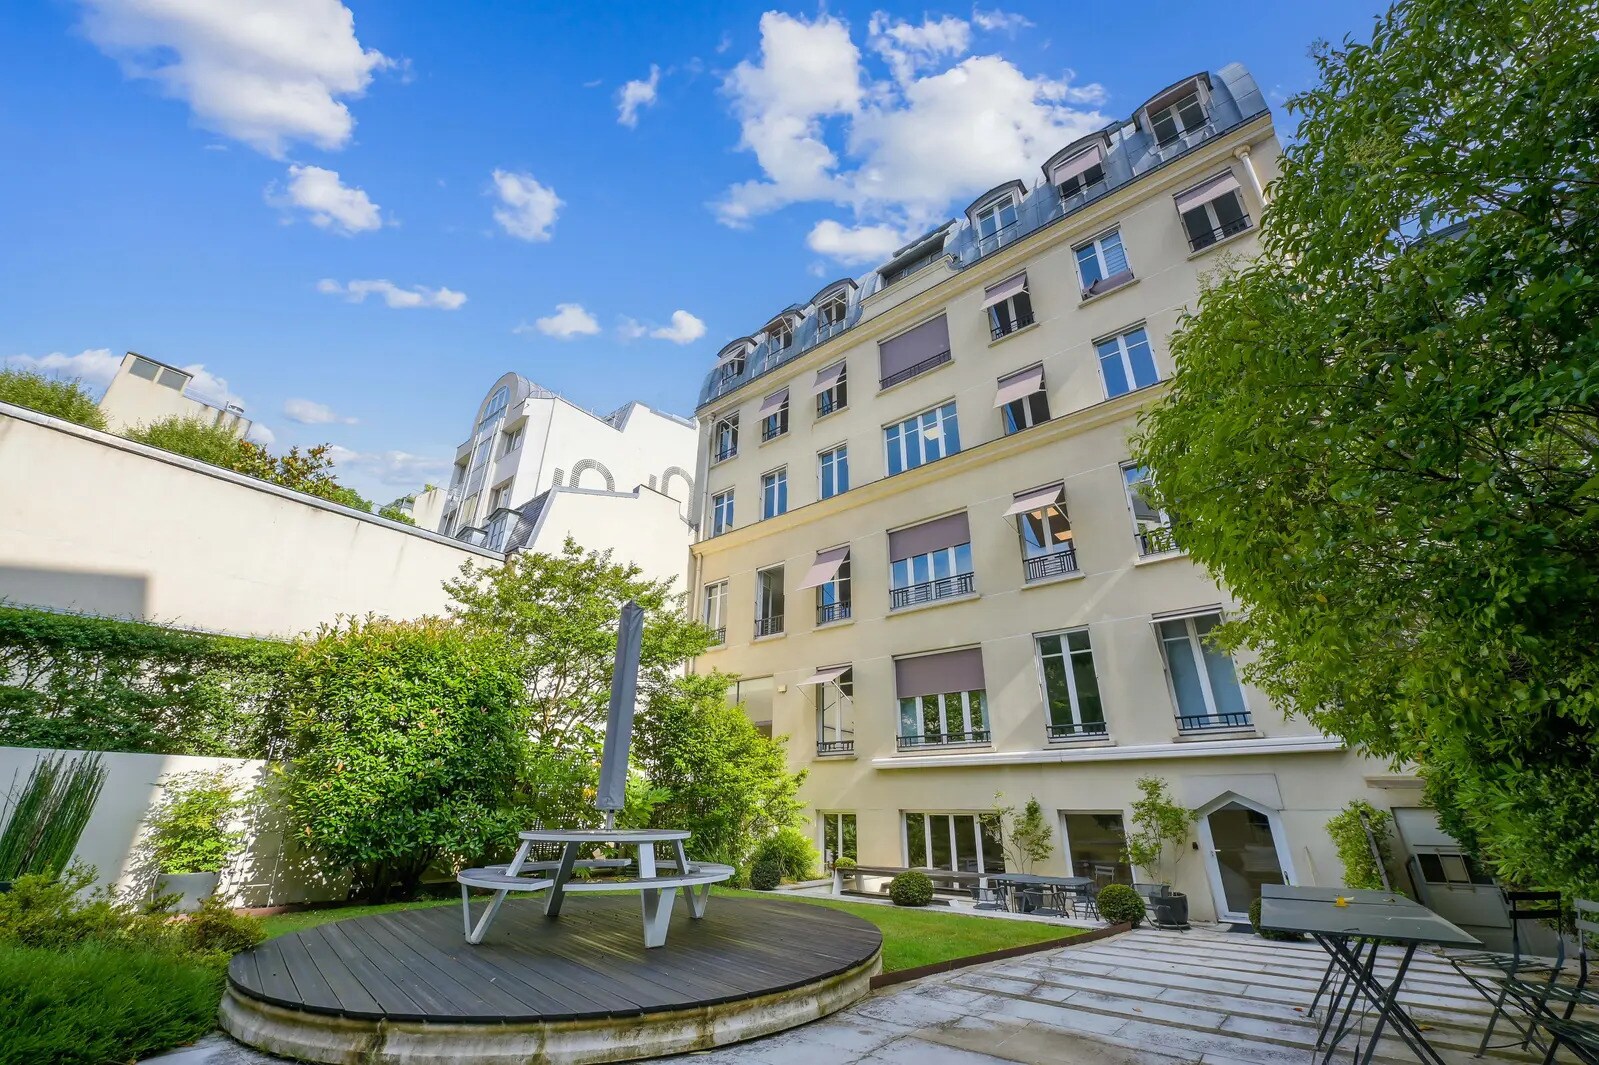
- Private garden of 400 m² and 30 underground parking spaces.
| Space | Size | Term | Rental Rate | Space Use | Build-Out | Available |
| 5th Floor, Ste 5 | 14,413 SF | 3/6/9 | $70.86 /SF/YR HT-HC $5.90 /SF/MO HT-HC $1,021,277 /YR HT-HC $85,106 /MO HT-HC | Office | Full Build-Out | Now |
5th Floor, Ste 5
| Size |
| 14,413 SF |
| Term |
| 3/6/9 |
|
Rental Rate
|
| $70.86 /SF/YR HT-HC $5.90 /SF/MO HT-HC $1,021,277 /YR HT-HC $85,106 /MO HT-HC |
| Space Use |
| Office |
| Build-Out |
| Full Build-Out |
| Available |
| Now |
5th Floor, Ste 5
| Size | 14,413 SF |
| Term | 3/6/9 |
|
Rental Rate
|
$70.86 /SF/YR HT-HC |
| Space Use | Office |
| Build-Out | Full Build-Out |
| Available | Now |
This standalone space of 1,339 m² spans five levels, offering practical and easily customizable layouts that combine open spaces and private offices. The ground floor features a large, fully equipped kitchen that opens onto a private 400 m² garden, providing a significant comfort advantage for users. Two basement levels complete the property, including technical areas and 30 parking spaces, ensuring daily operational needs are met with ease.
- Agency Fee: 15.00% of annual rent
- Security Deposit: 3 months of rent
-
Office Tax: $3,384 /SF/YR $282.02 /SF/MO $48,777,377 /YR $4,064,781 /MO
- Fully Built-Out as Standard Office
- Mostly Open Floor Plan Layout
- Space is in Excellent Condition
- Central Air and Heating
- Security System
- DDA Compliant
- Demised WC facilities
- Wheelchair Accessible
- Independent building fully renovated in 2022
- Rational layouts in a mix of open space and closed offices
- Private garden of 400 m² and 30 underground parking spaces.
Property Overview
Just steps from Place Pereire, we are offering an independent office building for rent, spread across 5 floors. Ground floor with a large, fully equipped kitchen opening onto a private 400m² interior garden. Efficient and functional upper floors: a mix of open spaces and private offices. Two large basements with 30 parking spaces. The building was fully renovated in 2022. Furniture can be included if desired.
- Controlled Access
- Convenience Store
- Courtyard
- Security System
- Storage Space
- Open-Plan
- Secure Storage
- Yard
- Smoke Detector
Property Facts


Presented by
7 Rue Galvani
Hmm, there seems to have been an error sending your message. Please try again.
Thanks! Your message was sent.