Your email has been sent.

Whitney Airport Commerce Center San Leandro, CA 94577 5,749 - 14,220 SF of Industrial Space Available



Park Highlights
- Whitney Airport Commerce Center offers 5,749 to 8,471 SF of industrial space with tenant improvement dollars and flexible occupancy options.
- 716 Whitney Street provides 5,749 SF with 715 SF of office space, dock-high and drive-in loading, 18-foot clear height, and 400-amp power.
- 742 Whitney Street provides 8,471 SF with adaptable office space, drive-in loading, 18-foot clear height, and 150 amps of 208/120-volt power.
- Nearly $1M in capital upgrades, including new security gates, site enhancements, and a fully secured perimeter for professional operations.
- Position operations 3 miles from Oakland International Airport and 9 miles from the Port of Oakland, streamlining regional freight flows.
- Immediate Interstate 880 access connects users to Oakland, San Francisco, Silicon Valley, and San Jose, with on-site logistics support.
Park Facts
| Total Space Available | 14,220 SF | Features | Air Conditioning |
| Park Type | Industrial Park |
| Total Space Available | 14,220 SF |
| Park Type | Industrial Park |
| Features | Air Conditioning |
Features and Amenities
- Air Conditioning
All Available Spaces(2)
Display Rental Rate as
- Space
- Size
- Term
- Rental Rate
- Space Use
- Build-Out
- Available
716 Whitney Street offers 5,749 square feet of industrial space, including 715 square feet of office with two private offices. The facility features one dock-high door, one drive-in door, 18-foot clear height, and 400-amp, 120/208-volt power service, providing flexibility for a variety of warehouse and light industrial operations. Tenant improvement dollars are available, and the space is available approximately 30 days following lease execution.
- Lease rate does not include utilities, property expenses or building services
- 1 Drive Bay
- ±5,749 SF Available Now
- Includes 715 SF of dedicated office space
- 1 Loading Dock
| Space | Size | Term | Rental Rate | Space Use | Build-Out | Available |
| 1st Floor - 716 | 5,749 SF | Negotiable | $14.40 /SF/YR $1.20 /SF/MO $82,786 /YR $6,899 /MO | Industrial | - | Now |
700-728 Whitney St - 1st Floor - 716
- Space
- Size
- Term
- Rental Rate
- Space Use
- Build-Out
- Available


742 Whitney Street offers 8,471 square feet of industrial space, including 833 square feet of office space that can be demised by up to 765 square feet, and features two private offices, a kitchenette, and an open office area. The facility includes one drive-in door, 18-foot clear height, and 150 amps of 208/120-volt power service (to be confirmed by tenant), supporting a variety of warehouse and light industrial operations. Tenant improvement dollars are available, and the space is available May 15, 2026.
- Lease rate does not include utilities, property expenses or building services
- 1 Drive Bay
- ±7,000 SF yard available at an additional cost
- Includes 1,833 SF of dedicated office space
- ±8,471 SF Available
| Space | Size | Term | Rental Rate | Space Use | Build-Out | Available |
| 1st Floor - 742 | 8,471 SF | Negotiable | $12.60 /SF/YR $1.05 /SF/MO $106,735 /YR $8,895 /MO | Industrial | - | Now |
730-754 Whitney St - 1st Floor - 742
700-728 Whitney St - 1st Floor - 716
| Size | 5,749 SF |
| Term | Negotiable |
| Rental Rate | $14.40 /SF/YR |
| Space Use | Industrial |
| Build-Out | - |
| Available | Now |
716 Whitney Street offers 5,749 square feet of industrial space, including 715 square feet of office with two private offices. The facility features one dock-high door, one drive-in door, 18-foot clear height, and 400-amp, 120/208-volt power service, providing flexibility for a variety of warehouse and light industrial operations. Tenant improvement dollars are available, and the space is available approximately 30 days following lease execution.
- Lease rate does not include utilities, property expenses or building services
- Includes 715 SF of dedicated office space
- 1 Drive Bay
- 1 Loading Dock
- ±5,749 SF Available Now
730-754 Whitney St - 1st Floor - 742
| Size | 8,471 SF |
| Term | Negotiable |
| Rental Rate | $12.60 /SF/YR |
| Space Use | Industrial |
| Build-Out | - |
| Available | Now |
742 Whitney Street offers 8,471 square feet of industrial space, including 833 square feet of office space that can be demised by up to 765 square feet, and features two private offices, a kitchenette, and an open office area. The facility includes one drive-in door, 18-foot clear height, and 150 amps of 208/120-volt power service (to be confirmed by tenant), supporting a variety of warehouse and light industrial operations. Tenant improvement dollars are available, and the space is available May 15, 2026.
- Lease rate does not include utilities, property expenses or building services
- Includes 1,833 SF of dedicated office space
- 1 Drive Bay
- ±8,471 SF Available
- ±7,000 SF yard available at an additional cost
Matterport 3D Tour
Park Overview
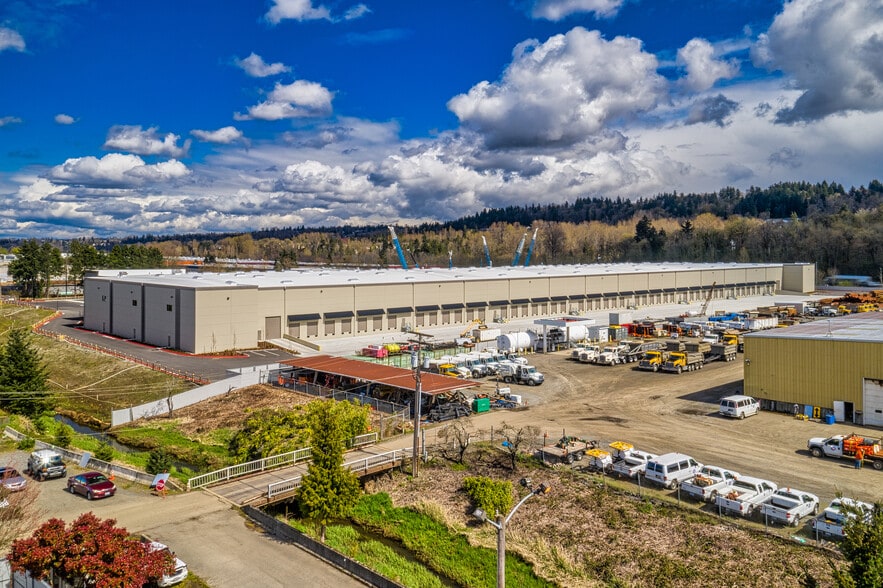
Whitney Airport Commerce Center offers a secure, institutionally managed business park environment with two industrial buildings currently available for lease at 716 Whitney Street and 742 Whitney Street. Backed by institutional ownership and ongoing capital investment, the property is undergoing approximately $1 million in renovations, including new security gates and enhanced site improvements designed to support efficient industrial operations. The park provides a highly secure operating environment with an electrified security fence, controlled access, a fully secured perimeter, and 24-hour surveillance. Additional features include full sprinkler coverage, ample parking, and dedicated truck staging areas that help facilitate day-to-day logistics and distribution activities. Strategically located in Oakland's airport and logistics corridor, Whitney Airport Commerce Center offers exceptional regional connectivity. The property is situated just 3 miles from Oakland International Airport and approximately 9 miles from the Port of Oakland, providing convenient access to major air cargo and maritime freight gateways. Immediate proximity to Interstate 880 connects users to Oakland, San Francisco, Silicon Valley, San Jose, and key destinations throughout the Bay Area, making the property well-positioned for warehousing, distribution, and transportation-oriented operations.
Park Brochure
Demographics
Regional Accessibility
Nearby Amenities
Restaurants |
|||
|---|---|---|---|
| Big Cheese | Cafe | $ | 3 min walk |
| Haagen-Dazs | - | - | 14 min walk |
| Giant Burger | Burgers | $ | 14 min walk |
| El Azteca | Mexican | $ | 14 min walk |
Hotels |
|
|---|---|
| Holiday Inn |
146 rooms
5 min drive
|
| Courtyard |
156 rooms
5 min drive
|
| SpringHill Suites |
134 rooms
5 min drive
|
| Home2 Suites by Hilton |
83 rooms
9 min drive
|
Leasing Team
Leasing Team
Andrew Schmieder, Senior Director
Prior to joining Cushman & Wakefield in the fall of 2013, Andrew worked in the Newmark Cornish & Carey Emeryville office from early 2008. His real estate career began in 2006 with a move to the East Bay and a position in the CBRE Oakland office research department. The experience gained during his tenure with both companies, in combination with his attention to detail, thoughtfulness, thoroughness, commitment, and acute knowledge of the market, has yielded very positive results for his clients. Andrew’s motivation, dedication, and strong work ethic has provided a base that has led him to successfully and professionally grow in the business.

Ted Anderson, Senior Director
In completing over 700 individual transactions on behalf of his clients, Ted’s services have included marketing, consultation, strategic planning, site selection, financial analysis and construction management. Mr. Anderson’s intimate understanding of these varied disciplines has consistently borne positive results in both sale and lease negotiations on behalf of his clients. Ted’s commitment to understanding his client’s needs and his efforts to achieve them have allowed him to become one of the East Bay’s most well respected industrial brokers.
About the Owner
Other Properties in the TERRENO REALTY Portfolio