Share This Listing

Message

937 characters remaining

Hmm, there seems to have been an error sending your message. Please try again.

Your email has been sent.

Still interested?

Contact the broker for more information about this property

Park Highlights

  • Convenient location along East Glendale Avenue with excellent I-80 access for regional connectivity.
  • Clear height of 24 feet allows for racking and high-cube storage efficiency.
  • Modern improvements will support distribution, manufacturing, or logistics requirements.
  • Ample power capacity of 1,200 amps, 270/480V, 3-Phase suitable for a wide range of industrial operations.
  • Strong transportation options with dock-high, drive-in, and rail loading capabilities.

Park Facts

Total Space Available 45,977 SF
Park Type Industrial Park

All Available Spaces(2)

Display Rental Rate as



Glendale Industry Center

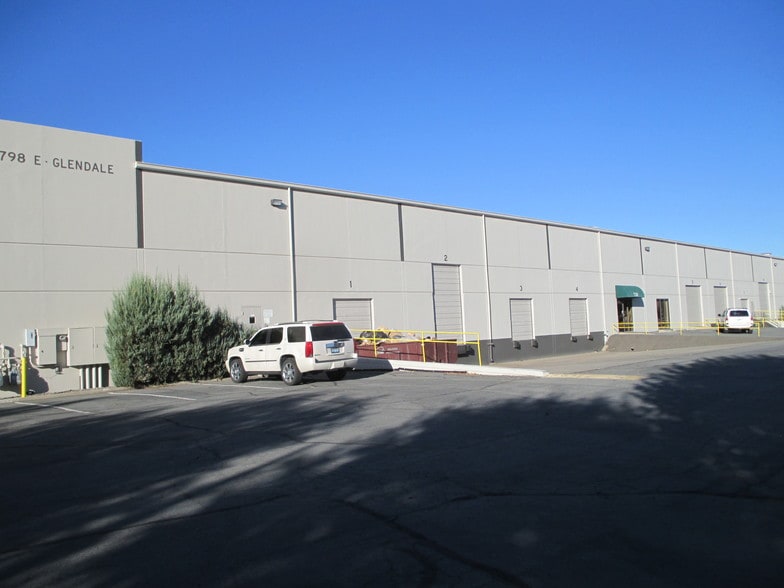
700-798 E Glendale Ave
12,170 SF | $11.40 /SF/YR $0.95 /SF/MO $122.71 /m²/YR $10.23 /m²/MO $11,562 /MO $138,738 /YR | View Building Details
Building Type/Class
Industrial/B
Building Subtype
Warehouse
Building Size
141,424 SF
Lot Size
7.32 AC
Year Built
1973
Construction
Reinforced Concrete
Clear Height
25’
Column Spacing
44’ x 22’
Drive In Bays
5
Dock Doors
40
Levelers
10
Sprinkler System
Wet
Power Supply
Volts: 120-208 Phase: 3
Zoning
IC - Industrial Commercial
  • Space
  • Size
  • Term
  • Rental Rate
  • Space Use
  • Build-Out
  • Available
  • 1st Floor - 798
  • 12,170 SF
  • Negotiable
  • $11.40 /SF/YR $0.95 /SF/MO $138,738 /YR $11,562 /MO
  • Industrial
  • -
  • Now
  • Lease rate does not include utilities, property expenses or building services
  • 2 Loading Docks
  • 1 Drive Bay
Space Size Term Rental Rate Space Use Build-Out Available
1st Floor - 798 12,170 SF Negotiable $11.40 /SF/YR $0.95 /SF/MO $138,738 /YR $11,562 /MO Industrial - Now
Glendale Industry Center
700-798 E Glendale Ave
12,170 SF | $11.40 /SF/YR $0.95 /SF/MO $122.71 /m²/YR $10.23 /m²/MO $11,562 /MO $138,738 /YR | View Building Details
Building Type/Class
Industrial/B
Building Subtype
Warehouse
Building Size
141,424 SF
Lot Size
7.32 AC
Year Built
1973
Construction
Reinforced Concrete
Clear Height
25’
Column Spacing
44’ x 22’
Drive In Bays
5
Dock Doors
40
Levelers
10
Sprinkler System
Wet
Power Supply
Volts: 120-208 Phase: 3
Zoning
IC - Industrial Commercial

700-798 E Glendale Ave - 1st Floor - 798

Size
12,170 SF
Term
Negotiable
Rental Rate
$11.40 /SF/YR $0.95 /SF/MO $138,738 /YR $11,562 /MO
Space Use
Industrial
Build-Out
-
Available
Now
700-890 E Glendale Ave
800-890 E Glendale Ave
33,807 SF | $10.20 /SF/YR $0.85 /SF/MO $109.79 /m²/YR $9.15 /m²/MO $28,736 /MO $344,831 /YR | View Building Details
Building Type/Class
Industrial/B
Building Subtype
Distribution
Building Size
306,265 SF
Lot Size
11.07 AC
Year Built
1973
Construction
Reinforced Concrete
Clear Height
25’
Column Spacing
44’ x 22’
Drive In Bays
2
Dock Doors
41
Levelers
27
Sprinkler System
Wet
Power Supply
Amps: 600-1,200 Volts: 120-480 Phase: 3
Zoning
I - Industrial
  • Space
  • Size
  • Term
  • Rental Rate
  • Space Use
  • Build-Out
  • Available
  • 1st Floor - 840
  • 33,807 SF
  • Negotiable
  • $10.20 /SF/YR $0.85 /SF/MO $344,831 /YR $28,736 /MO
  • Industrial
  • -
  • Now

Industrial warehouse space with approximately 33,807 square feet available for lease, including 1,189 square feet of office area. The layout features 24-foot clear height, 44' x 22' column spacing, and efficient loading capabilities with four dock-high doors equipped with levelers, seals, and bumpers, plus one 12' x 16' drive-in door. The building is rail served by Union Pacific through two 8' x 10' doors. The space is fully sprinklered and offers robust power supply at 1,200 amps, 270/480V, 3-phase. Modern LED lighting throughout enhances energy efficiency.

  • Lease rate does not include utilities, property expenses or building services
  • 4 Loading Docks
  • Four dock-high doors
  • Upgraded 5000K LED lighting
  • 1 Drive Bay
  • Office build-out of approximately 1,189 sf
  • Drive-in door and dual rail service doors
  • Fully sprinklered system
Space Size Term Rental Rate Space Use Build-Out Available
1st Floor - 840 33,807 SF Negotiable $10.20 /SF/YR $0.85 /SF/MO $344,831 /YR $28,736 /MO Industrial - Now
700-890 E Glendale Ave
800-890 E Glendale Ave
33,807 SF | $10.20 /SF/YR $0.85 /SF/MO $109.79 /m²/YR $9.15 /m²/MO $28,736 /MO $344,831 /YR | View Building Details
Building Type/Class
Industrial/B
Building Subtype
Distribution
Building Size
306,265 SF
Lot Size
11.07 AC
Year Built
1973
Construction
Reinforced Concrete
Clear Height
25’
Column Spacing
44’ x 22’
Drive In Bays
2
Dock Doors
41
Levelers
27
Sprinkler System
Wet
Power Supply
Amps: 600-1,200 Volts: 120-480 Phase: 3
Zoning
I - Industrial

800-890 E Glendale Ave - 1st Floor - 840

Size
33,807 SF
Term
Negotiable
Rental Rate
$10.20 /SF/YR $0.85 /SF/MO $344,831 /YR $28,736 /MO
Space Use
Industrial
Build-Out
-
Available
Now

700-798 E Glendale Ave - 1st Floor - 798

Size 12,170 SF
Term Negotiable
Rental Rate $11.40 /SF/YR
Space Use Industrial
Build-Out -
Available Now

  • Lease rate does not include utilities, property expenses or building services
  • 1 Drive Bay
  • 2 Loading Docks

800-890 E Glendale Ave - 1st Floor - 840

Size 33,807 SF
Term Negotiable
Rental Rate $10.20 /SF/YR
Space Use Industrial
Build-Out -
Available Now

Industrial warehouse space with approximately 33,807 square feet available for lease, including 1,189 square feet of office area. The layout features 24-foot clear height, 44' x 22' column spacing, and efficient loading capabilities with four dock-high doors equipped with levelers, seals, and bumpers, plus one 12' x 16' drive-in door. The building is rail served by Union Pacific through two 8' x 10' doors. The space is fully sprinklered and offers robust power supply at 1,200 amps, 270/480V, 3-phase. Modern LED lighting throughout enhances energy efficiency.

  • Lease rate does not include utilities, property expenses or building services
  • 1 Drive Bay
  • 4 Loading Docks
  • Office build-out of approximately 1,189 sf
  • Four dock-high doors
  • Drive-in door and dual rail service doors
  • Upgraded 5000K LED lighting
  • Fully sprinklered system
Fairly walkable
40/100
Exceptionally drivable
100/100
Limited public transit
30/100
Moderately bikeable
60/100
  • Listing ID: 41335262

  • Date on Market: 6/18/2026

  • Last Updated:

  • Address: 700-798 E Glendale Ave, Sparks, NV 89431

Contact the Leasing Agent

700-890 E Glendale Ave | Sparks, NV 89431

Have an account? Log In

What's your inquiry about?*

Select Option

Select at least one option

Preferred Date*

Preferred date is required

How much space do you need? (optional)

Select Size

First Name*

Last Name*

Email*

Email address is required

Phone*

Ext (optional)

Company (optional)

Message*

Message is required

{{getContactFormMessageFieldCharacterCount()}} out of 600

New to LoopNet? No problem. We'll automatically create a free account for you. By clicking the button, you agree to LoopNet's Terms of Use and Privacy Notice.

This site is protected by reCAPTCHA and the Google Privacy Policy and Terms of Service apply.

Hmm, there seems to have been an error sending your message. Please refresh the page and try again.

Your message has been sent.
Link copied
Your LoopNet account has been created!

Please Share Your Feedback

We welcome any feedback on how we can improve LoopNet to better serve your needs.
X
{{ getErrorText(feedbackForm.starRating, "rating") }}
255 character limit ({{ remainingChars() }} charactercharacters remainingover)
{{ getErrorText(feedbackForm.msg, "rating") }}
{{ getErrorText(feedbackForm.fname, "first name") }}
{{ getErrorText(feedbackForm.lname, "last name") }}
{{ getErrorText(feedbackForm.phone, "phone number") }}
{{ getErrorText(feedbackForm.phonex, "phone extension") }}
{{ getErrorText(feedbackForm.email, "email address") }}