Your email has been sent.

Oakville Corporate Centre Oakville, ON L6K 3V3 1,069 - 85,588 SF of Office Space Available



Park Highlights
- Oakville Corporate Centre is a LEAP-certified, BOMA-BEST award-winning offices complex suited for legal, medical, financial, and professional users.
- On-site amenities include free parking, EV chargers, onsite management, and TMI-included janitorial and utilities streamline business operations.
- Transit-friendly location near Oakville GO and local bus routes, near major retail hubs including Oakville Place and Dorval Crossing.
- Modern layouts suited for legal, medical, financial, and professional users with flexible options ranging from single coworking offices to 15,944 SF.
- Prime access at the QEW and Dorval Drive interchange provides seamless connectivity to Highway 403 and the 400-series network for efficient commuting.
- Set in South Oakville with a strong, educated talent pool, the complex offers secure adaptable space in an amenity-rich corporate district.
Park Facts
All Available Spaces(13)
Display Rental Rate as
- Space
- Size
- Term
- Rental Rate
- Space Use
- Build-Out
- Available
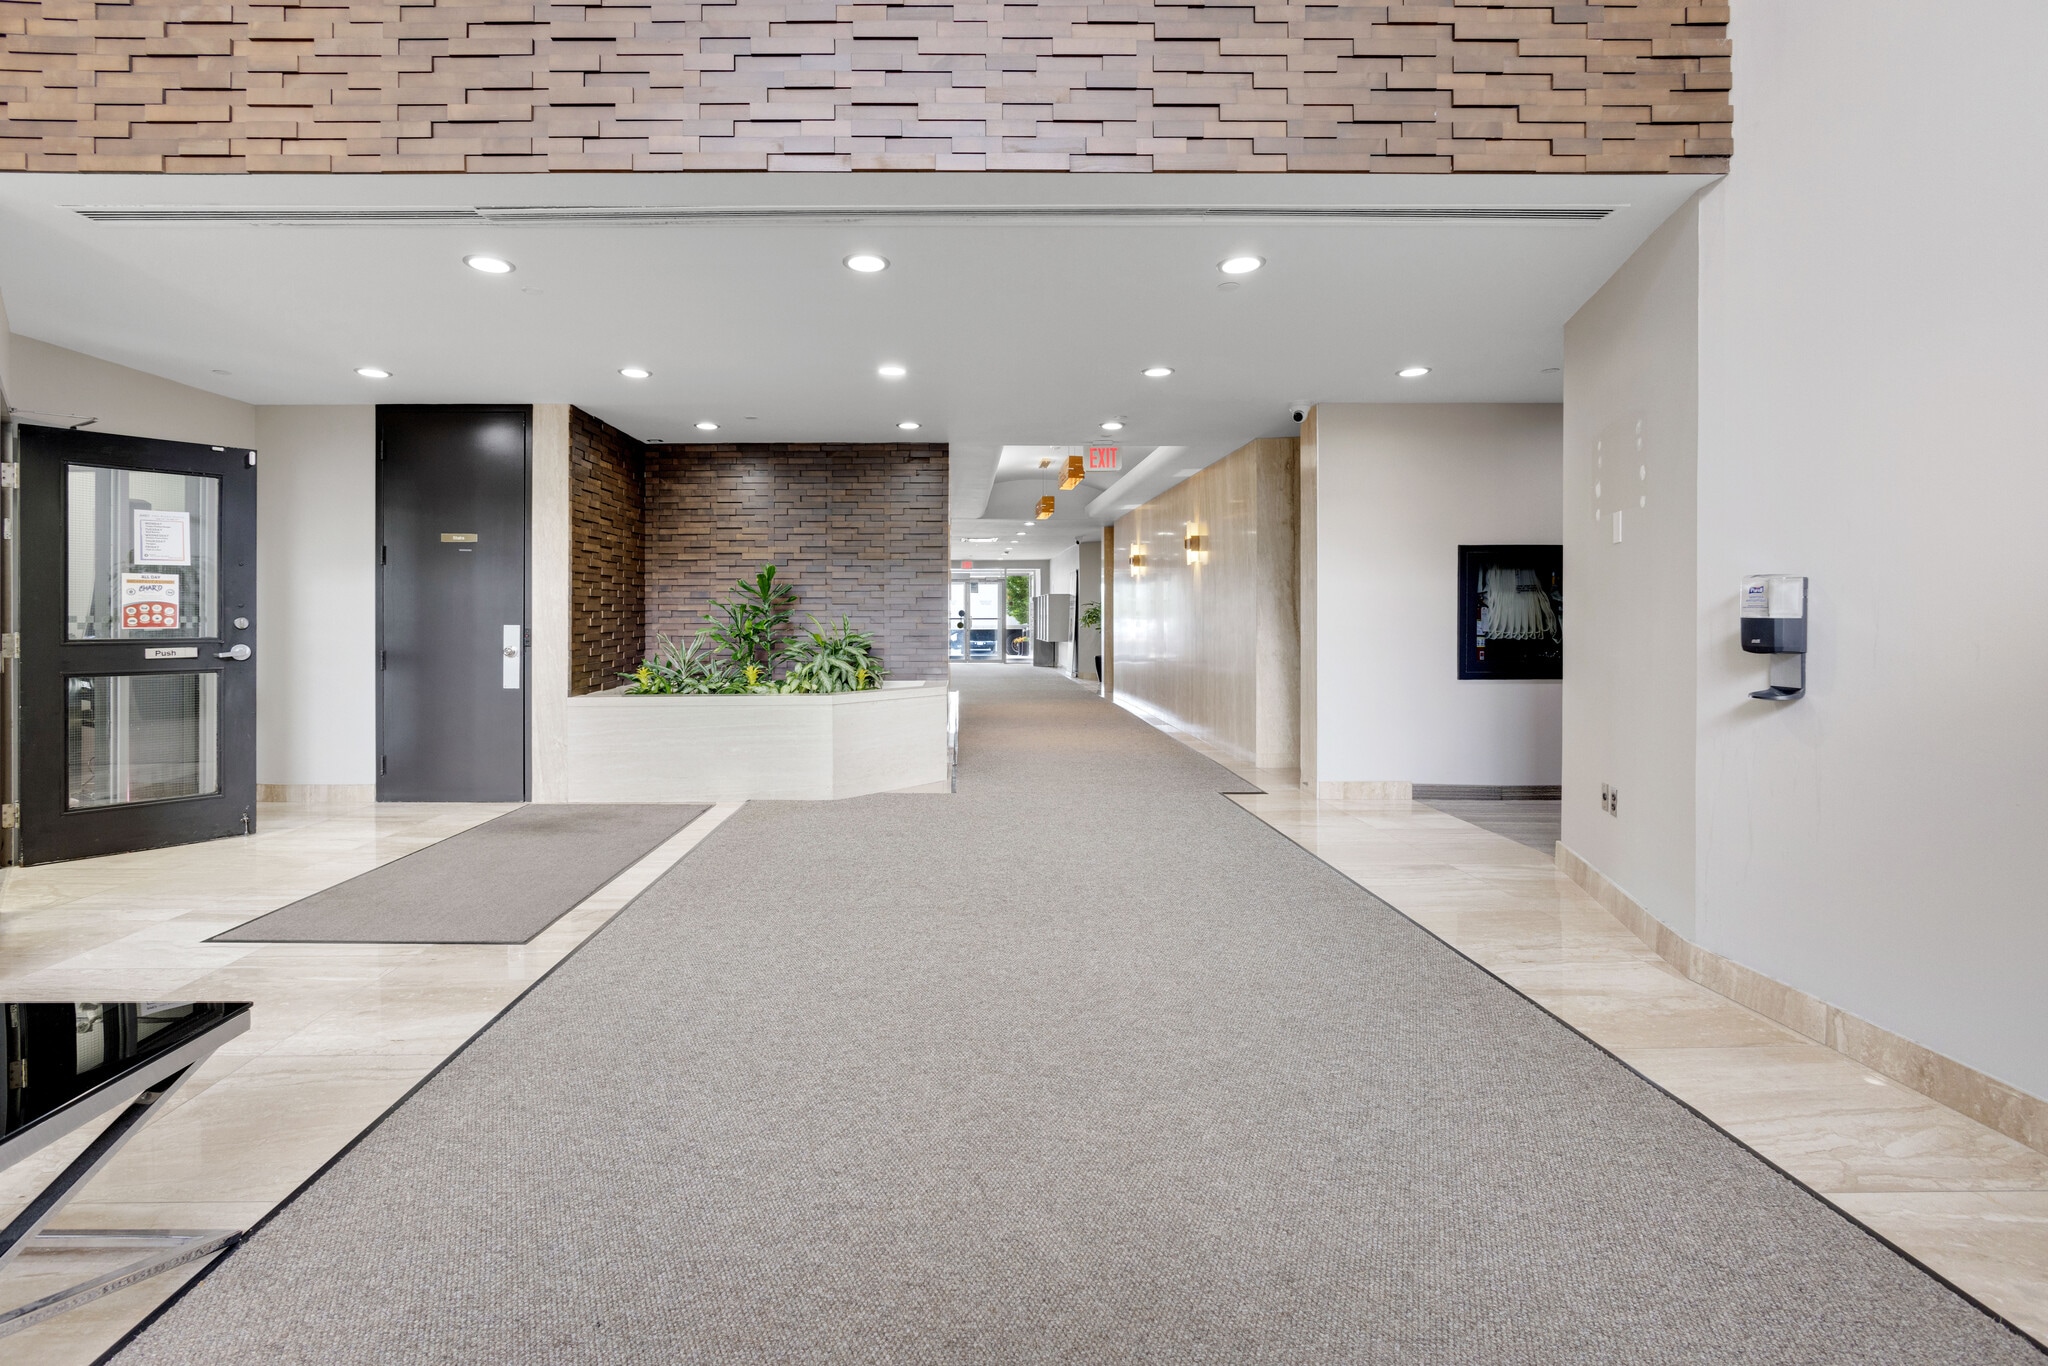


- Lease rate does not include utilities, property expenses or building services
- Fits 3 - 9 People
- Central Air and Heating
- Mostly Open Floor Plan Layout
- Space is in Excellent Condition
- Natural Light
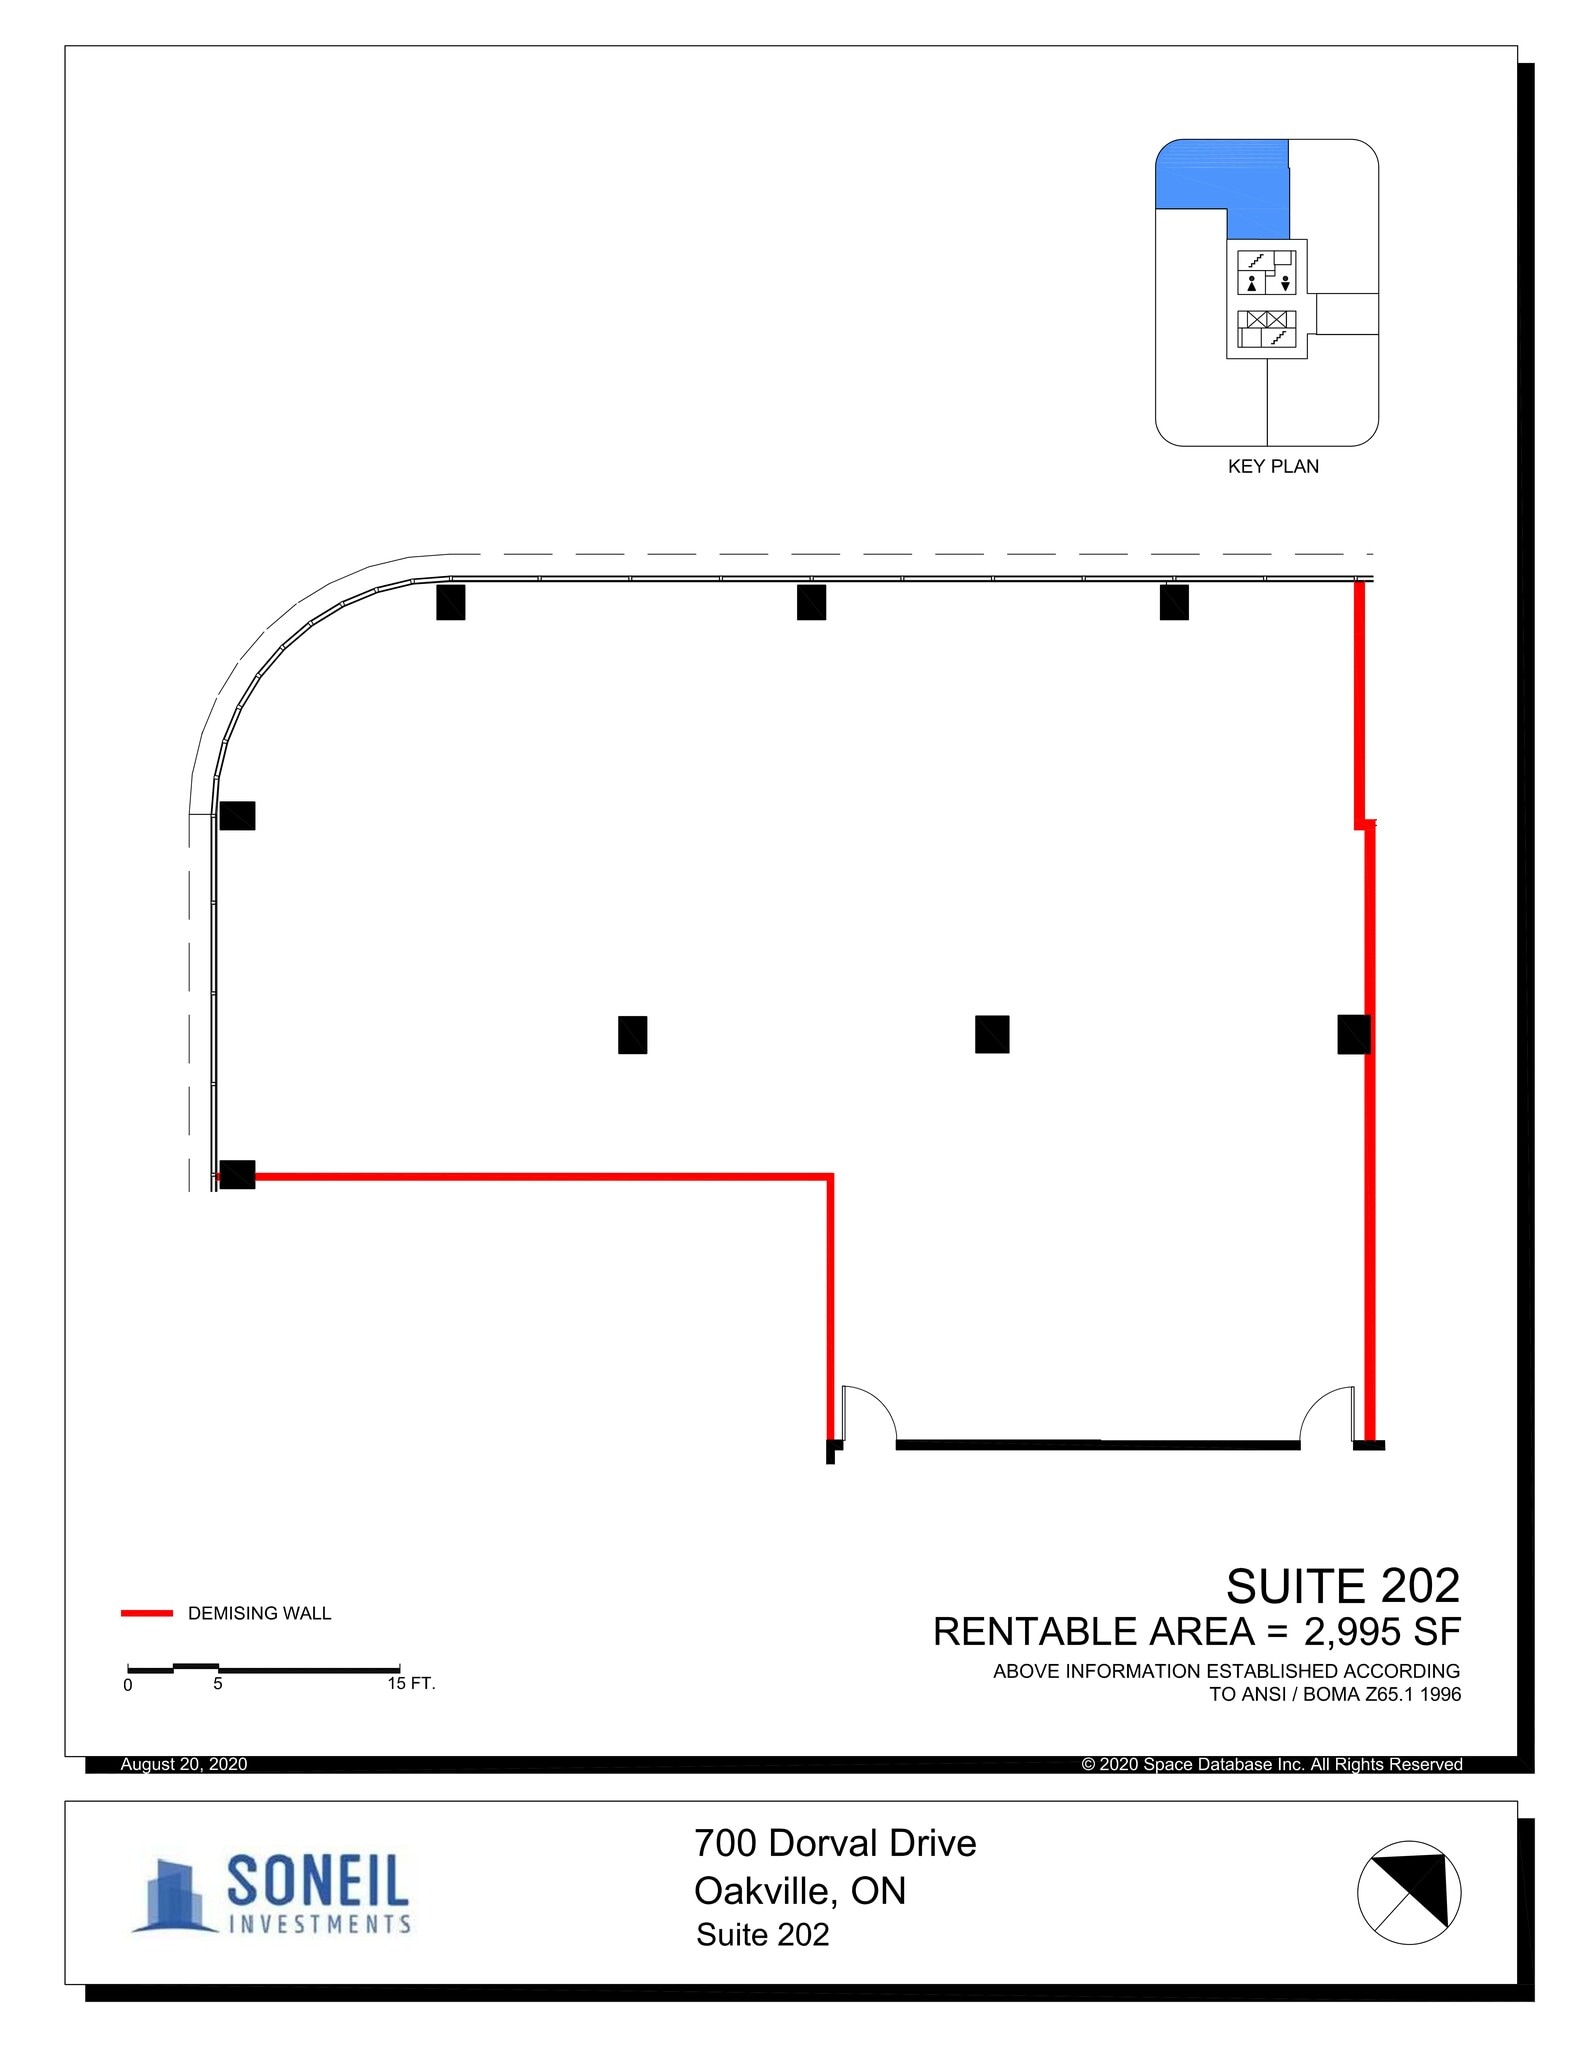


- Lease rate does not include utilities, property expenses or building services
- Mostly Open Floor Plan Layout
- Space is in Excellent Condition
- Reception Area
- Natural Light
- Hardwood Floors
- Partially Built-Out as Standard Office
- Fits 8 - 24 People
- Central Air and Heating
- Corner Space
- Energy Performance Rating - A


- Lease rate does not include utilities, property expenses or building services
- Mostly Open Floor Plan Layout
- Space is in Excellent Condition
- Reception Area
- Natural Light
- Hardwood Floors
- Partially Built-Out as Standard Office
- Fits 6 - 19 People
- Central Air and Heating
- Corner Space
- Energy Performance Rating - A
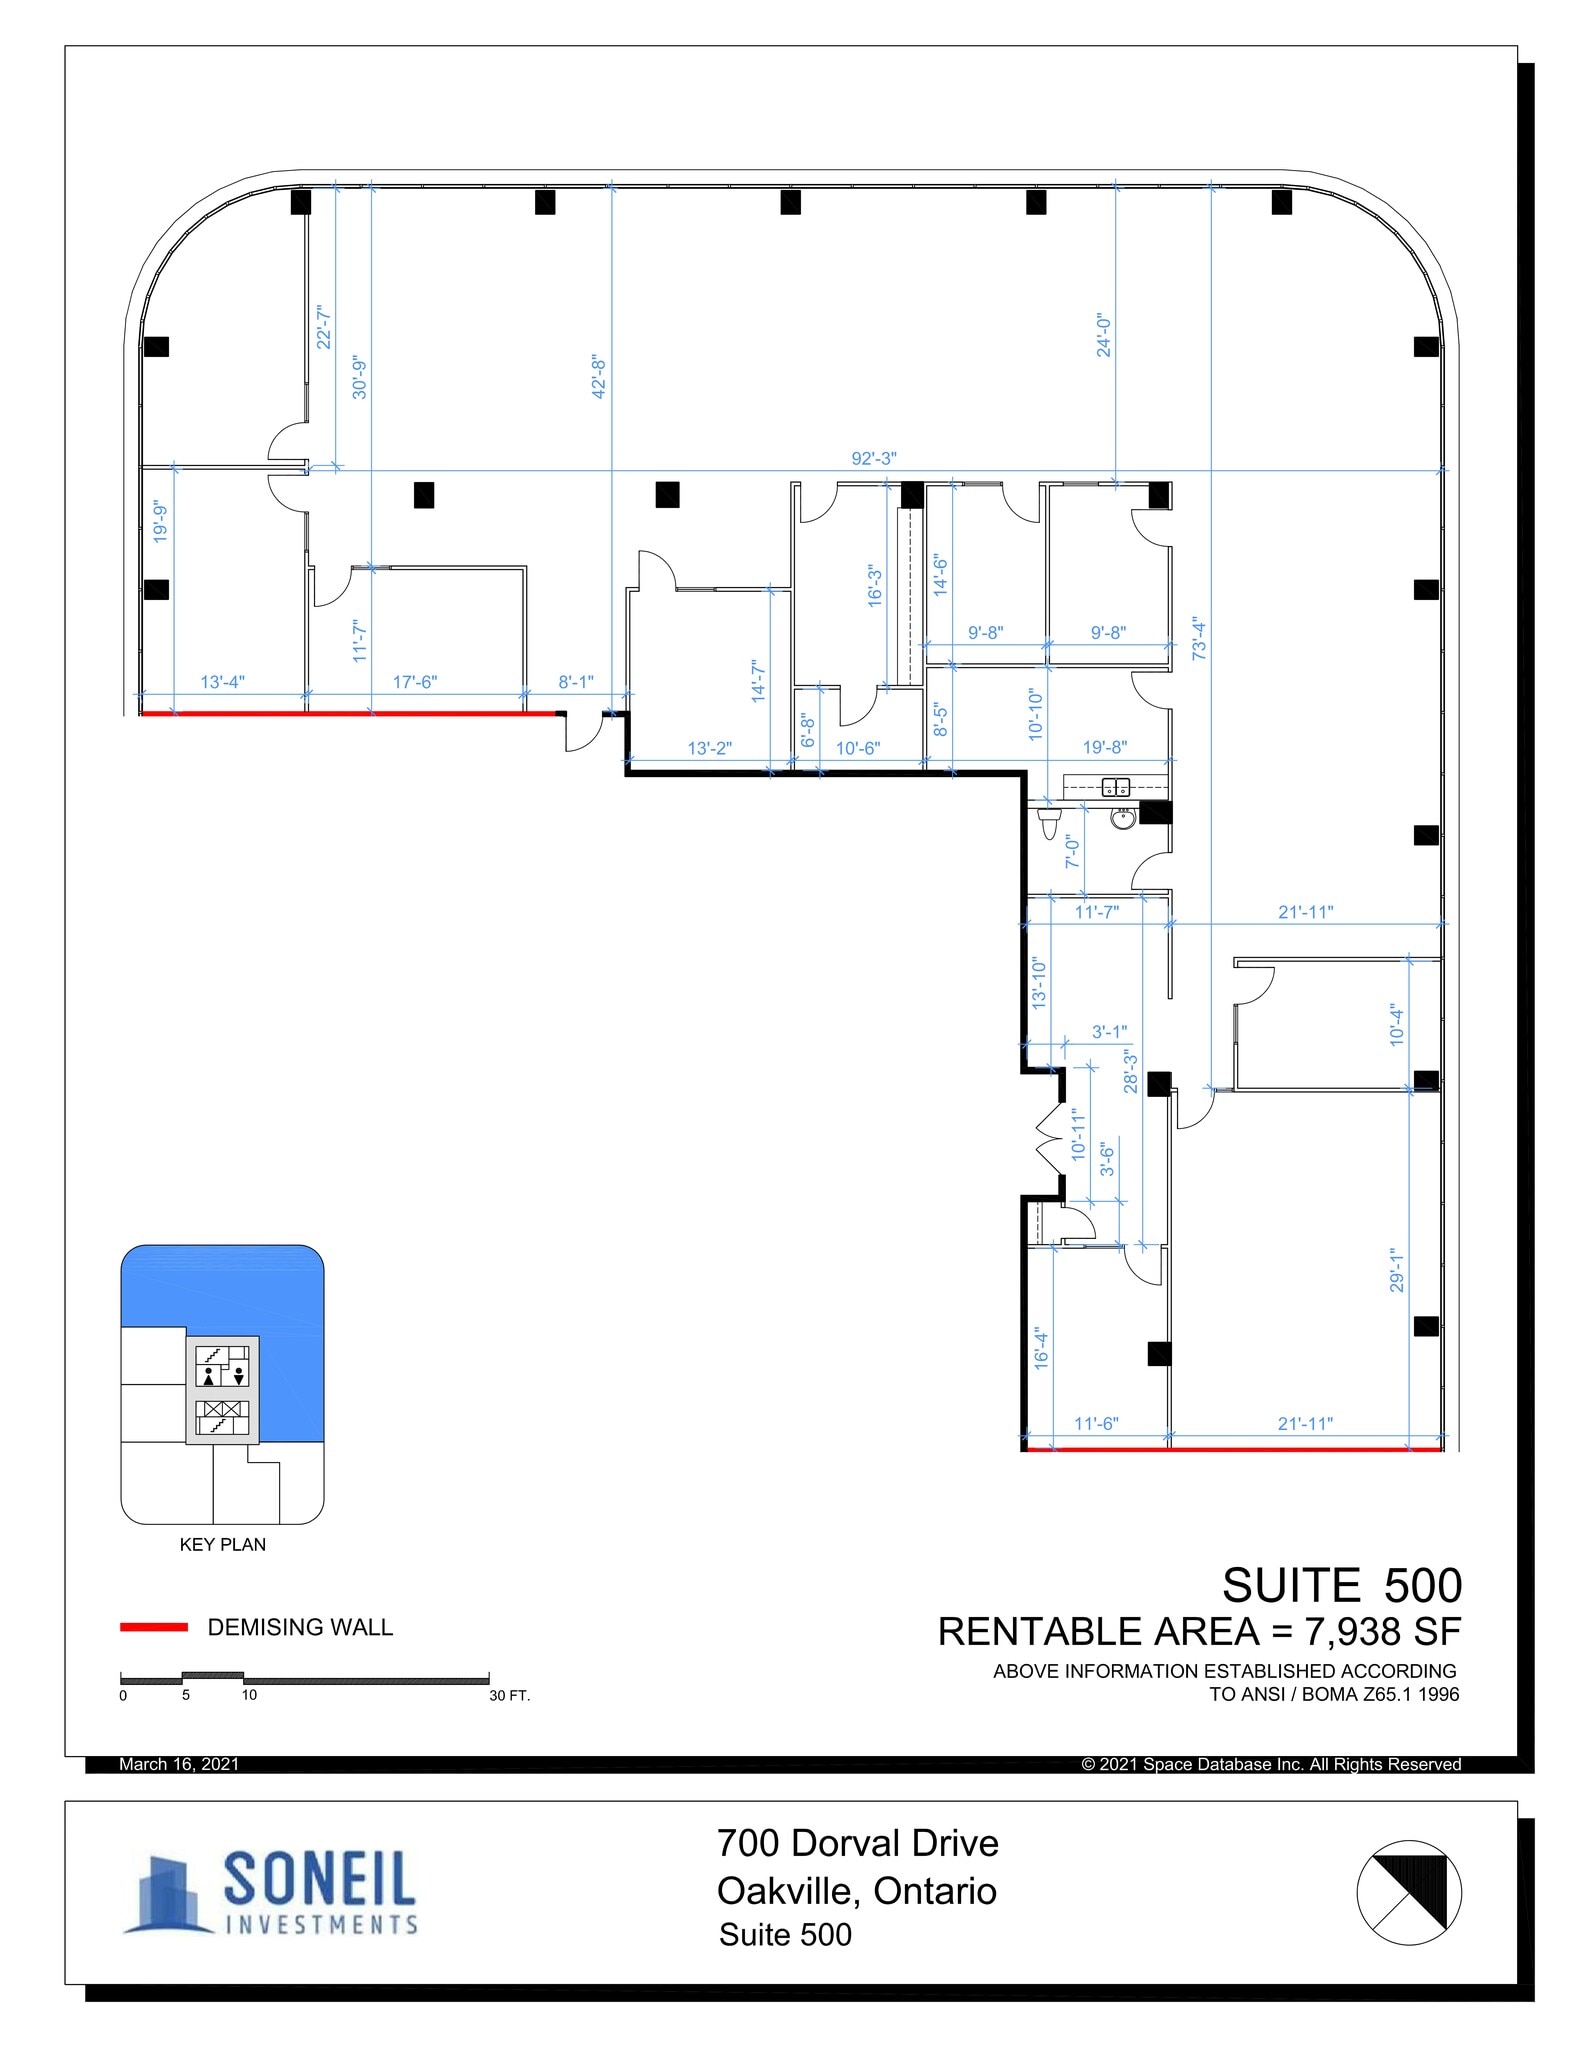


Open space with seven offices, reception, two board rooms, a kitchen, a server room, storage and a washroom. TMI includes in-suite janitorial and utilities. suitable for lawyer, real estate/ mortgage broker/ agent, medical unit, immigration offices or other professional offices.
- Lease rate does not include utilities, property expenses or building services
- Open Floor Plan Layout
- 3 Private Offices
- Central Air Conditioning
- Kitchen
- Fully Built-Out as Standard Office
- Fits 20 - 64 People
- Space is in Excellent Condition
- Reception Area
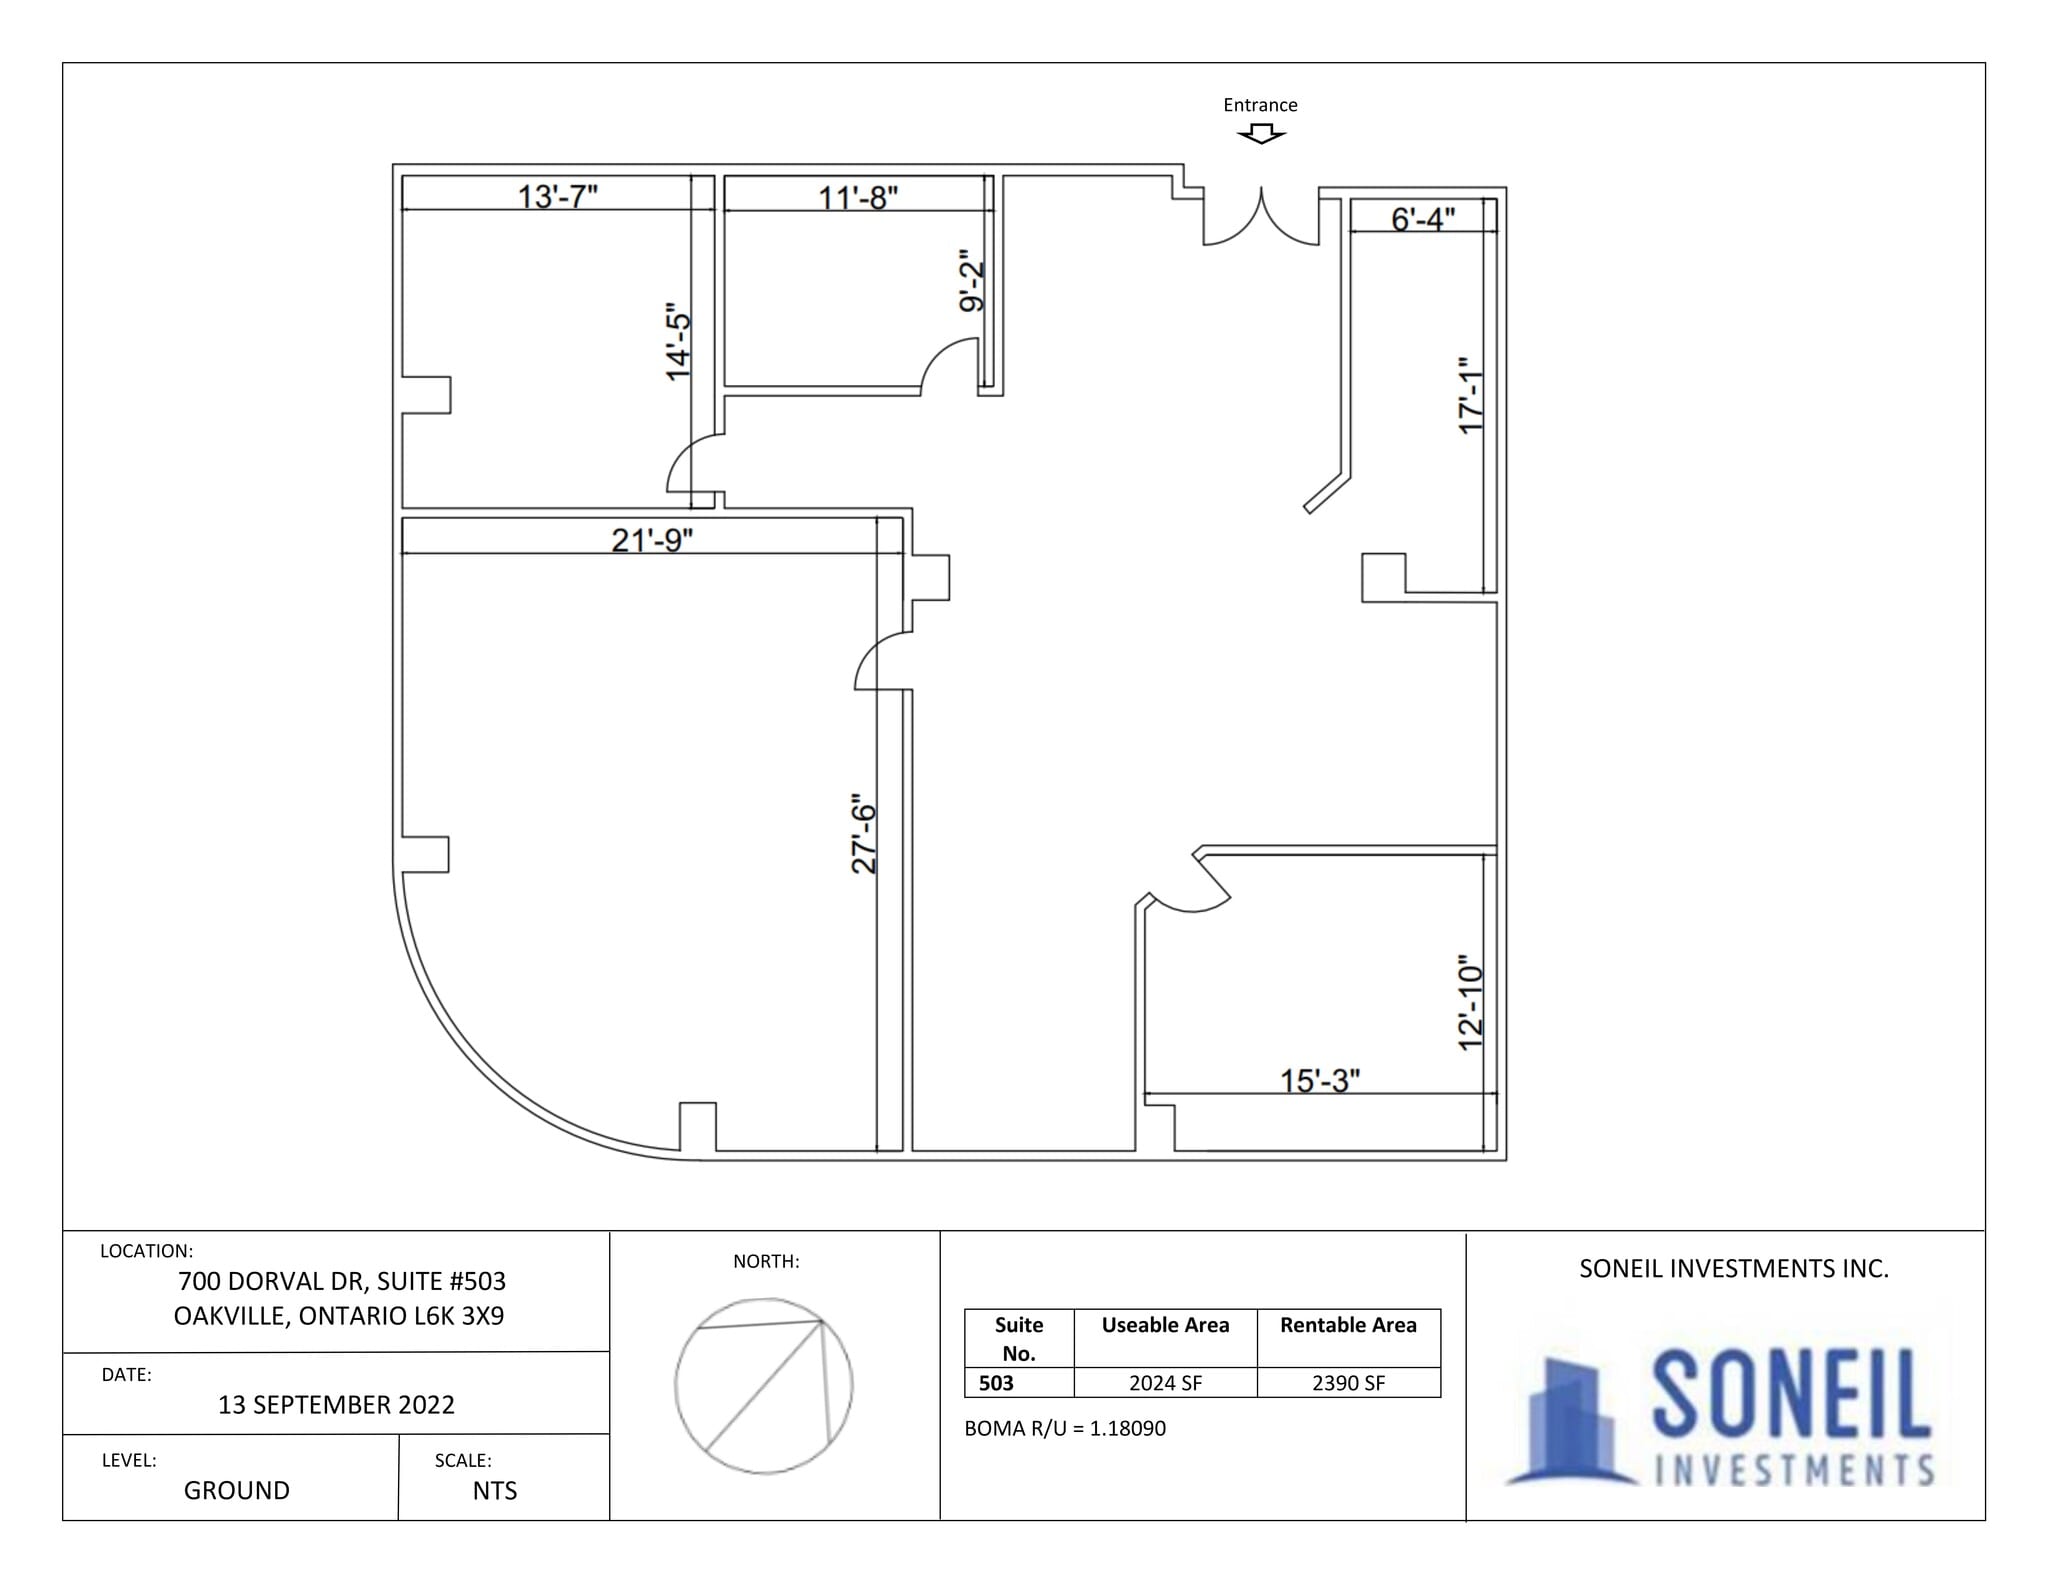


Open space with three offices and a kitchen. TMI includes in-suite janitorial and utilities. suitable for lawyer, real estate/ mortgage broker/ agent, medical unit, immigration offices or other professional offices.
- Lease rate does not include utilities, property expenses or building services
- Open Floor Plan Layout
- Space is in Excellent Condition
- Kitchen
- Fully Built-Out as Standard Office
- Fits 6 - 20 People
- Central Air Conditioning



Open space with five offices, reception, board rooms, kitchen and storage. TMI includes in-suite janitorial and utilities. suitable for lawyer, real estate/ mortgage broker/ agent, medical unit, immigration offices or other professional offices.
- Lease rate does not include utilities, property expenses or building services
- Open Floor Plan Layout
- 4 Private Offices
- Central Air Conditioning
- Kitchen
- Fully Built-Out as Standard Office
- Fits 13 - 40 People
- Space is in Excellent Condition
- Reception Area
| Space | Size | Term | Rental Rate | Space Use | Build-Out | Available |
| 1st Floor, Ste 101 | 1,069 SF | 1-10 Years | $9.40 USD/SF/YR $0.78 USD/SF/MO $10,044 USD/YR $837.01 USD/MO | Office | Partial Build-Out | Now |
| 2nd Floor, Ste 202 | 2,995 SF | 3-5 Years | $9.40 USD/SF/YR $0.78 USD/SF/MO $28,140 USD/YR $2,345 USD/MO | Office | Partial Build-Out | Now |
| 3rd Floor, Ste 300 | 2,297 SF | 3-10 Years | $9.40 USD/SF/YR $0.78 USD/SF/MO $21,582 USD/YR $1,799 USD/MO | Office | Partial Build-Out | Now |
| 5th Floor, Ste 500 | 7,938 SF | 3-5 Years | $9.40 USD/SF/YR $0.78 USD/SF/MO $74,584 USD/YR $6,215 USD/MO | Office | Full Build-Out | Now |
| 5th Floor, Ste 503 | 2,390 SF | 3-5 Years | $9.40 USD/SF/YR $0.78 USD/SF/MO $22,456 USD/YR $1,871 USD/MO | Office | Full Build-Out | Now |
| 7th Floor, Ste 704 | 4,922 SF | 3-5 Years | $9.40 USD/SF/YR $0.78 USD/SF/MO $46,246 USD/YR $3,854 USD/MO | Office | Full Build-Out | Now |
700 Dorval Dr - 1st Floor - Ste 101
700 Dorval Dr - 2nd Floor - Ste 202
700 Dorval Dr - 3rd Floor - Ste 300
700 Dorval Dr - 5th Floor - Ste 500
700 Dorval Dr - 5th Floor - Ste 503
700 Dorval Dr - 7th Floor - Ste 704
- Space
- Size
- Term
- Rental Rate
- Space Use
- Build-Out
- Available
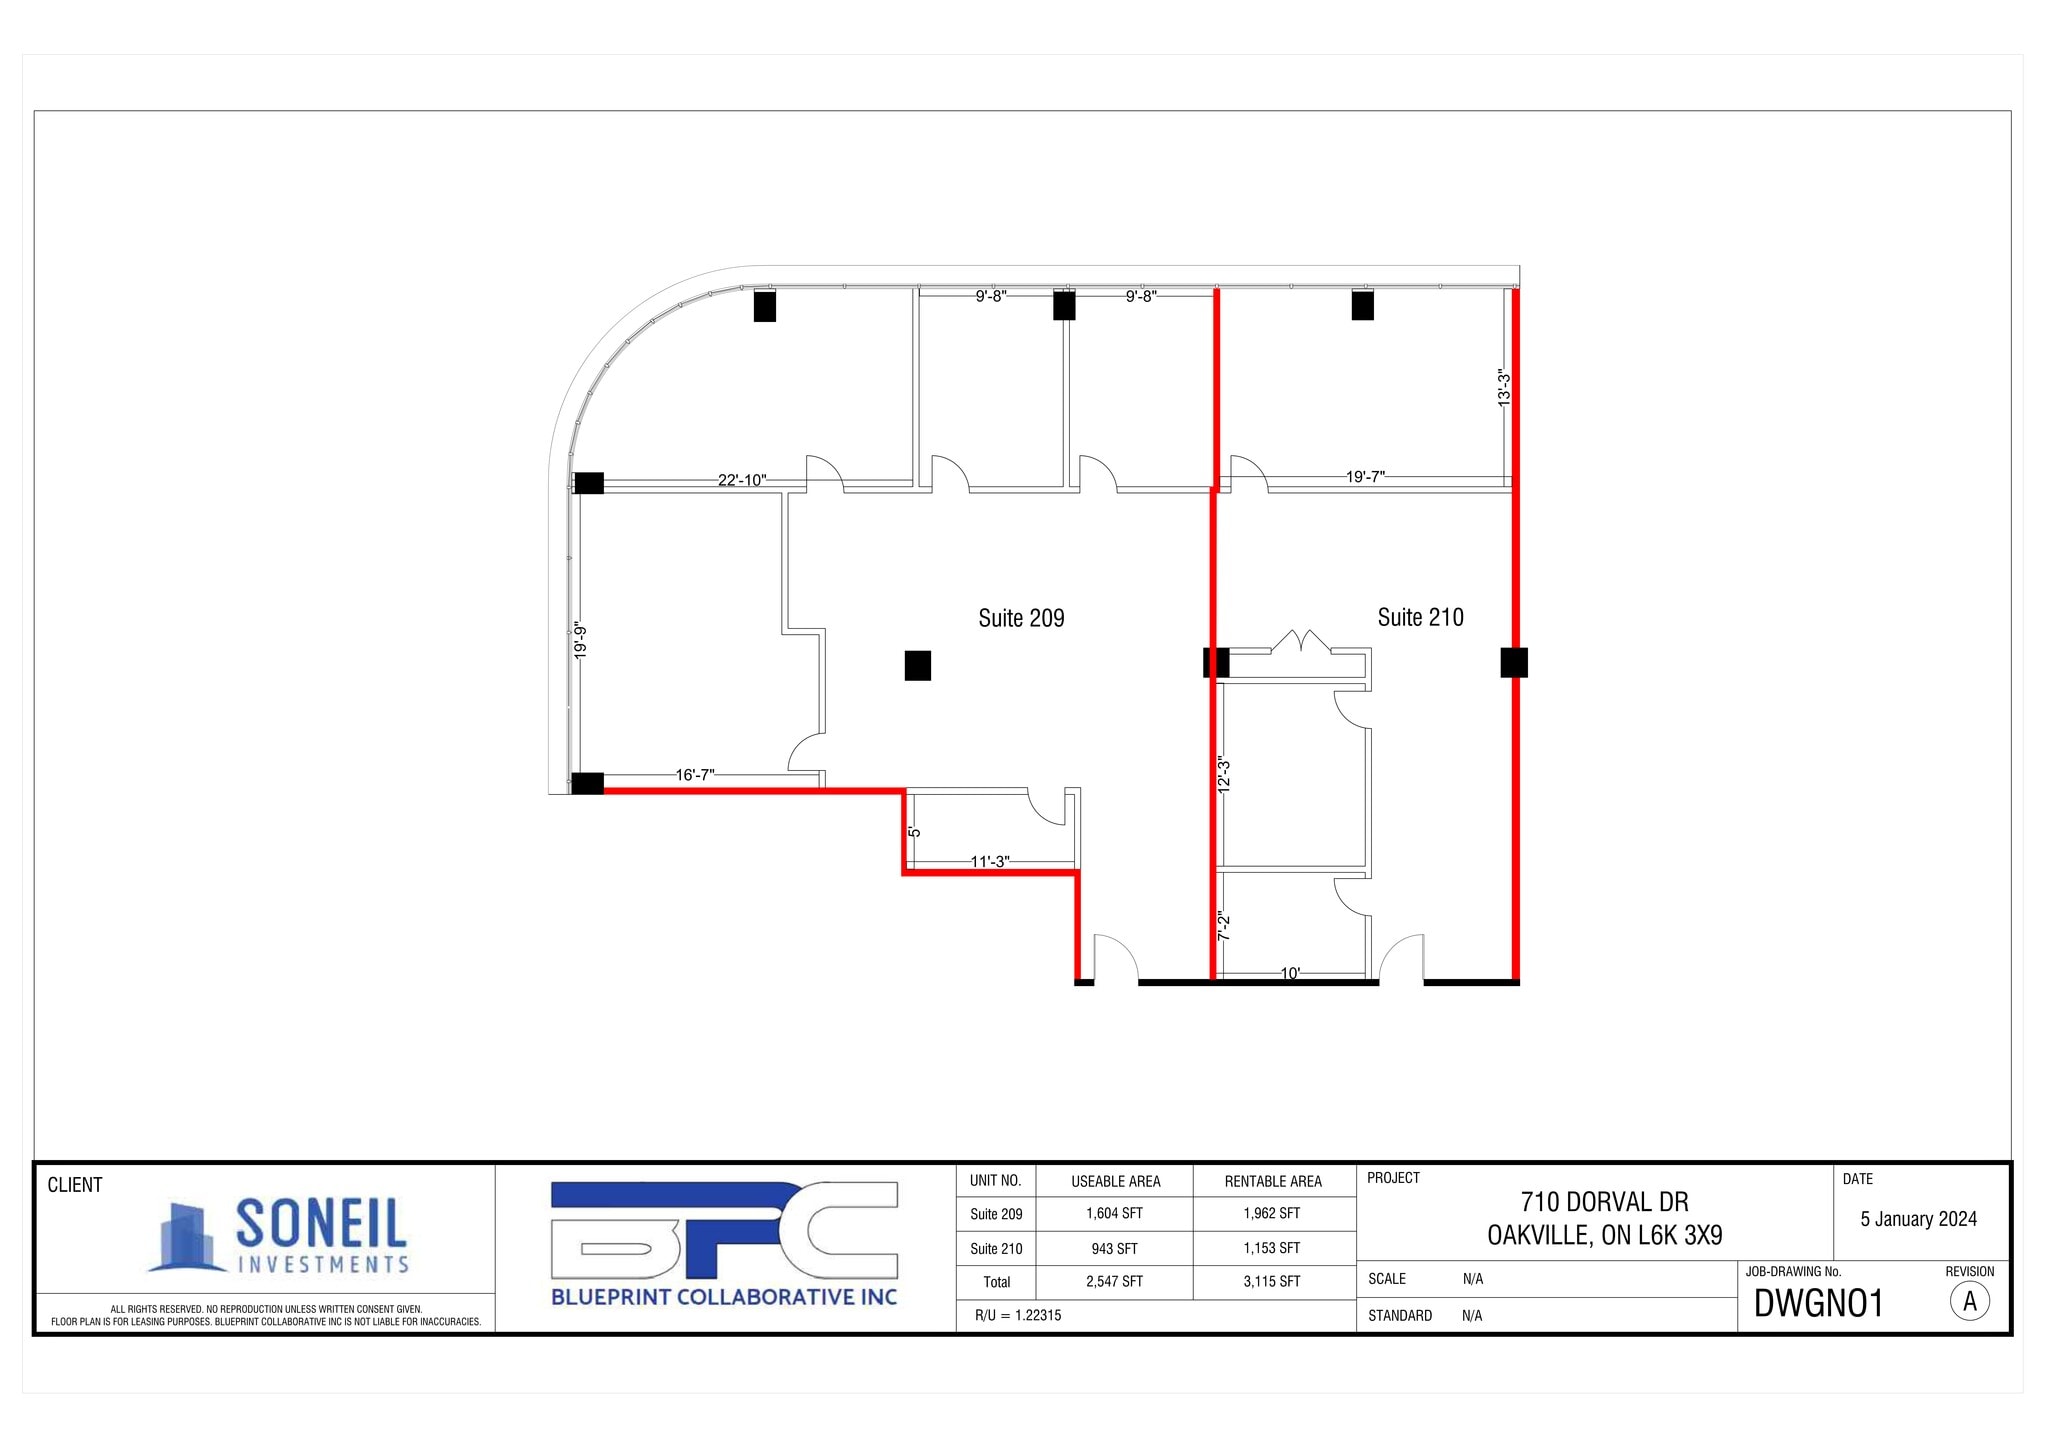


TMI includes in-suite janitorial and utilities. suitable for lawyer, real estate/ mortgage broker/ agent, medical unit, immigration offices or other professional offices.
- Lease rate does not include utilities, property expenses or building services
- Mostly Open Floor Plan Layout
- Space is in Excellent Condition
- Partially Built-Out as Standard Office
- Fits 8 - 25 People
- Central Air Conditioning
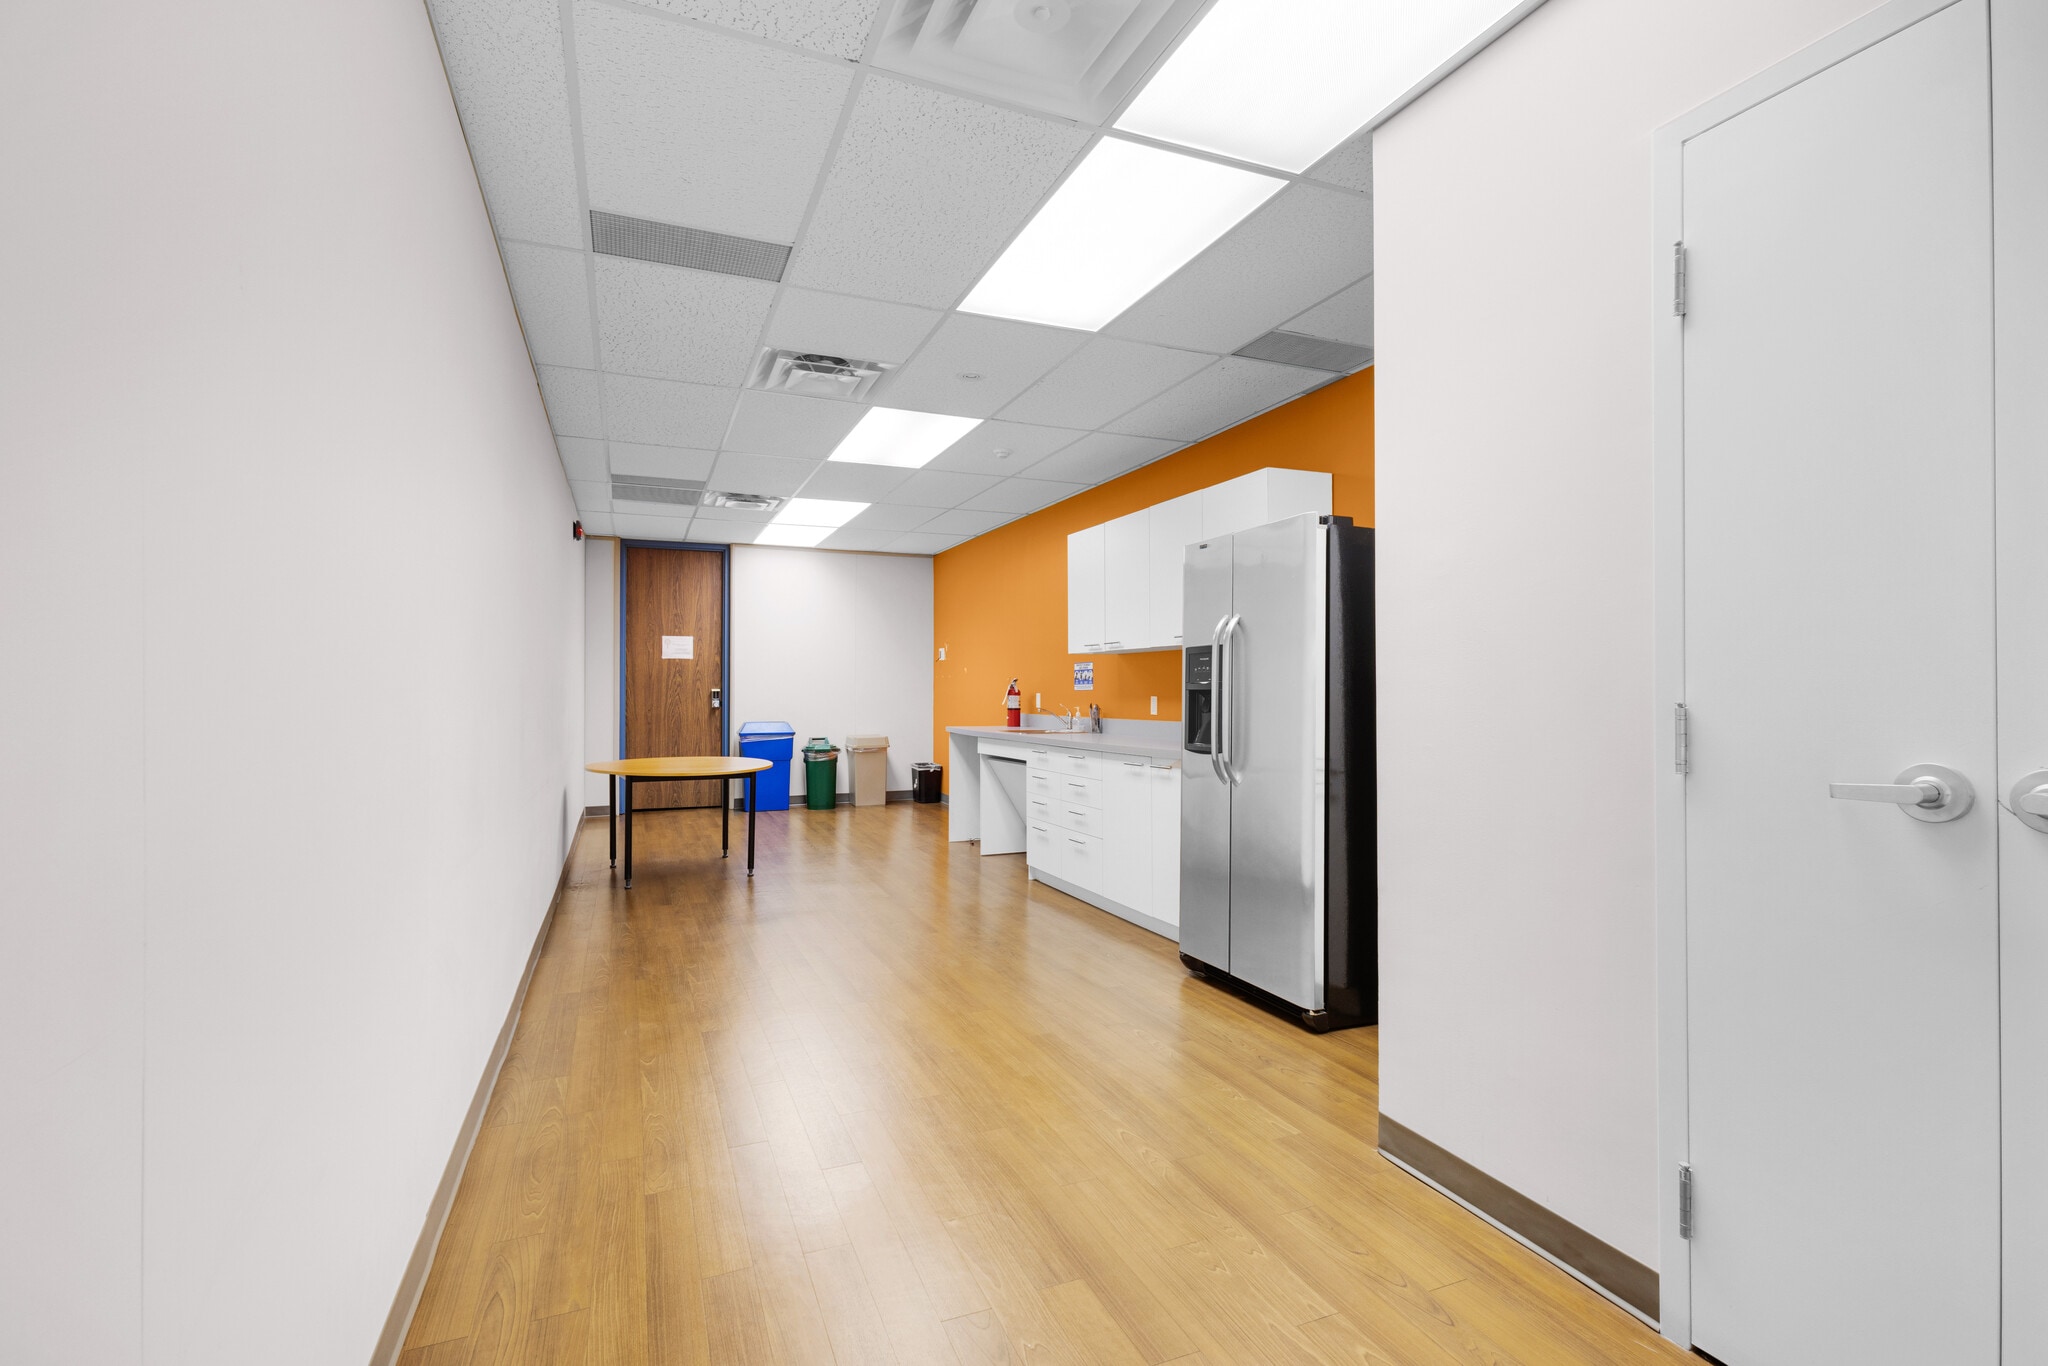


TMI includes in-suite janitorial and utilities. suitable for lawyer, real estate/ mortgage broker/ agent, medical unit, immigration offices or other professional offices.
- Lease rate does not include utilities, property expenses or building services
- Mostly Open Floor Plan Layout
- Finished Ceilings: 10’
- Central Air and Heating
- Natural Light
- Energy Performance Rating - A
- Partially Built-Out as Standard Office
- Fits 18 - 56 People
- Space is in Excellent Condition
- Private Restrooms
- Accent Lighting
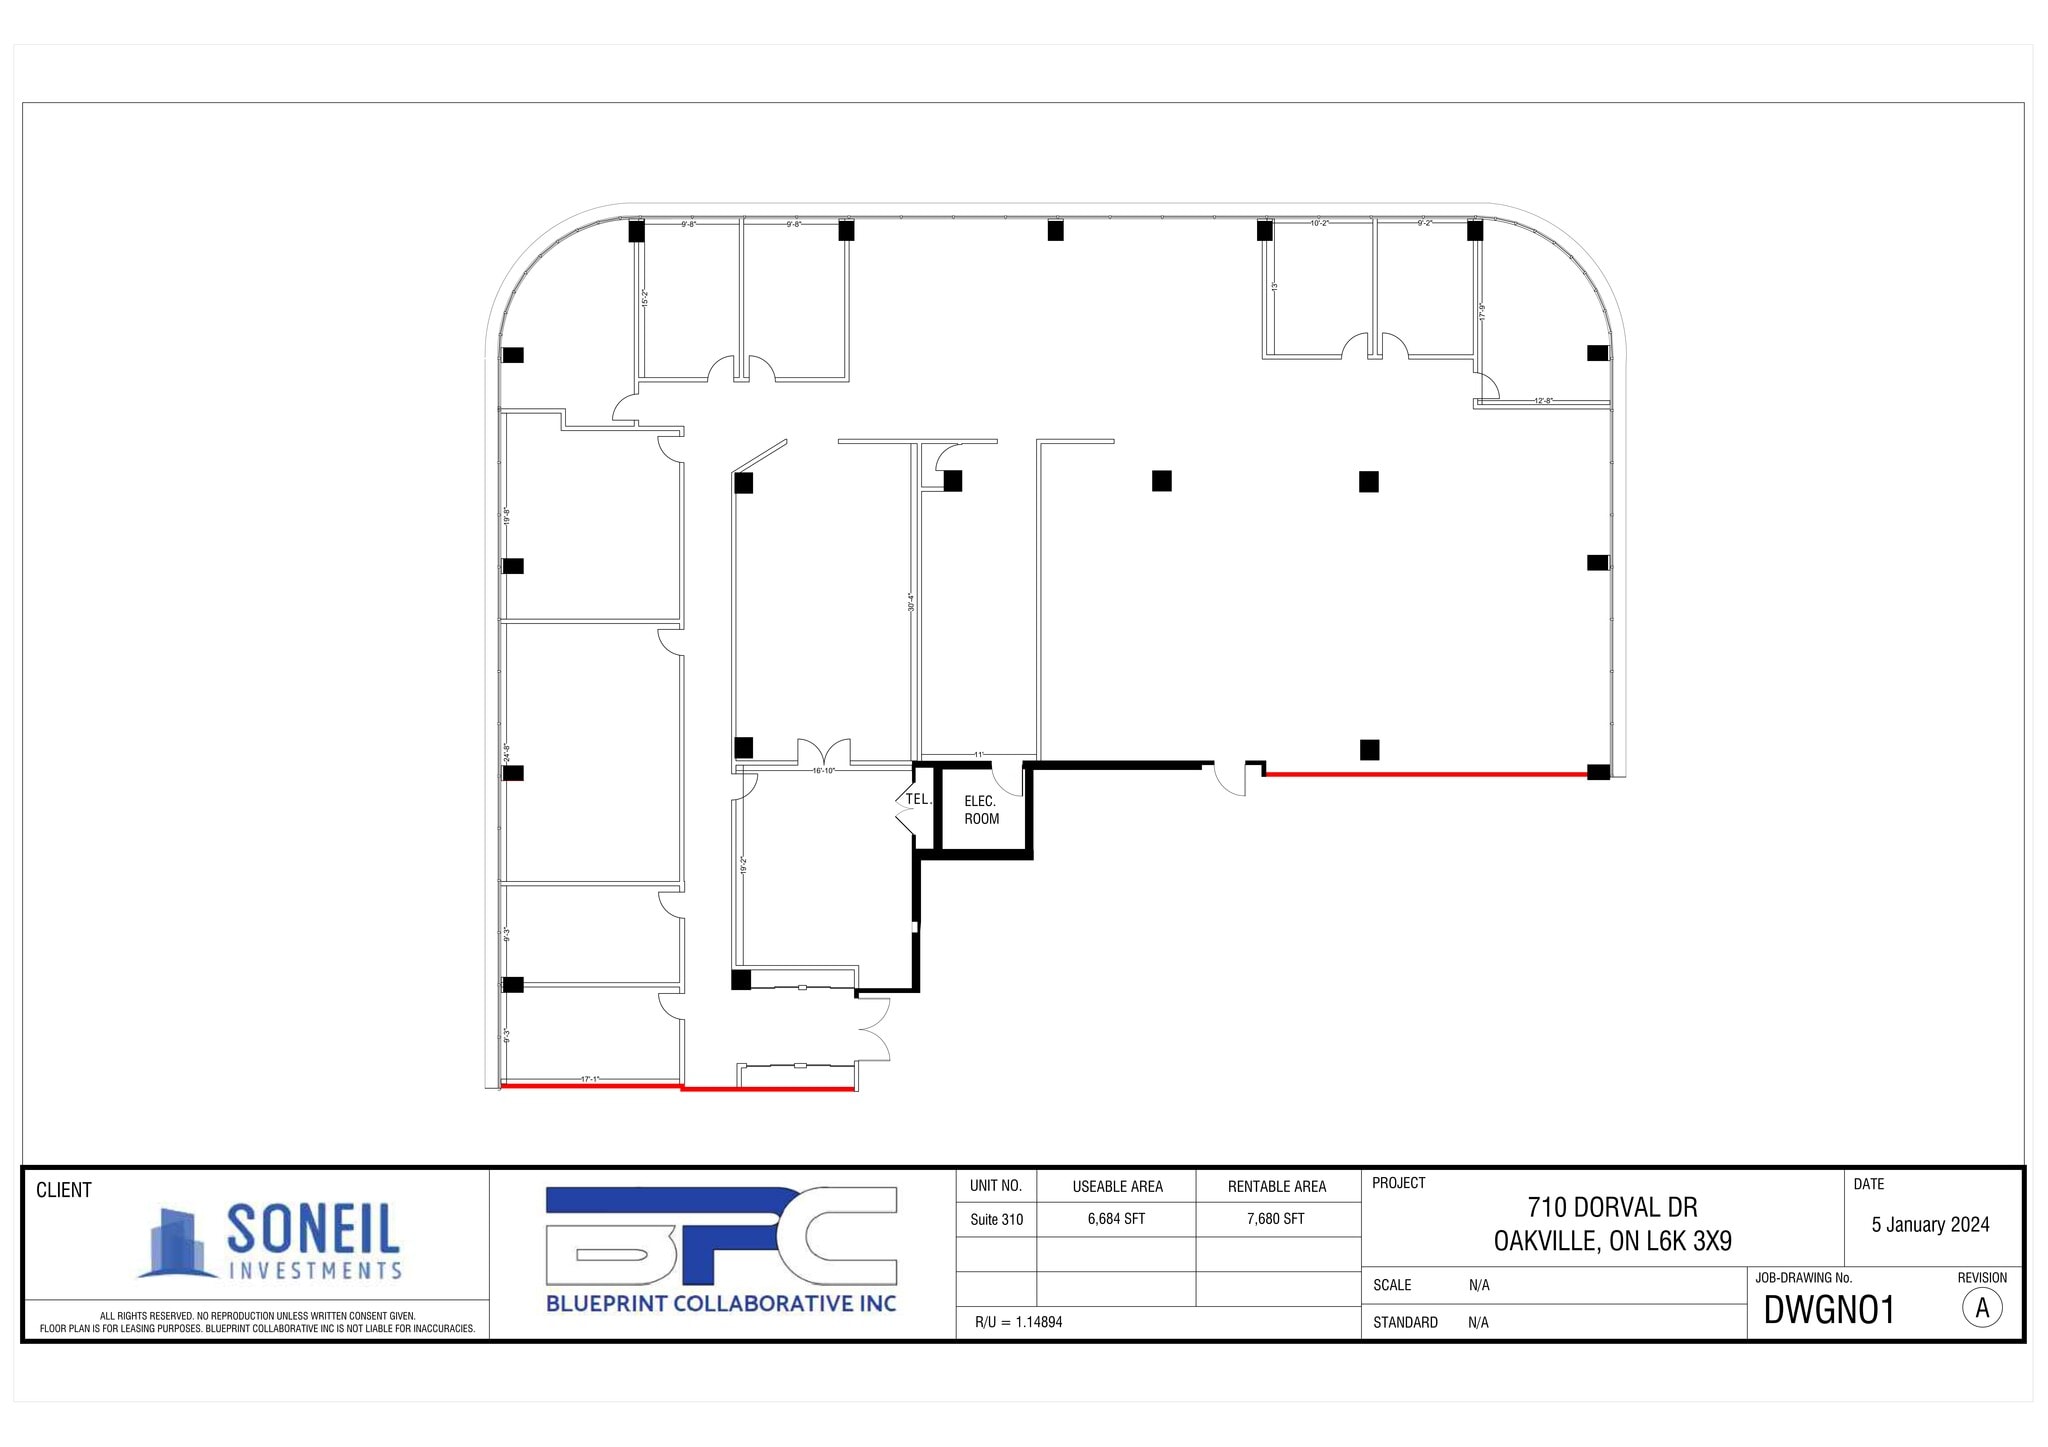
- Lease rate does not include utilities, property expenses or building services
- Mostly Open Floor Plan Layout
- Finished Ceilings: 10’
- Central Air and Heating
- Natural Light
- Energy Performance Rating - A
- Partially Built-Out as Standard Office
- Fits 20 - 62 People
- Space is in Excellent Condition
- Private Restrooms
- Accent Lighting
- Lease rate does not include utilities, property expenses or building services
- Mostly Open Floor Plan Layout
- Finished Ceilings: 10’
- Central Air and Heating
- Natural Light
- Energy Performance Rating - A
- Partially Built-Out as Standard Office
- Fits 21 - 66 People
- Space is in Excellent Condition
- Private Restrooms
- Accent Lighting
| Space | Size | Term | Rental Rate | Space Use | Build-Out | Available |
| 2nd Floor, Ste 209 | 3,115 SF | 3-5 Years | $9.40 USD/SF/YR $0.78 USD/SF/MO $29,268 USD/YR $2,439 USD/MO | Office | Partial Build-Out | Now |
| 3rd Floor, Ste 301 | 6,925 SF | 3-5 Years | $9.40 USD/SF/YR $0.78 USD/SF/MO $65,066 USD/YR $5,422 USD/MO | Office | Partial Build-Out | Now |
| 3rd Floor, Ste 310 | 7,680 SF | 3-5 Years | $9.40 USD/SF/YR $0.78 USD/SF/MO $72,160 USD/YR $6,013 USD/MO | Office | Partial Build-Out | Now |
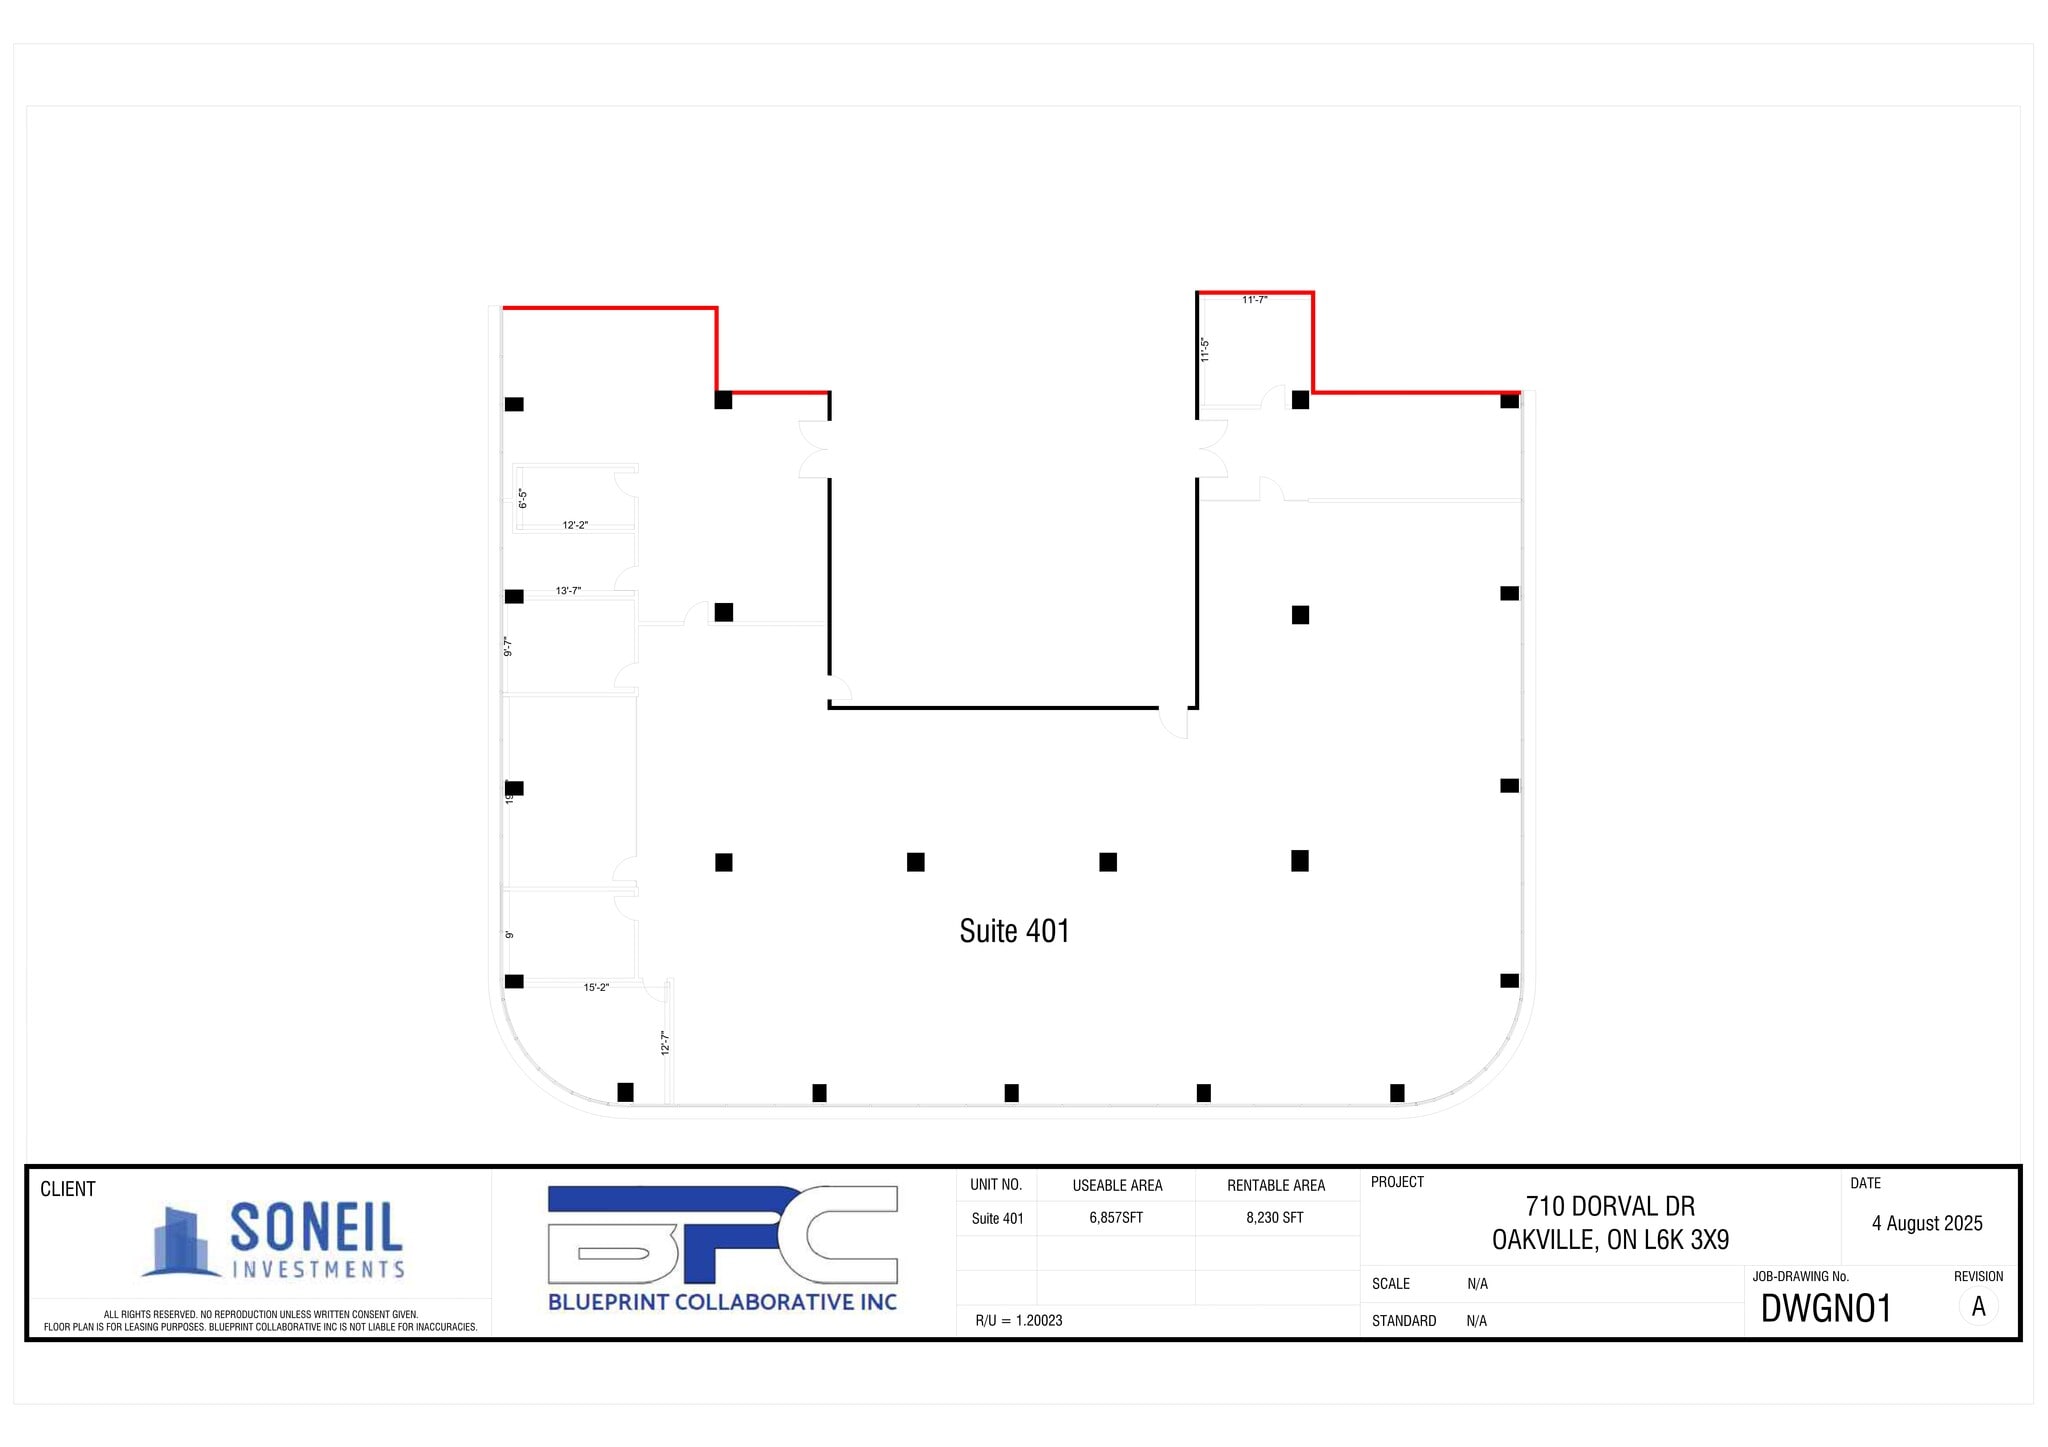
| 4th Floor, Ste 401 | 8,217 SF | 3-5 Years | $9.40 USD/SF/YR $0.78 USD/SF/MO $77,205 USD/YR $6,434 USD/MO | Office | Partial Build-Out | Now |
710 Dorval Dr - 2nd Floor - Ste 209
710 Dorval Dr - 3rd Floor - Ste 301
710 Dorval Dr - 3rd Floor - Ste 310
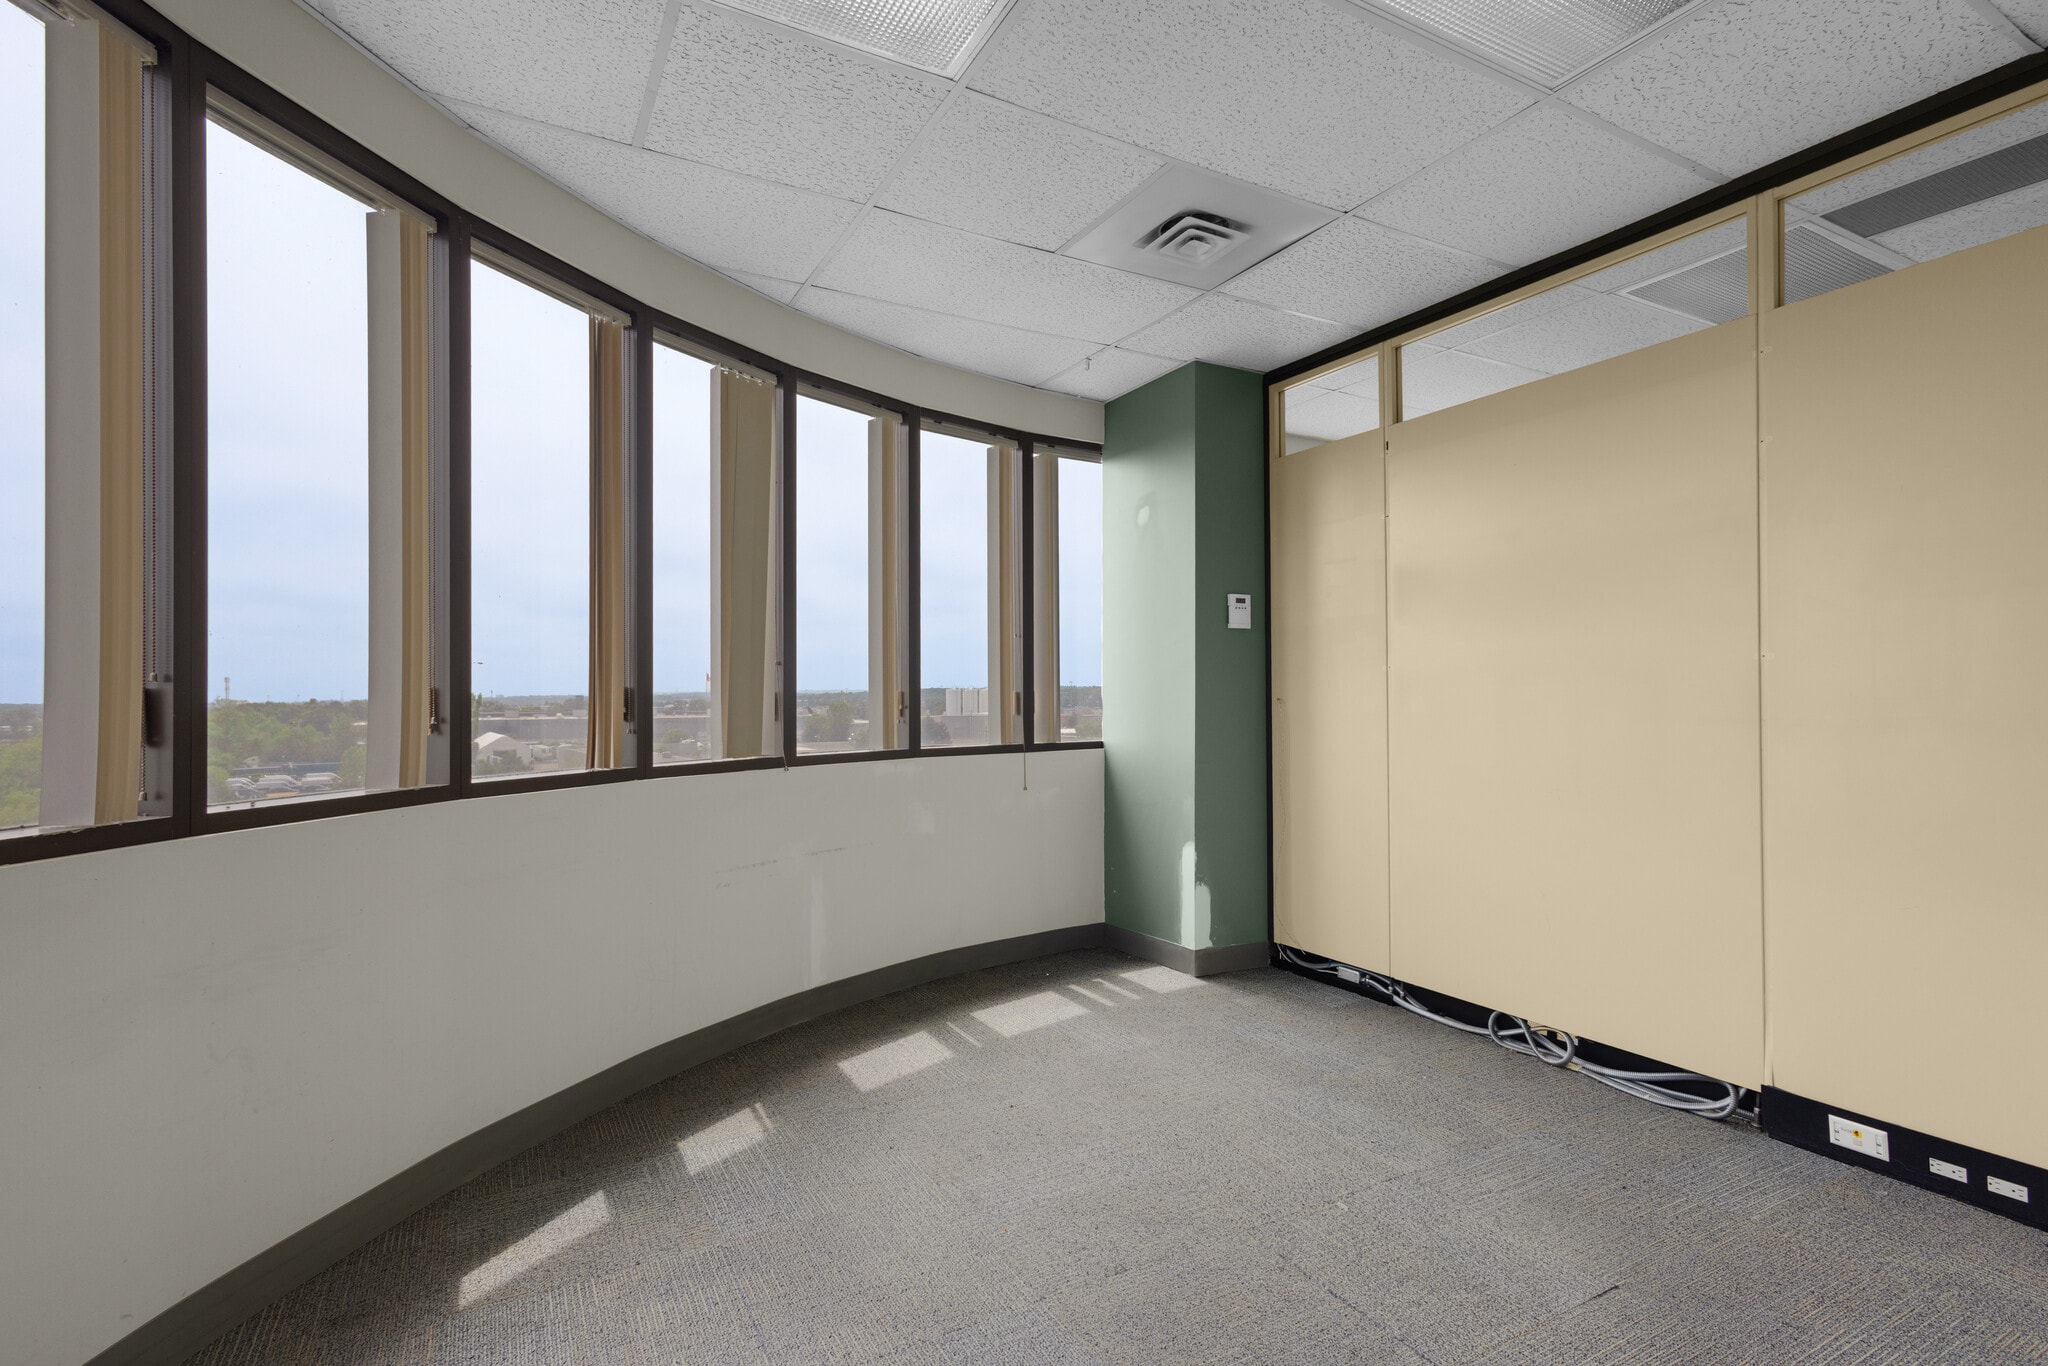
710 Dorval Dr - 4th Floor - Ste 401
- Space
- Size
- Term
- Rental Rate
- Space Use
- Build-Out
- Available
- Lease rate does not include utilities, property expenses or building services
- Office intensive layout
- Space is in Excellent Condition
- Natural Light
- Fully Built-Out as Standard Office
- Fits 16 - 50 People
- Central Air and Heating


- Lease rate does not include utilities, property expenses or building services
- Open Floor Plan Layout
- Partitioned Offices
- Space is in Excellent Condition
- Central Air and Heating
- Accent Lighting
- Partially Built-Out as Standard Office
- Fits 40 - 128 People
- Finished Ceilings: 10’
- Can be combined with additional space(s) for up to 31,877 SF of adjacent space
- Natural Light
- Energy Performance Rating - A


- Lease rate does not include utilities, property expenses or building services
- Open Floor Plan Layout
- Finished Ceilings: 10’
- Can be combined with additional space(s) for up to 31,877 SF of adjacent space
- Private Restrooms
- Accent Lighting
- Partially Built-Out as Standard Office
- Fits 40 - 128 People
- Space is in Excellent Condition
- Central Air and Heating
- Natural Light
- Energy Performance Rating - A
| Space | Size | Term | Rental Rate | Space Use | Build-Out | Available |
| 4th Floor, Ste 425 | 6,163 SF | 3-10 Years | $9.40 USD/SF/YR $0.78 USD/SF/MO $57,906 USD/YR $4,826 USD/MO | Office | Full Build-Out | Now |
| 5th Floor, Ste 500 | 15,933 SF | 3-5 Years | $9.40 USD/SF/YR $0.78 USD/SF/MO $149,703 USD/YR $12,475 USD/MO | Office | Partial Build-Out | Now |
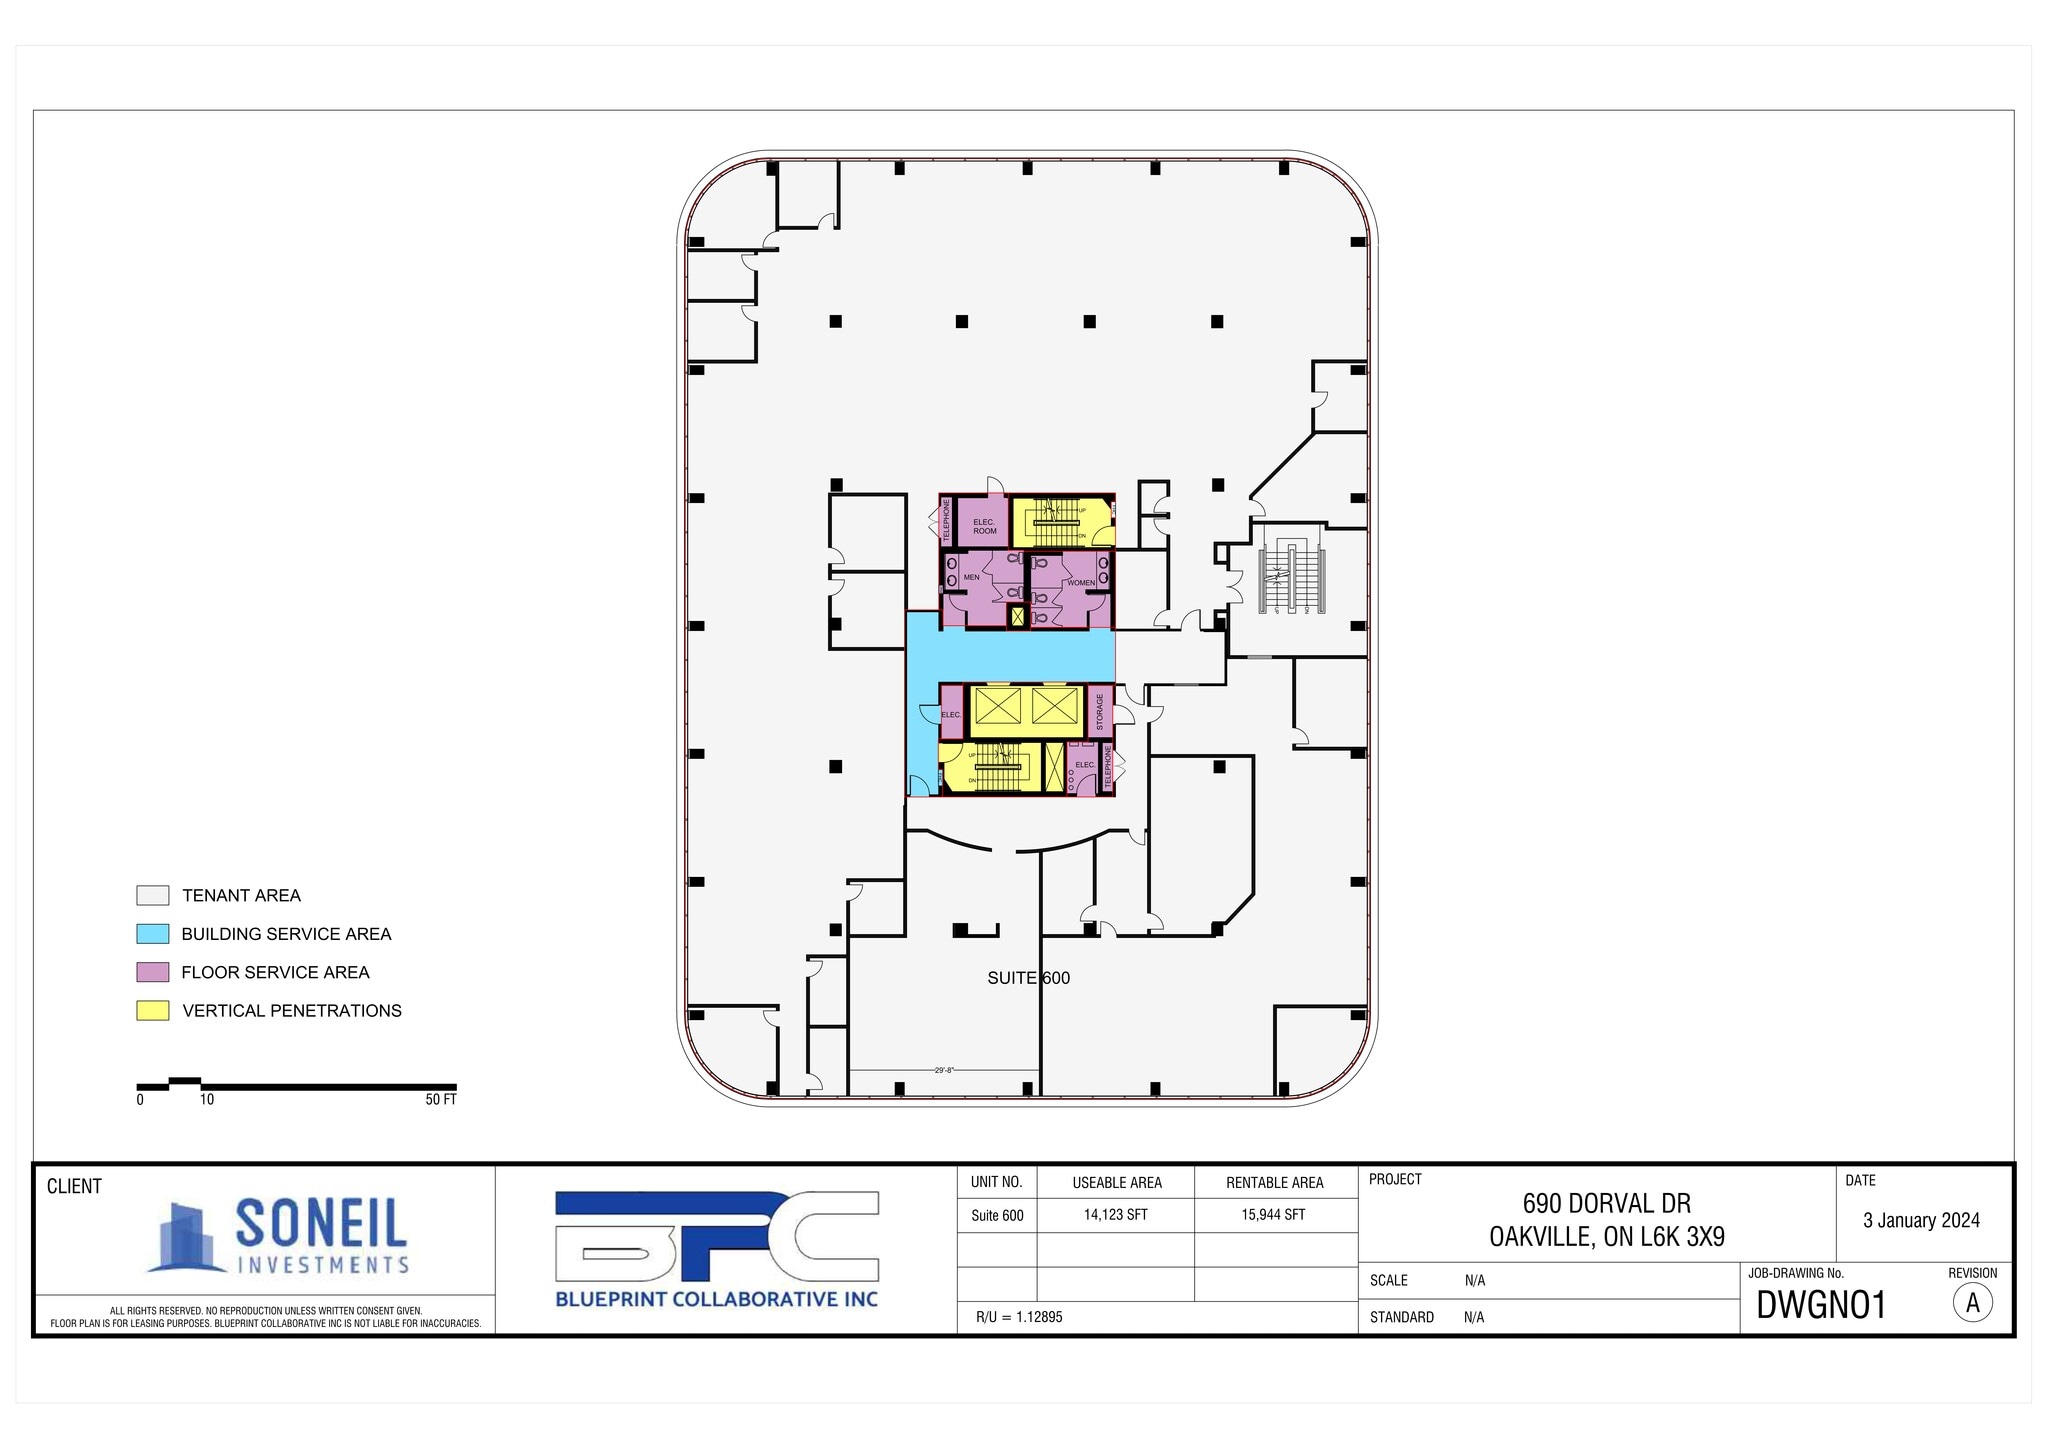
| 6th Floor, Ste 600 | 15,944 SF | 3-5 Years | $9.40 USD/SF/YR $0.78 USD/SF/MO $149,806 USD/YR $12,484 USD/MO | Office | Partial Build-Out | Now |
690 Dorval Dr - 4th Floor - Ste 425
690 Dorval Dr - 5th Floor - Ste 500
690 Dorval Dr - 6th Floor - Ste 600
700 Dorval Dr - 1st Floor - Ste 101
| Size | 1,069 SF |
| Term | 1-10 Years |
| Rental Rate | $9.40 USD/SF/YR |
| Space Use | Office |
| Build-Out | Partial Build-Out |
| Available | Now |
- Lease rate does not include utilities, property expenses or building services
- Mostly Open Floor Plan Layout
- Fits 3 - 9 People
- Space is in Excellent Condition
- Central Air and Heating
- Natural Light
700 Dorval Dr - 2nd Floor - Ste 202
| Size | 2,995 SF |
| Term | 3-5 Years |
| Rental Rate | $9.40 USD/SF/YR |
| Space Use | Office |
| Build-Out | Partial Build-Out |
| Available | Now |
- Lease rate does not include utilities, property expenses or building services
- Partially Built-Out as Standard Office
- Mostly Open Floor Plan Layout
- Fits 8 - 24 People
- Space is in Excellent Condition
- Central Air and Heating
- Reception Area
- Corner Space
- Natural Light
- Energy Performance Rating - A
- Hardwood Floors
700 Dorval Dr - 3rd Floor - Ste 300
| Size | 2,297 SF |
| Term | 3-10 Years |
| Rental Rate | $9.40 USD/SF/YR |
| Space Use | Office |
| Build-Out | Partial Build-Out |
| Available | Now |
- Lease rate does not include utilities, property expenses or building services
- Partially Built-Out as Standard Office
- Mostly Open Floor Plan Layout
- Fits 6 - 19 People
- Space is in Excellent Condition
- Central Air and Heating
- Reception Area
- Corner Space
- Natural Light
- Energy Performance Rating - A
- Hardwood Floors
700 Dorval Dr - 5th Floor - Ste 500
| Size | 7,938 SF |
| Term | 3-5 Years |
| Rental Rate | $9.40 USD/SF/YR |
| Space Use | Office |
| Build-Out | Full Build-Out |
| Available | Now |
Open space with seven offices, reception, two board rooms, a kitchen, a server room, storage and a washroom. TMI includes in-suite janitorial and utilities. suitable for lawyer, real estate/ mortgage broker/ agent, medical unit, immigration offices or other professional offices.
- Lease rate does not include utilities, property expenses or building services
- Fully Built-Out as Standard Office
- Open Floor Plan Layout
- Fits 20 - 64 People
- 3 Private Offices
- Space is in Excellent Condition
- Central Air Conditioning
- Reception Area
- Kitchen
700 Dorval Dr - 5th Floor - Ste 503
| Size | 2,390 SF |
| Term | 3-5 Years |
| Rental Rate | $9.40 USD/SF/YR |
| Space Use | Office |
| Build-Out | Full Build-Out |
| Available | Now |
Open space with three offices and a kitchen. TMI includes in-suite janitorial and utilities. suitable for lawyer, real estate/ mortgage broker/ agent, medical unit, immigration offices or other professional offices.
- Lease rate does not include utilities, property expenses or building services
- Fully Built-Out as Standard Office
- Open Floor Plan Layout
- Fits 6 - 20 People
- Space is in Excellent Condition
- Central Air Conditioning
- Kitchen
700 Dorval Dr - 7th Floor - Ste 704
| Size | 4,922 SF |
| Term | 3-5 Years |
| Rental Rate | $9.40 USD/SF/YR |
| Space Use | Office |
| Build-Out | Full Build-Out |
| Available | Now |
Open space with five offices, reception, board rooms, kitchen and storage. TMI includes in-suite janitorial and utilities. suitable for lawyer, real estate/ mortgage broker/ agent, medical unit, immigration offices or other professional offices.
- Lease rate does not include utilities, property expenses or building services
- Fully Built-Out as Standard Office
- Open Floor Plan Layout
- Fits 13 - 40 People
- 4 Private Offices
- Space is in Excellent Condition
- Central Air Conditioning
- Reception Area
- Kitchen
710 Dorval Dr - 2nd Floor - Ste 209
| Size | 3,115 SF |
| Term | 3-5 Years |
| Rental Rate | $9.40 USD/SF/YR |
| Space Use | Office |
| Build-Out | Partial Build-Out |
| Available | Now |
TMI includes in-suite janitorial and utilities. suitable for lawyer, real estate/ mortgage broker/ agent, medical unit, immigration offices or other professional offices.
- Lease rate does not include utilities, property expenses or building services
- Partially Built-Out as Standard Office
- Mostly Open Floor Plan Layout
- Fits 8 - 25 People
- Space is in Excellent Condition
- Central Air Conditioning
710 Dorval Dr - 3rd Floor - Ste 301
| Size | 6,925 SF |
| Term | 3-5 Years |
| Rental Rate | $9.40 USD/SF/YR |
| Space Use | Office |
| Build-Out | Partial Build-Out |
| Available | Now |
TMI includes in-suite janitorial and utilities. suitable for lawyer, real estate/ mortgage broker/ agent, medical unit, immigration offices or other professional offices.
- Lease rate does not include utilities, property expenses or building services
- Partially Built-Out as Standard Office
- Mostly Open Floor Plan Layout
- Fits 18 - 56 People
- Finished Ceilings: 10’
- Space is in Excellent Condition
- Central Air and Heating
- Private Restrooms
- Natural Light
- Accent Lighting
- Energy Performance Rating - A
710 Dorval Dr - 3rd Floor - Ste 310
| Size | 7,680 SF |
| Term | 3-5 Years |
| Rental Rate | $9.40 USD/SF/YR |
| Space Use | Office |
| Build-Out | Partial Build-Out |
| Available | Now |
- Lease rate does not include utilities, property expenses or building services
- Partially Built-Out as Standard Office
- Mostly Open Floor Plan Layout
- Fits 20 - 62 People
- Finished Ceilings: 10’
- Space is in Excellent Condition
- Central Air and Heating
- Private Restrooms
- Natural Light
- Accent Lighting
- Energy Performance Rating - A
710 Dorval Dr - 4th Floor - Ste 401
| Size | 8,217 SF |
| Term | 3-5 Years |
| Rental Rate | $9.40 USD/SF/YR |
| Space Use | Office |
| Build-Out | Partial Build-Out |
| Available | Now |
- Lease rate does not include utilities, property expenses or building services
- Partially Built-Out as Standard Office
- Mostly Open Floor Plan Layout
- Fits 21 - 66 People
- Finished Ceilings: 10’
- Space is in Excellent Condition
- Central Air and Heating
- Private Restrooms
- Natural Light
- Accent Lighting
- Energy Performance Rating - A
690 Dorval Dr - 4th Floor - Ste 425
| Size | 6,163 SF |
| Term | 3-10 Years |
| Rental Rate | $9.40 USD/SF/YR |
| Space Use | Office |
| Build-Out | Full Build-Out |
| Available | Now |
- Lease rate does not include utilities, property expenses or building services
- Fully Built-Out as Standard Office
- Office intensive layout
- Fits 16 - 50 People
- Space is in Excellent Condition
- Central Air and Heating
- Natural Light
690 Dorval Dr - 5th Floor - Ste 500
| Size | 15,933 SF |
| Term | 3-5 Years |
| Rental Rate | $9.40 USD/SF/YR |
| Space Use | Office |
| Build-Out | Partial Build-Out |
| Available | Now |
- Lease rate does not include utilities, property expenses or building services
- Partially Built-Out as Standard Office
- Open Floor Plan Layout
- Fits 40 - 128 People
- Partitioned Offices
- Finished Ceilings: 10’
- Space is in Excellent Condition
- Can be combined with additional space(s) for up to 31,877 SF of adjacent space
- Central Air and Heating
- Natural Light
- Accent Lighting
- Energy Performance Rating - A
690 Dorval Dr - 6th Floor - Ste 600
| Size | 15,944 SF |
| Term | 3-5 Years |
| Rental Rate | $9.40 USD/SF/YR |
| Space Use | Office |
| Build-Out | Partial Build-Out |
| Available | Now |
- Lease rate does not include utilities, property expenses or building services
- Partially Built-Out as Standard Office
- Open Floor Plan Layout
- Fits 40 - 128 People
- Finished Ceilings: 10’
- Space is in Excellent Condition
- Can be combined with additional space(s) for up to 31,877 SF of adjacent space
- Central Air and Heating
- Private Restrooms
- Natural Light
- Accent Lighting
- Energy Performance Rating - A
Matterport 3D Tours
Select Tenants at This Property
- Floor
- Tenant Name
- Industry
- 7th
- Oak Financials
- Finance and Insurance
- 1st
- Orange Seeds Montessori Centre
- Educational Services
- 3rd
- ParaMed
- Health Care and Social Assistance
- 2nd
- Workplace K
- Real Estate
- 6th
- ZEMLAR Offices
- Real Estate
Park Overview
Oakville Corporate Centre, located at 690, 700, and 710 Dorval Drive, presents a compelling office leasing opportunity within a premier three-building complex offering flexible options ranging from single coworking offices to 15,944 square feet. The buildings are LEAP certified, with 700 Dorval Drive achieving BOMA-BEST certification and 690 and 710 Dorval Drive earning BOMA-BEST Platinum status. Select from modern layouts, including open office configurations, private offices, reception areas, meeting rooms, kitchenettes, storage, and in-suite washrooms, to support a wide range of professional uses such as law, medicine, finance, real estate, and consulting. On-site amenities include free parking, EV charging stations, and on-site management enhance day-to-day operations, while TMI includes in-suite janitorial and utilities, creating a streamlined and efficient experience. Oakville Corporate Centre offers a refined office environment that elevates workplace comfort and productivity. Located at the QEW and Dorval Drive interchange, Oakville Corporate Centre offers direct access to Highway 403 and seamless connectivity to the entire 400-series highway network, facilitating efficient commutes. Oakville Transit bus stops and proximity to the Oakville GO Station further strengthen connectivity. Located off a signalized intersection with signage opportunities, the complex sits within a walkable district surrounded by eateries, including Tim Hortons, Burger King, and more. Nearby major retail hubs such as Oakville Place and Dorval Crossing with retailers such as Nothing Bundt Cakes, Dollarama, Marshalls, Winners, and Fit4Less, add to the area’s amenities. Positioned in the welcoming and established South Oakville neighborhood, the Oakville Corporate Centre offers an environment where modern business needs align with convenience and long-term growth potential. Within a 10-kilometre radius, there is a population of 357,000 with a median age of 42 and a highly educated workforce, with over 62% holding a university degree, providing strong access to professional talent. Oakville Corporate Centre is a rare opportunity to secure adaptable office space in one of Oakville’s most accessible and amenity-rich corporate settings.
- Air Conditioning
- Atrium
- Bus Line




Presented by
Oakville Corporate Centre | Oakville, ON L6K 3V3
Hmm, there seems to have been an error sending your message. Please try again.
Thanks! Your message was sent.