Your email has been sent.
Triton Tower Two 700 S Renton Village Pl 2,156 - 10,580 SF of Office Space Available in Renton, WA 98057

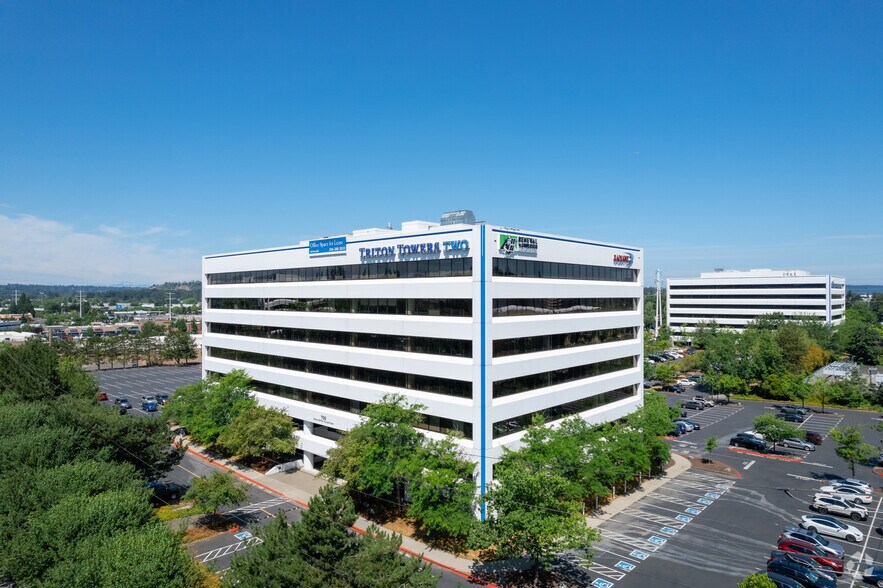
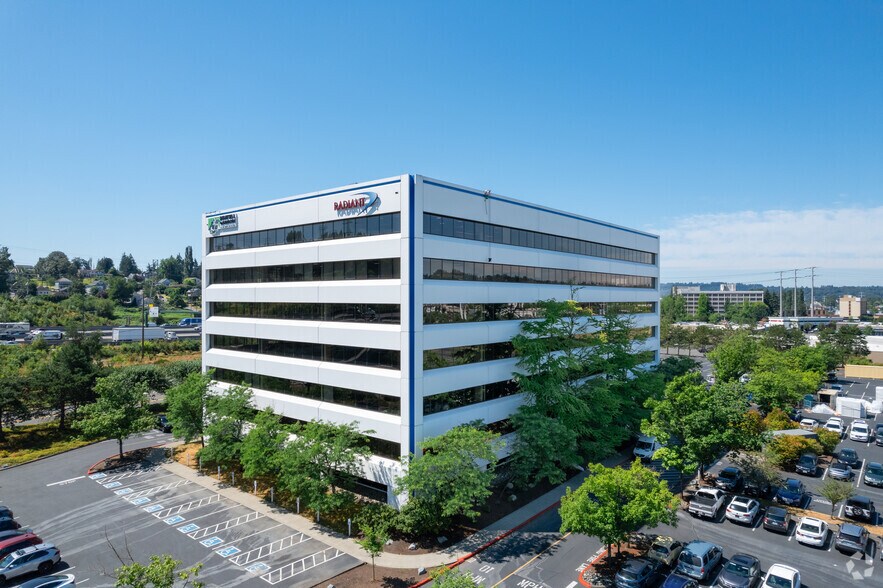
Highlights
- New exercise facility and shower & locker room
- Abundant free surface parking
- Premium bike storage
All Available Spaces(2)
Display Rental Rate as
- Space
- Size
- Term
- Rental Rate
- Space Use
- Build-Out
- Available
Two state-of-the-art conference centers with audio/visual equipment, Wi-Fi, and presentation tools; located in Tower One and Tower Three Common picnic areas under shaded trees Full-time day porter service Interactive digital directories New exercise facility and shower & locker room in Tower Three. Showers and lockers in Tower One Premium bike storage Abundant free surface parking Upgraded elevator mechanical systems and security
- Lease rate does not include utilities, property expenses or building services
- Mostly Open Floor Plan Layout
- Partially Built-Out as Standard Office
Two state-of-the-art conference centers with audio/visual equipment, Wi-Fi, and presentation tools; located in Tower One and Tower Three Common picnic areas under shaded trees Full-time day porter service Interactive digital directories New exercise facility and shower & locker room in Tower Three. Showers and lockers in Tower One Premium bike storage Abundant free surface parking Upgraded elevator mechanical systems and security
- Fully Built-Out as Standard Office
- Space is in Excellent Condition
- Open Floor Plan
- Mostly Open Floor Plan Layout
- Central Air Conditioning
| Space | Size | Term | Rental Rate | Space Use | Build-Out | Available |
| 1st Floor, Ste 110 | 2,156 SF | Negotiable | $24.00 /SF/YR $2.00 /SF/MO $51,744 /YR $4,312 /MO | Office | Partial Build-Out | Now |
| 4th Floor, Ste 400 | 8,424 SF | Negotiable | Upon Request Upon Request Upon Request Upon Request | Office | Full Build-Out | Now |
1st Floor, Ste 110
| Size |
| 2,156 SF |
| Term |
| Negotiable |
| Rental Rate |
| $24.00 /SF/YR $2.00 /SF/MO $51,744 /YR $4,312 /MO |
| Space Use |
| Office |
| Build-Out |
| Partial Build-Out |
| Available |
| Now |
4th Floor, Ste 400
| Size |
| 8,424 SF |
| Term |
| Negotiable |
| Rental Rate |
| Upon Request Upon Request Upon Request Upon Request |
| Space Use |
| Office |
| Build-Out |
| Full Build-Out |
| Available |
| Now |
1st Floor, Ste 110
| Size | 2,156 SF |
| Term | Negotiable |
| Rental Rate | $24.00 /SF/YR |
| Space Use | Office |
| Build-Out | Partial Build-Out |
| Available | Now |
Two state-of-the-art conference centers with audio/visual equipment, Wi-Fi, and presentation tools; located in Tower One and Tower Three Common picnic areas under shaded trees Full-time day porter service Interactive digital directories New exercise facility and shower & locker room in Tower Three. Showers and lockers in Tower One Premium bike storage Abundant free surface parking Upgraded elevator mechanical systems and security
- Lease rate does not include utilities, property expenses or building services
- Partially Built-Out as Standard Office
- Mostly Open Floor Plan Layout
4th Floor, Ste 400
| Size | 8,424 SF |
| Term | Negotiable |
| Rental Rate | Upon Request |
| Space Use | Office |
| Build-Out | Full Build-Out |
| Available | Now |
Two state-of-the-art conference centers with audio/visual equipment, Wi-Fi, and presentation tools; located in Tower One and Tower Three Common picnic areas under shaded trees Full-time day porter service Interactive digital directories New exercise facility and shower & locker room in Tower Three. Showers and lockers in Tower One Premium bike storage Abundant free surface parking Upgraded elevator mechanical systems and security
- Fully Built-Out as Standard Office
- Mostly Open Floor Plan Layout
- Space is in Excellent Condition
- Central Air Conditioning
- Open Floor Plan
Property Overview
Triton Towers Two has recently finished renovations to the tenant lounge, which includes a large conference room, a game room, and kitchenette/lounge space.
- 24 Hour Access
- Conferencing Facility
- Property Manager on Site
- Signage
- Air Conditioning
Property Facts




Presented by

Triton Tower Two | 700 S Renton Village Pl
Hmm, there seems to have been an error sending your message. Please try again.
Thanks! Your message was sent.