Your email has been sent.

Main Bldg Moorestown, NJ 08057 748 - 3,820 SF of Space Available



Park Highlights
- Medical Fit out suites ideal for group seeking immediate occupancy.
- Easily accessible from Route 38 and I-295
- Close proximity to Centerton Square shopping center featuring numerous retailers and restaurants
Park Facts
| Total Space Available | 3,820 SF | Park Type | Office Park |
| Max. Contiguous | 1,968 SF | Features | 24 Hour Access |
| Total Space Available | 3,820 SF |
| Max. Contiguous | 1,968 SF |
| Park Type | Office Park |
| Features | 24 Hour Access |
All Available Spaces(4)
Display Rental Rate as
- Space
- Size
- Term
- Rental Rate
- Space Use
- Build-Out
- Available
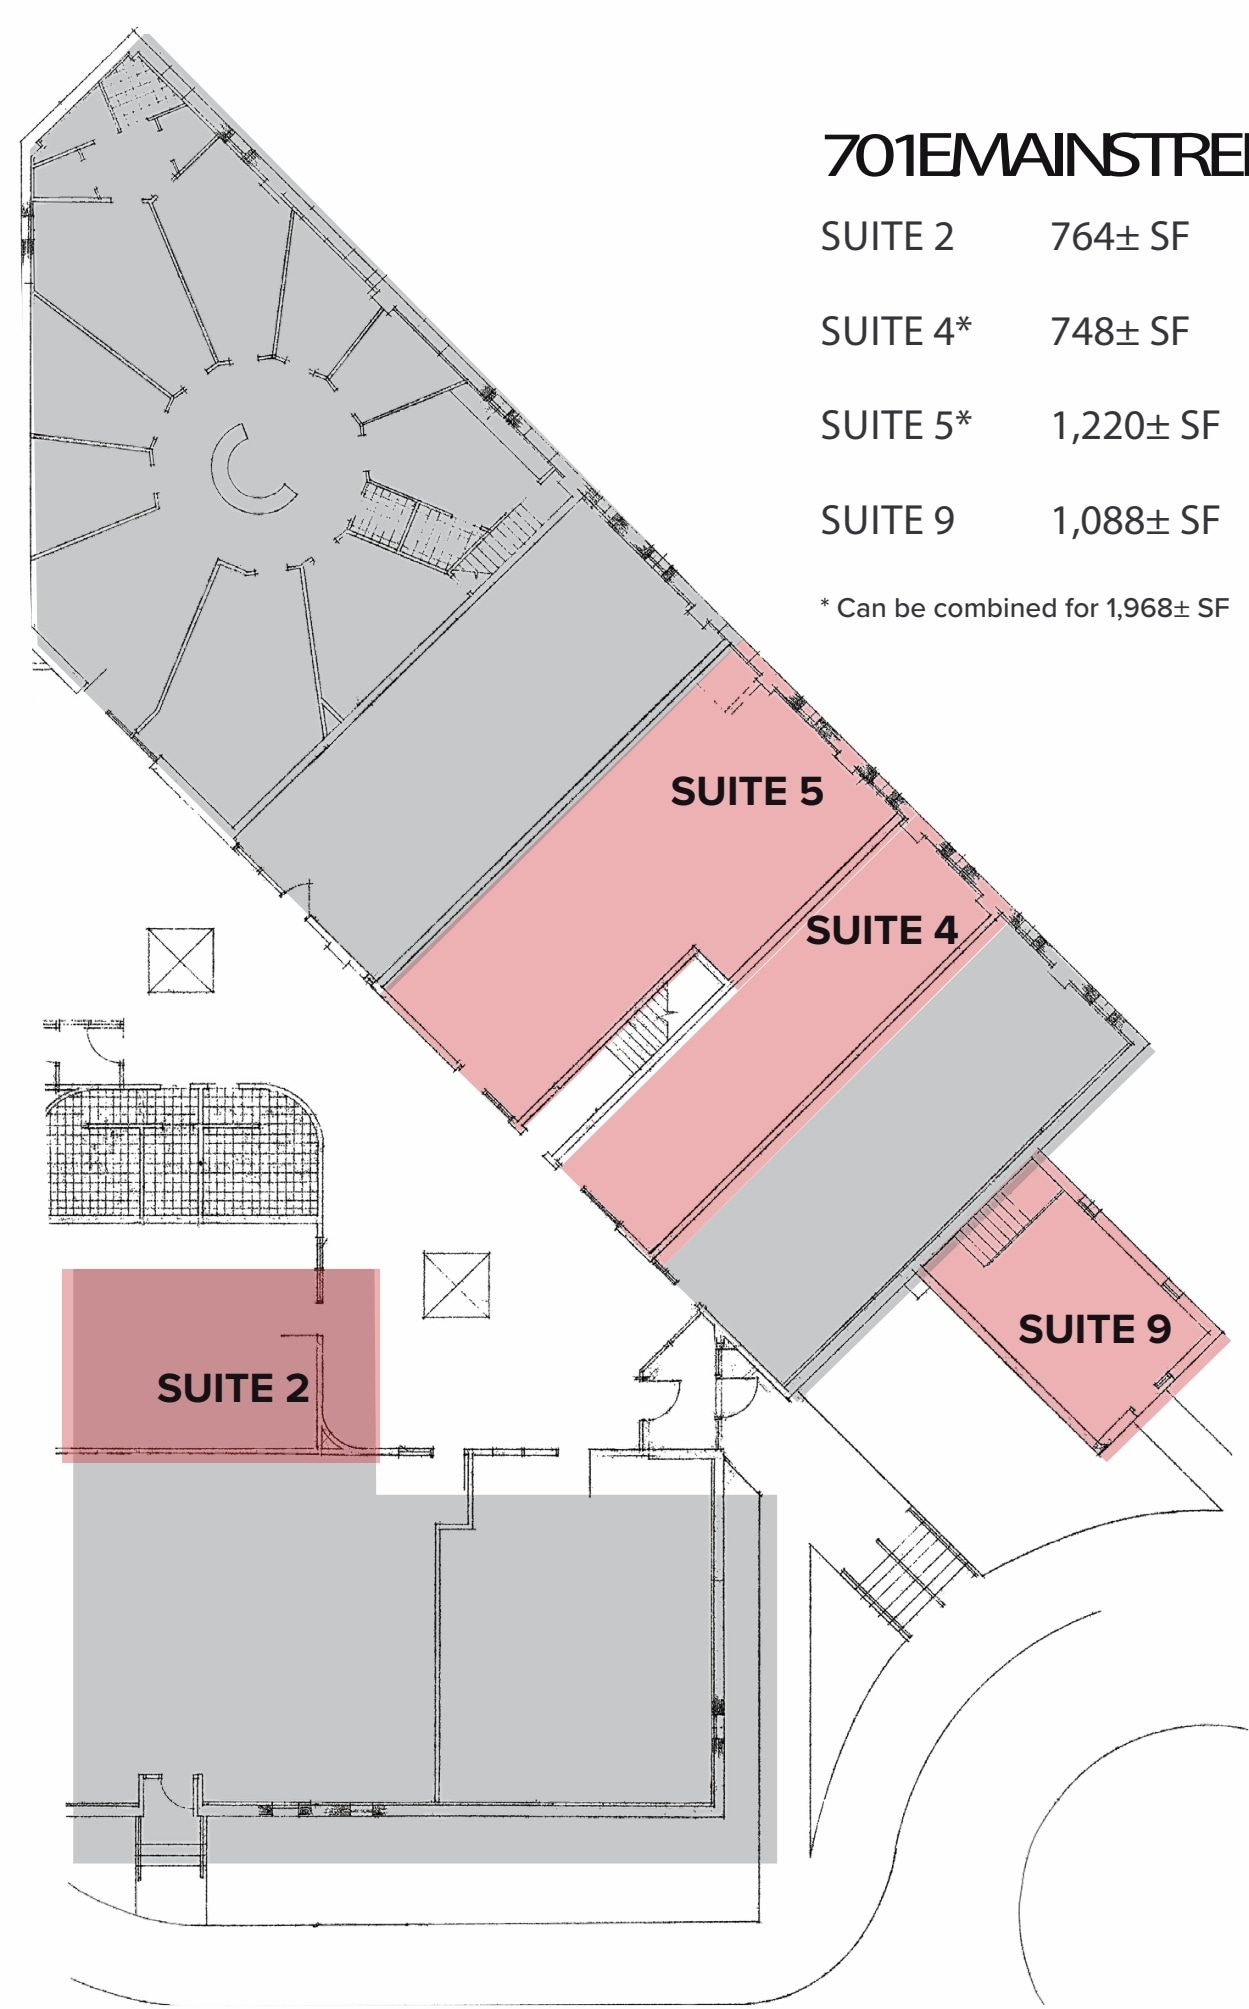


Suite 9 offers an office or medical suite configuration suitable for a variety of professional users within the building's established tenant environment.
- Partially Built-Out as Standard Office
- Fits 2 - 7 People
- Great location.
- Mostly Open Floor Plan Layout
- Natural Light
2 offices, bullpen, restroom
- Fully Built-Out as Standard Medical Space
- Can be combined with additional space(s) for up to 1,968 SF of adjacent space
- Great location.
- Mostly Open Floor Plan Layout
- Central Air Conditioning
Former primary care office fit out with private restroom, exam rooms, consultation office, waiting and business area. Ideal medical layout for quick occupancy.
- Fully Built-Out as Standard Medical Space
- Can be combined with additional space(s) for up to 1,968 SF of adjacent space
- Mostly Open Floor Plan Layout
Suite 9 offers an office or medical suite configuration suitable for a variety of professional users within the building's established tenant environment.
- Fully Built-Out as Standard Medical Space
- Central Air Conditioning
- Mostly Open Floor Plan Layout
- Great location.
| Space | Size | Term | Rental Rate | Space Use | Build-Out | Available |
| 1st Floor, Ste 2 | 764 SF | Negotiable | Upon Request Upon Request Upon Request Upon Request | Office | Partial Build-Out | Now |
| 1st Floor, Ste 4 | 748 SF | Negotiable | Upon Request Upon Request Upon Request Upon Request | Medical | Full Build-Out | Now |
| 1st Floor, Ste 5 | 1,220 SF | Negotiable | Upon Request Upon Request Upon Request Upon Request | Medical | Full Build-Out | Now |
| 1st Floor, Ste 9 | 1,088 SF | Negotiable | Upon Request Upon Request Upon Request Upon Request | Medical | Full Build-Out | Now |
701 E Main St - 1st Floor - Ste 2
701 E Main St - 1st Floor - Ste 4
701 E Main St - 1st Floor - Ste 5
701 E Main St - 1st Floor - Ste 9
701 E Main St - 1st Floor - Ste 2
| Size | 764 SF |
| Term | Negotiable |
| Rental Rate | Upon Request |
| Space Use | Office |
| Build-Out | Partial Build-Out |
| Available | Now |
Suite 9 offers an office or medical suite configuration suitable for a variety of professional users within the building's established tenant environment.
- Partially Built-Out as Standard Office
- Mostly Open Floor Plan Layout
- Fits 2 - 7 People
- Natural Light
- Great location.
701 E Main St - 1st Floor - Ste 4
| Size | 748 SF |
| Term | Negotiable |
| Rental Rate | Upon Request |
| Space Use | Medical |
| Build-Out | Full Build-Out |
| Available | Now |
2 offices, bullpen, restroom
- Fully Built-Out as Standard Medical Space
- Mostly Open Floor Plan Layout
- Can be combined with additional space(s) for up to 1,968 SF of adjacent space
- Central Air Conditioning
- Great location.
701 E Main St - 1st Floor - Ste 5
| Size | 1,220 SF |
| Term | Negotiable |
| Rental Rate | Upon Request |
| Space Use | Medical |
| Build-Out | Full Build-Out |
| Available | Now |
Former primary care office fit out with private restroom, exam rooms, consultation office, waiting and business area. Ideal medical layout for quick occupancy.
- Fully Built-Out as Standard Medical Space
- Mostly Open Floor Plan Layout
- Can be combined with additional space(s) for up to 1,968 SF of adjacent space
701 E Main St - 1st Floor - Ste 9
| Size | 1,088 SF |
| Term | Negotiable |
| Rental Rate | Upon Request |
| Space Use | Medical |
| Build-Out | Full Build-Out |
| Available | Now |
Suite 9 offers an office or medical suite configuration suitable for a variety of professional users within the building's established tenant environment.
- Fully Built-Out as Standard Medical Space
- Mostly Open Floor Plan Layout
- Central Air Conditioning
- Great location.
Park Overview
20,000± SF, two building office/medical complex. Suites available for lease from 748 - 1,968 SF. Easily accessible from Route 38 and I-295. Close proximity to Centerton Square shopping center featuring numerous retailers and restaurants.
- 24 Hour Access