Your email has been sent.

Flexible Minneapolis Warehouse Space #1952 701 Ladybird Ln 1,000 - 10,000 SF of Industrial Space Available in Burnsville, MN 55337
Features
All Available Space(1)
Display Rental Rate as
- Space
- Size
- Term
- Rental Rate
- Space Use
- Build-Out
- Available
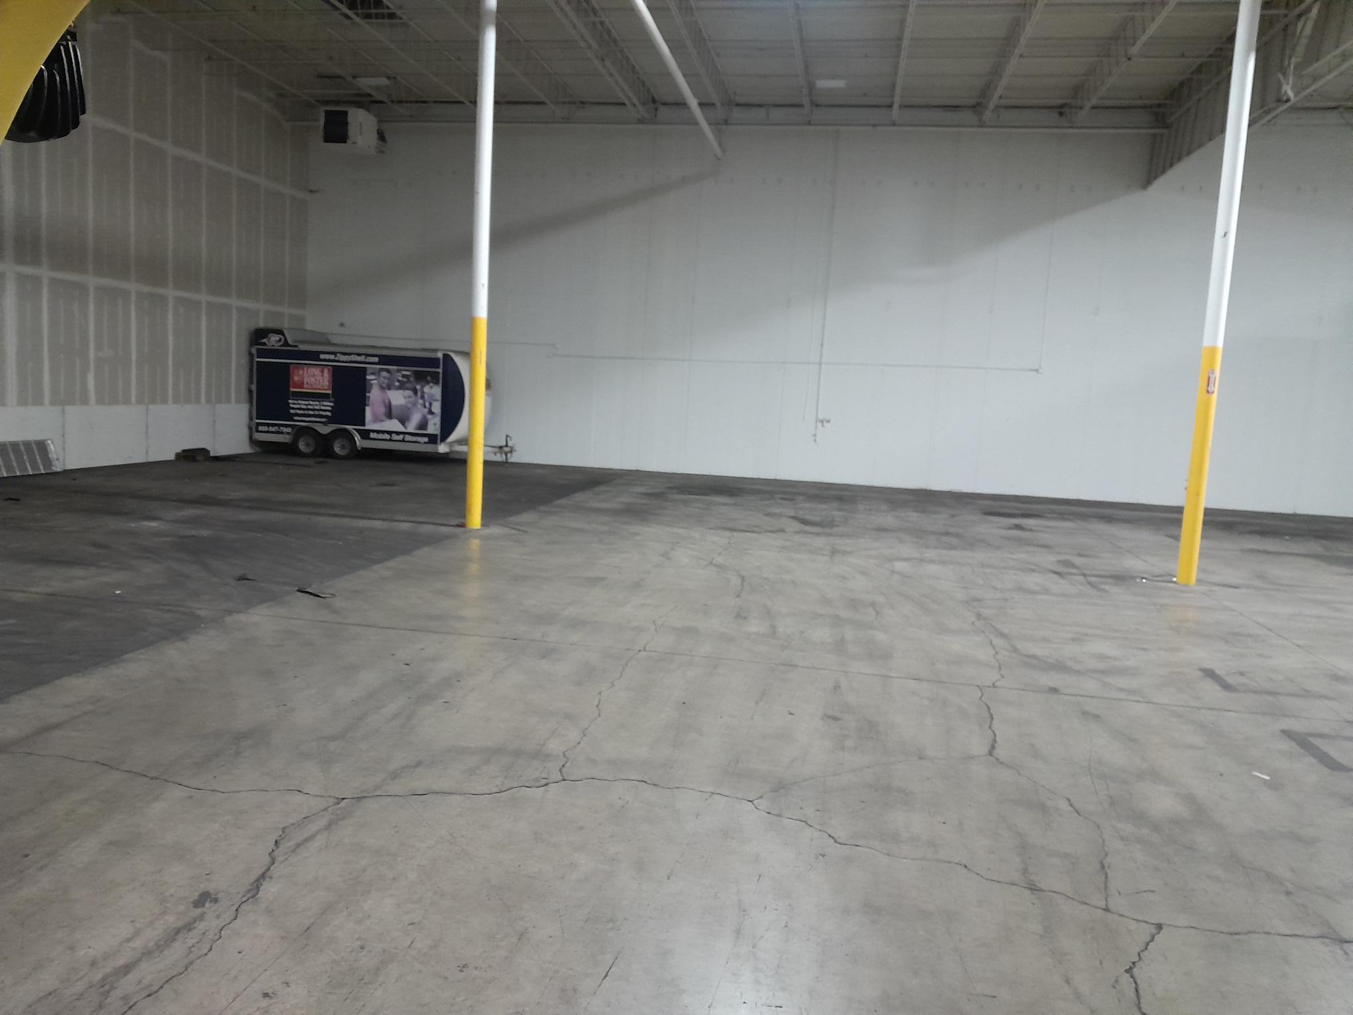


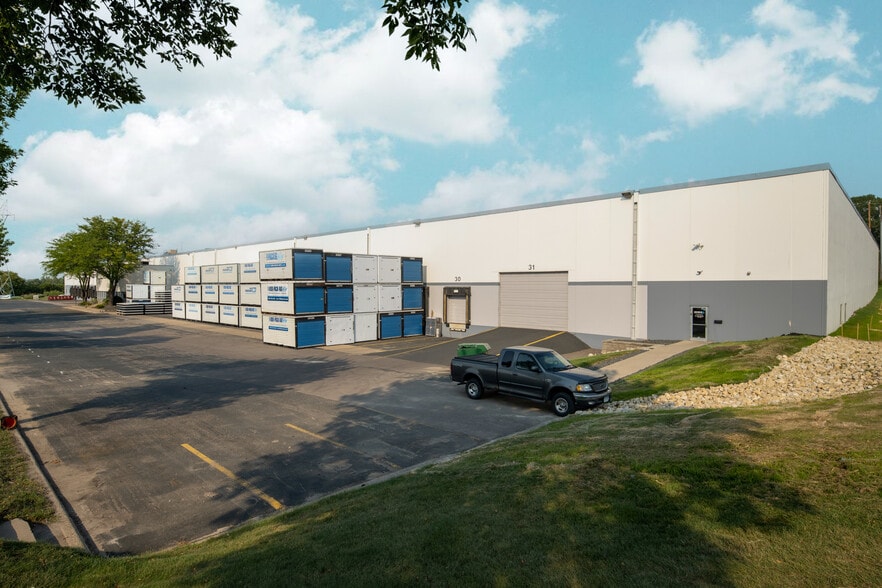
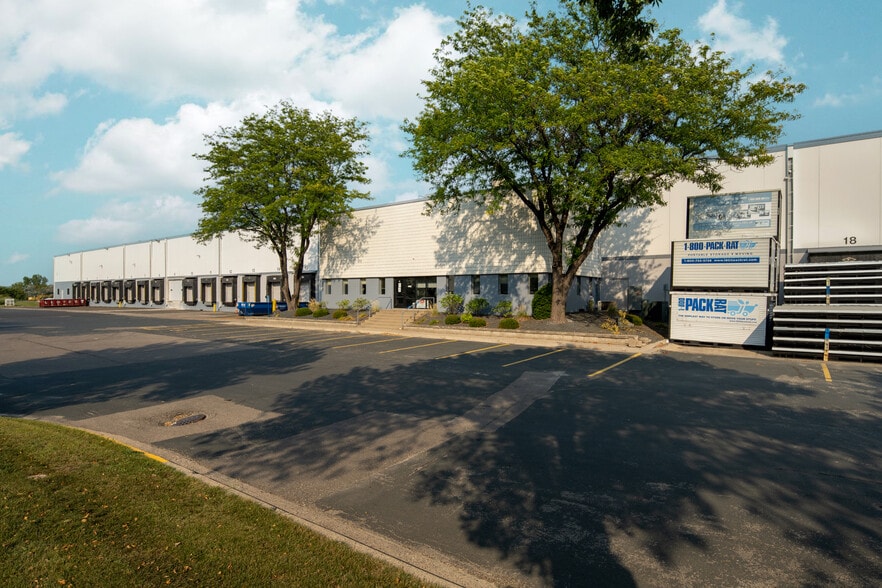
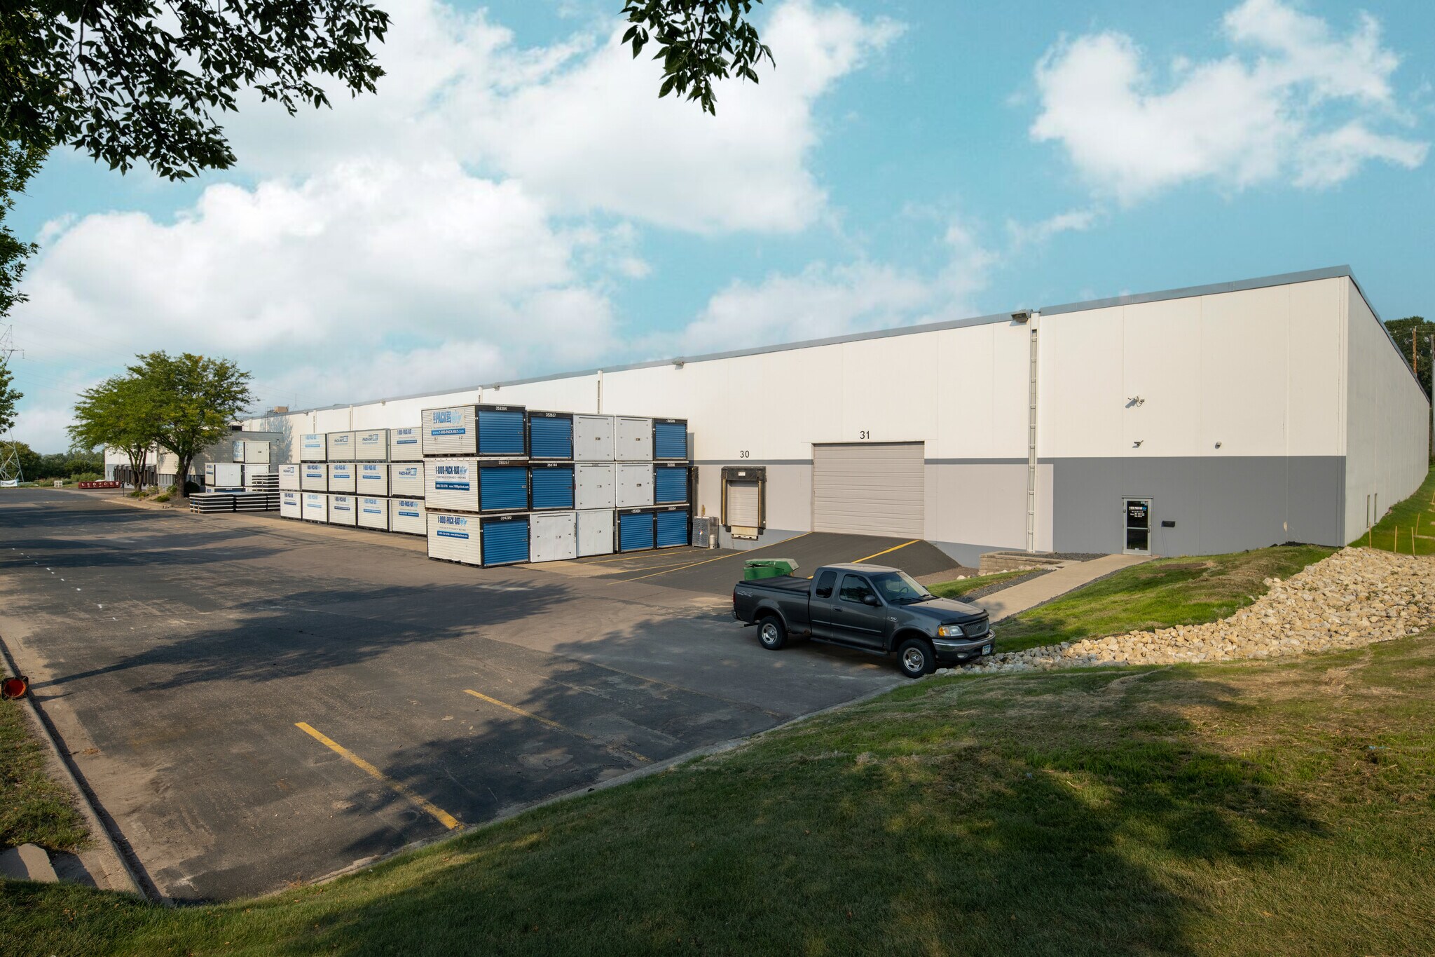
**Tenants are allowed to operate from this space** **THIS IS A SHARED WAREHOUSE SPACE** NO PUBLIC ACCESS USE AVAILABLE - no gyms, batting cages, pickleball courts, churches, art galleries, public performance spaces. Dock-High Doors: 3 Ground Level Doors: 1 Ceiling Height: 26' Height of Rollup Door: 17' Office Space: Yes Forklift: No Internet: Yes Water & Drain: No Security Cameras: No Specialty Power: No Overnight Parking: Yes - No woodworking, welding, or automotive work allowed - Operating hours are Mon-Fri 8am-5pm (Extended hours negotiable, pending use) - Ample parking is available for tenants' vehicles - No truck/trailer parking available - Office space available (at additional cost)
- Sublease space available from current tenant
- Wi-Fi Connectivity
- Natural Light
- Listed lease rate plus proportional share of electrical cost
- Security System
- Dock Highs, Ground Level Doors, Internet, Office
| Space | Size | Term | Rental Rate | Space Use | Build-Out | Available |
| 1st Floor | 1,000-10,000 SF | Negotiable | $11.40 /SF/YR $0.95 /SF/MO $114,000 /YR $9,500 /MO | Industrial | Full Build-Out | Now |
1st Floor
| Size |
| 1,000-10,000 SF |
| Term |
| Negotiable |
| Rental Rate |
| $11.40 /SF/YR $0.95 /SF/MO $114,000 /YR $9,500 /MO |
| Space Use |
| Industrial |
| Build-Out |
| Full Build-Out |
| Available |
| Now |
1st Floor
| Size | 1,000-10,000 SF |
| Term | Negotiable |
| Rental Rate | $11.40 /SF/YR |
| Space Use | Industrial |
| Build-Out | Full Build-Out |
| Available | Now |
**Tenants are allowed to operate from this space** **THIS IS A SHARED WAREHOUSE SPACE** NO PUBLIC ACCESS USE AVAILABLE - no gyms, batting cages, pickleball courts, churches, art galleries, public performance spaces. Dock-High Doors: 3 Ground Level Doors: 1 Ceiling Height: 26' Height of Rollup Door: 17' Office Space: Yes Forklift: No Internet: Yes Water & Drain: No Security Cameras: No Specialty Power: No Overnight Parking: Yes - No woodworking, welding, or automotive work allowed - Operating hours are Mon-Fri 8am-5pm (Extended hours negotiable, pending use) - Ample parking is available for tenants' vehicles - No truck/trailer parking available - Office space available (at additional cost)
- Sublease space available from current tenant
- Listed lease rate plus proportional share of electrical cost
- Wi-Fi Connectivity
- Security System
- Natural Light
- Dock Highs, Ground Level Doors, Internet, Office
Property Overview
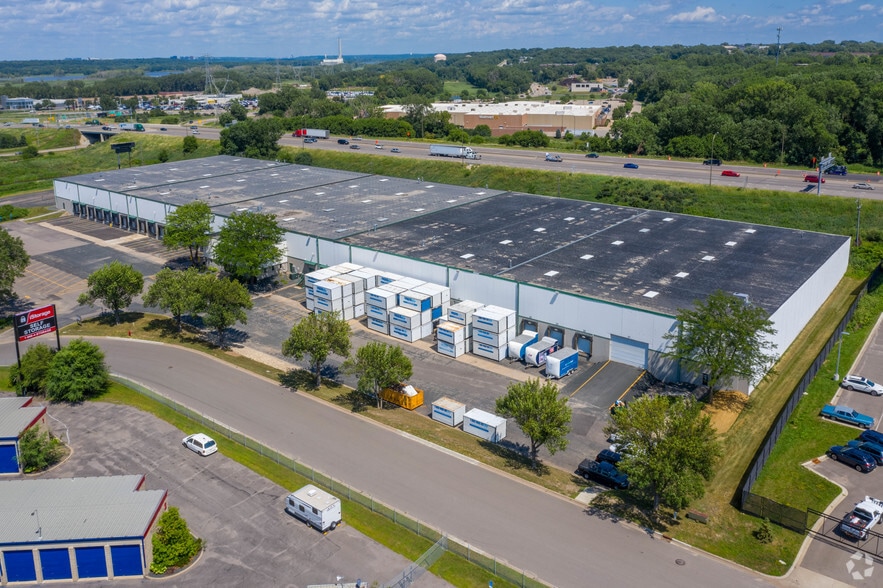
**Tenants are allowed to operate from this space** **THIS IS A SHARED WAREHOUSE SPACE** There are three different rates available for this building based on the footprint rented. 1,000 SF to 4,999 SF - $1.15 per SF/MO 5,000 SF to 9,999 SF - $1.00 per SF/MO 10,000 SF to 15,000 SF - $0.90 per SF/MO - No woodworking, welding, or automotive work allowed - Operating hours are Mon-Fri 8am-5pm (Extended hours negotiable for deals greater than 10,000sqft) - Ample parking is available for tenants' vehicles - No truck/trailer parking available - Office space available (at additional cost) Book a tour or view full warehouse details here: https://www.warehouseexchange.com/warehouse/1952
Distribution Facility Facts
Select Tenants
- Floor
- Tenant Name
- Industry
- 1st
- 1-800-Pack-Rat
- Transportation and Warehousing
- 1st
- Beacon
- Wholesaler
- 1st
- Gedney Foods Company
- Manufacturing


Contact the Leasing Agent
Flexible Minneapolis Warehouse Space #1952 | 701 Ladybird Ln