Your email has been sent.

The Epic Creative Cooperative Building Spring, TX 77380 750 - 9,400 SF of Office Space Available


Park Highlights
- Prime Woodlands Location
- Exceptional Site Infrastructure
- Outdoor Amenities
- Walkable Convenience
- High-Speed Connectivity
Park Facts
| Total Space Available | 9,400 SF | Park Type | Office Park |
| Max. Contiguous | 5,000 SF |
| Total Space Available | 9,400 SF |
| Max. Contiguous | 5,000 SF |
| Park Type | Office Park |
All Available Spaces(3)
Display Rental Rate as
- Space
- Size
- Term
- Rental Rate
- Space Use
- Build-Out
- Available
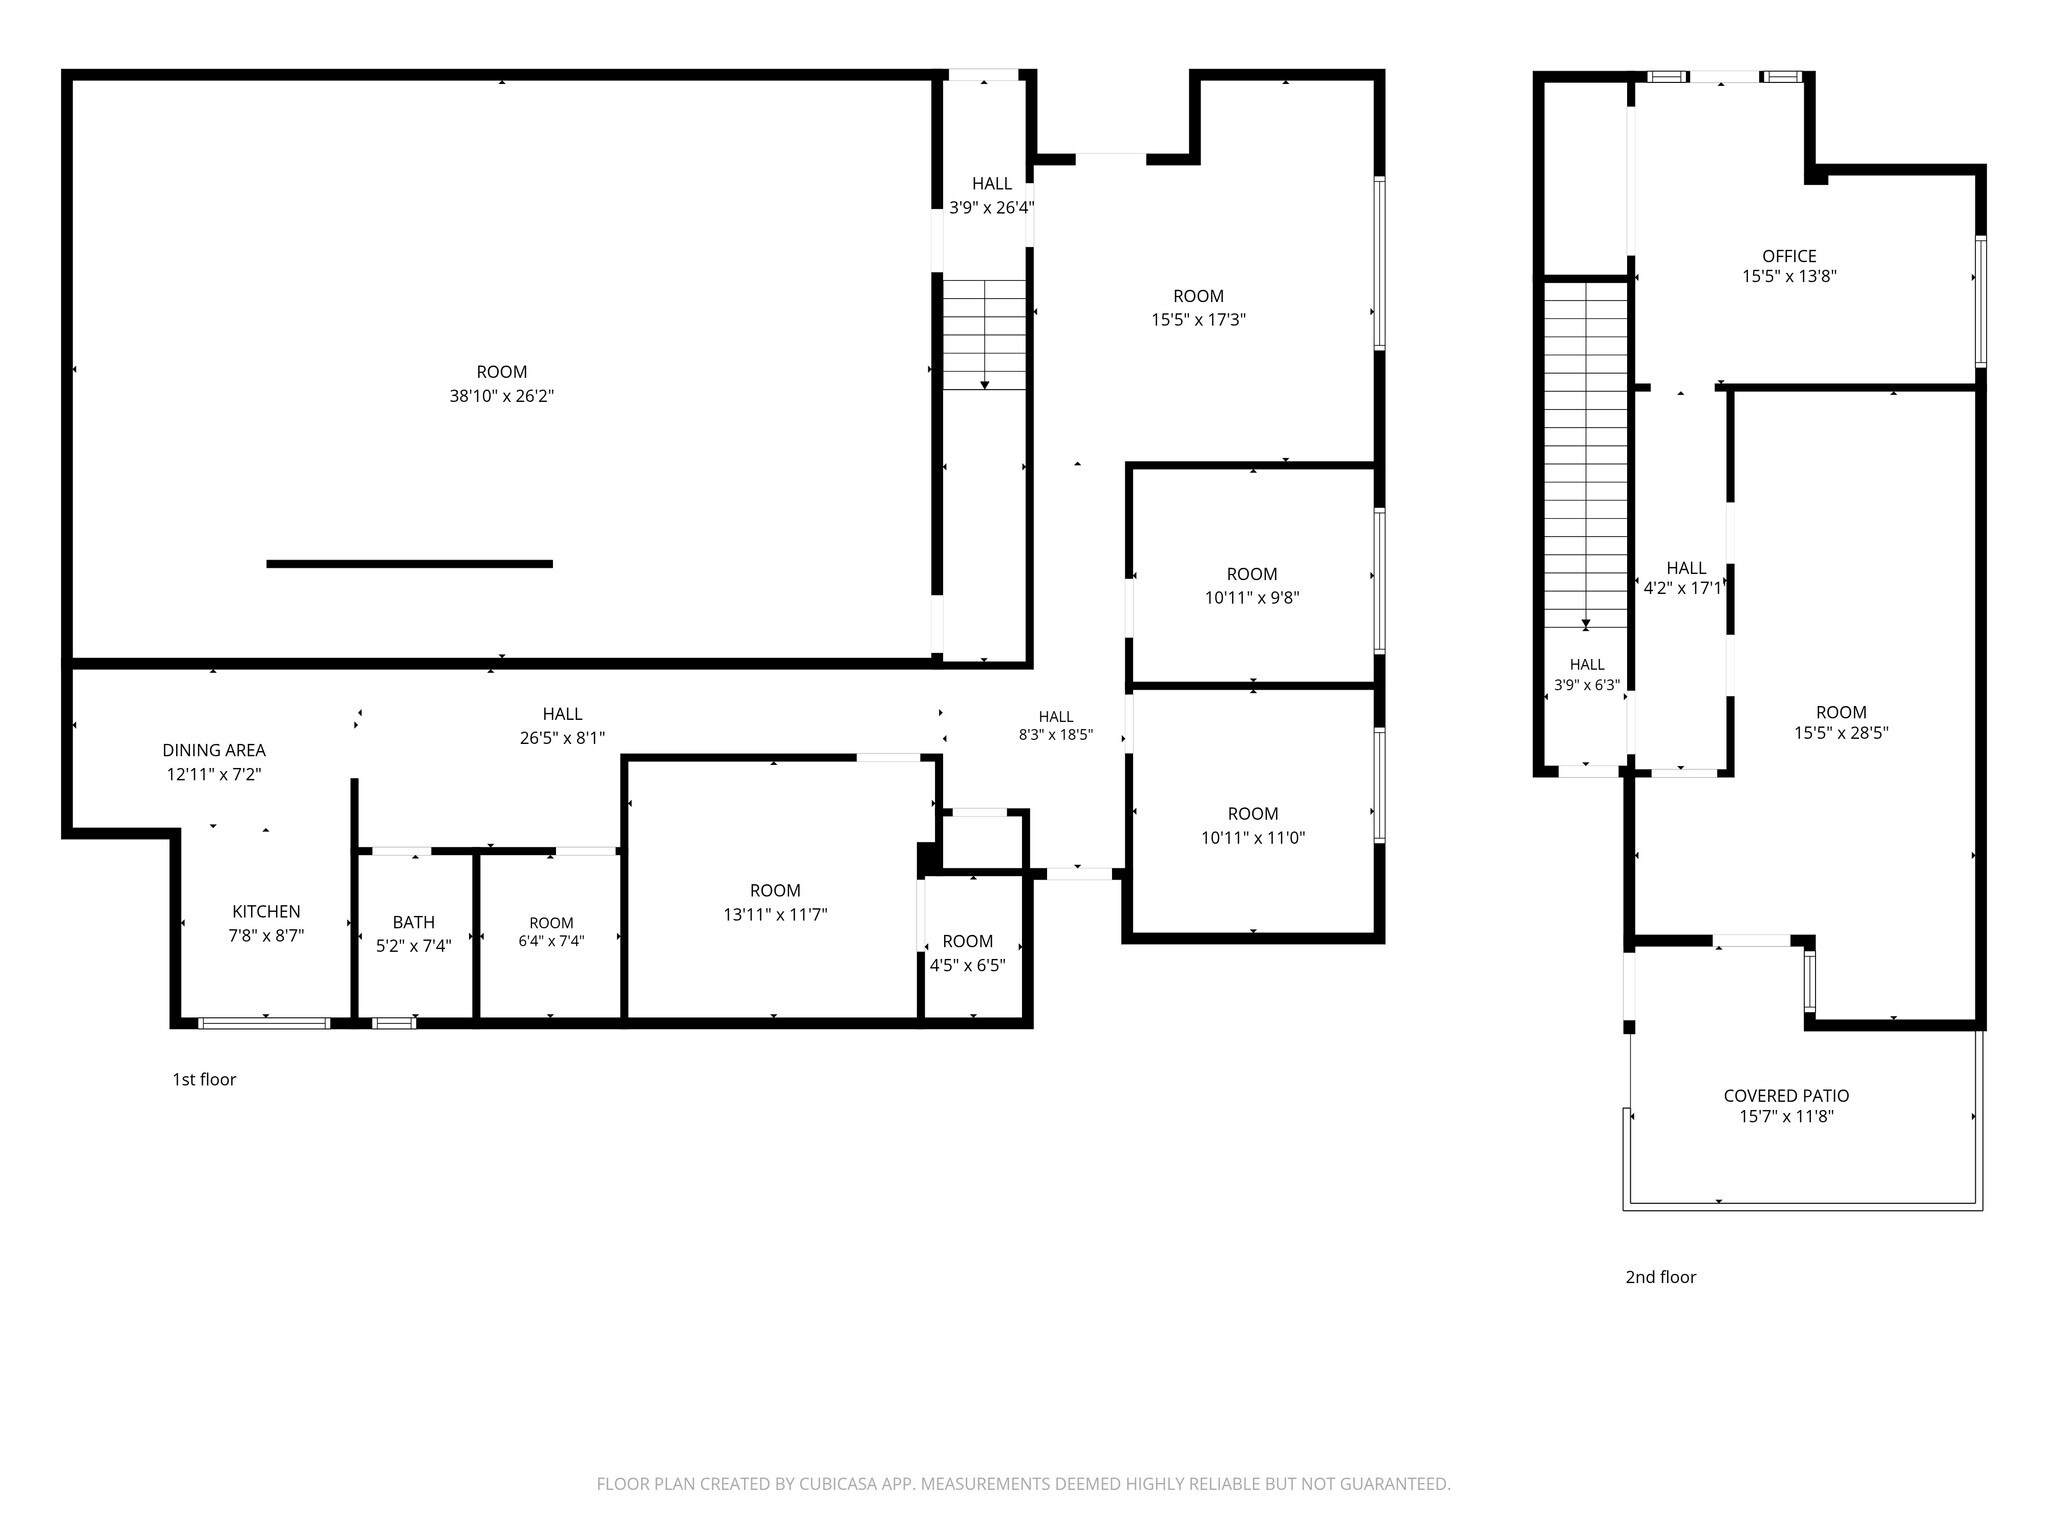
701 Sawdust Road - Building #1 (Blue Building): Constructed in 2011 from upcycled cargo containers, this 5,000 sq. ft. building features advanced sound and thermal insulatio is available for immediate occupancy. The ground floor features ground-level loading doors, a reception area, three private offices, a full kitchen, and two ADA bathrooms. The second floor includes an executive office, a podcast room, and covered private decks. The space is built out as video production studio, equipped with a cycloramic wall, movable ceiling grid, multi-camera green screen setup, and capacity for a 50-person audience.
- Listed lease rate plus proportional share of electrical cost
- Fits 11 - 34 People
- 1 Conference Room
- Can be combined with additional space(s) for up to 5,000 SF of adjacent space
- Wi-Fi Connectivity
- High Ceilings
- Open-Plan
- Ample Parking
- High-speed Fiber Optic Internet available
- Mostly Open Floor Plan Layout
- 5 Private Offices
- Space is in Excellent Condition
- Central Air Conditioning
- Balcony
- Secure Storage
- Prime Location on Sawdust Rd
- Outdoor summer kitchen
701 Sawdust Road - Building #1 (Blue Building): Constructed in 2011 from upcycled cargo containers, this 5,000 sq. ft. building features advanced sound and thermal insulatio is available for immediate occupancy. The ground floor features ground-level loading doors, a reception area, three private offices, a full kitchen, and two ADA bathrooms. The second floor includes an executive office, a podcast room, and covered private decks. The space is built out as video production studio, equipped with a cycloramic wall, movable ceiling grid, multi-camera green screen setup, and capacity for a 50-person audience.
- Listed lease rate plus proportional share of electrical cost
- Fits 2 - 6 People
- 1 Conference Room
- Can be combined with additional space(s) for up to 5,000 SF of adjacent space
- Wi-Fi Connectivity
- High Ceilings
- Open-Plan
- Ample Parking
- High-speed Fiber Optic Internet available
- Mostly Open Floor Plan Layout
- 5 Private Offices
- Space is in Excellent Condition
- Central Air Conditioning
- Balcony
- Secure Storage
- Prime Location on Sawdust Rd
- Outdoor summer kitchen
| Space | Size | Term | Rental Rate | Space Use | Build-Out | Available |
| 1st Floor | 4,250 SF | Negotiable | $25.00 /SF/YR $2.08 /SF/MO $106,250 /YR $8,854 /MO | Office | - | August 31, 2026 |
| 2nd Floor | 750 SF | Negotiable | $25.00 /SF/YR $2.08 /SF/MO $18,750 /YR $1,563 /MO | Office | - | August 31, 2026 |
701 Sawdust Rd - 1st Floor
701 Sawdust Rd - 2nd Floor
- Space
- Size
- Term
- Rental Rate
- Space Use
- Build-Out
- Available
The 2 spaces in this building must be leased together, for a total size of 4,400 SF (Contiguous Area):
701 Sawdust Road - Building #2 (White Building): The building features advanced sound and thermal insulation and is available for immediate occupancy.
- Listed lease rate plus proportional share of electrical cost
- Mostly Open Floor Plan Layout
- Partitioned Offices
- Central Air Conditioning
- Balcony
- Secure Storage
- Prime Location on Sawdust Rd
- High-speed Fiber Optic Internet available
- Fits 4 - 11 People
- Fully Built-Out as Standard Office
- Fits 8 - 25 People
- Space is in Excellent Condition
- Wi-Fi Connectivity
- High Ceilings
- Open-Plan
- Ample Parking
- Outdoor space available
| Space | Size | Term | Rental Rate | Space Use | Build-Out | Available |
| 1st Floor, 2nd Floor | 4,400 SF | Negotiable | $25.00 /SF/YR $2.08 /SF/MO $110,000 /YR $9,167 /MO | Office | Full Build-Out | August 31, 2026 |
701 Sawdust Rd - 1st Floor, 2nd Floor
The 2 spaces in this building must be leased together, for a total size of 4,400 SF (Contiguous Area):
701 Sawdust Rd - 1st Floor
| Size | 4,250 SF |
| Term | Negotiable |
| Rental Rate | $25.00 /SF/YR |
| Space Use | Office |
| Build-Out | - |
| Available | August 31, 2026 |
701 Sawdust Road - Building #1 (Blue Building): Constructed in 2011 from upcycled cargo containers, this 5,000 sq. ft. building features advanced sound and thermal insulatio is available for immediate occupancy. The ground floor features ground-level loading doors, a reception area, three private offices, a full kitchen, and two ADA bathrooms. The second floor includes an executive office, a podcast room, and covered private decks. The space is built out as video production studio, equipped with a cycloramic wall, movable ceiling grid, multi-camera green screen setup, and capacity for a 50-person audience.
- Listed lease rate plus proportional share of electrical cost
- Mostly Open Floor Plan Layout
- Fits 11 - 34 People
- 5 Private Offices
- 1 Conference Room
- Space is in Excellent Condition
- Can be combined with additional space(s) for up to 5,000 SF of adjacent space
- Central Air Conditioning
- Wi-Fi Connectivity
- Balcony
- High Ceilings
- Secure Storage
- Open-Plan
- Prime Location on Sawdust Rd
- Ample Parking
- Outdoor summer kitchen
- High-speed Fiber Optic Internet available
701 Sawdust Rd - 2nd Floor
| Size | 750 SF |
| Term | Negotiable |
| Rental Rate | $25.00 /SF/YR |
| Space Use | Office |
| Build-Out | - |
| Available | August 31, 2026 |
701 Sawdust Road - Building #1 (Blue Building): Constructed in 2011 from upcycled cargo containers, this 5,000 sq. ft. building features advanced sound and thermal insulatio is available for immediate occupancy. The ground floor features ground-level loading doors, a reception area, three private offices, a full kitchen, and two ADA bathrooms. The second floor includes an executive office, a podcast room, and covered private decks. The space is built out as video production studio, equipped with a cycloramic wall, movable ceiling grid, multi-camera green screen setup, and capacity for a 50-person audience.
- Listed lease rate plus proportional share of electrical cost
- Mostly Open Floor Plan Layout
- Fits 2 - 6 People
- 5 Private Offices
- 1 Conference Room
- Space is in Excellent Condition
- Can be combined with additional space(s) for up to 5,000 SF of adjacent space
- Central Air Conditioning
- Wi-Fi Connectivity
- Balcony
- High Ceilings
- Secure Storage
- Open-Plan
- Prime Location on Sawdust Rd
- Ample Parking
- Outdoor summer kitchen
- High-speed Fiber Optic Internet available
701 Sawdust Rd - 1st Floor, 2nd Floor
| Size |
1st Floor - 3,086 SF
2nd Floor - 1,314 SF
|
| Term | Negotiable |
| Rental Rate | $25.00 /SF/YR |
| Space Use | Office |
| Build-Out | Full Build-Out |
| Available | August 31, 2026 |
701 Sawdust Road - Building #2 (White Building): The building features advanced sound and thermal insulation and is available for immediate occupancy.
- Listed lease rate plus proportional share of electrical cost
- Fully Built-Out as Standard Office
- Mostly Open Floor Plan Layout
- Fits 8 - 25 People
- Partitioned Offices
- Space is in Excellent Condition
- Central Air Conditioning
- Wi-Fi Connectivity
- Balcony
- High Ceilings
- Secure Storage
- Open-Plan
- Prime Location on Sawdust Rd
- Ample Parking
- High-speed Fiber Optic Internet available
- Outdoor space available
- Fits 4 - 11 People
Select Tenants at This Property
- Floor
- Tenant Name
- Industry
- 1st
- Caldwell Group
- -
- 2nd
- Catamaran
- -
- 1st
- Epic Software Group Inc
- Information
- 1st
- Inspectionering Journal
- Wholesaler
- 1st
- Silver Rock Productions
- Professional, Scientific, and Technical Services
- 1st
- The Gathering Nook
- -
Park Overview
Located just 1/4 mile west of I-45 on Sawdust Road, The Epic Creative Co-Op offers a highly unique, 4-acre professional campus tucked into the Montgomery County pines. Positioned directly behind major retailors, this property provides exceptional walkability to surrounding retail and dining amenities. For over 25 years, the campus has served as a dynamic hub for media, production, and creative firms. The site features a 50+ vehicle illuminated parking lot, exterior motion-sensor lighting, security cameras, and high-speed fiber optic internet capabilities.