Log In/Sign Up
Your email has been sent.

701 Topeka Way 701 Topeka Way 25,000 - 49,396 SF of Industrial Space Available in Castle Rock, CO 80109

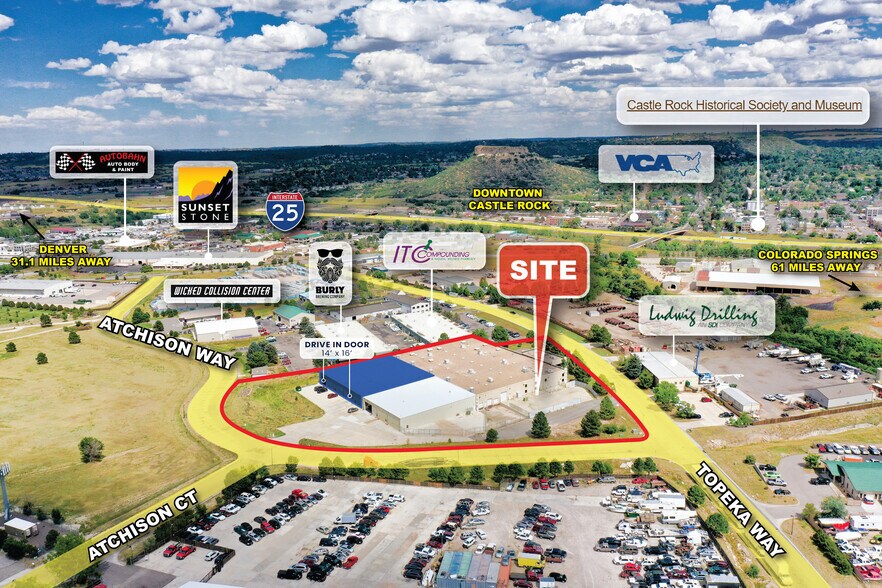

Highlights
- Low NNN expenses $3.22/SF
- Heavy power - TBV
- Temp controlled warehouse
- New EPDM Roof 2022
- Large fenced yard area for outdoor storage
Features
Clear Height
21’
Column Spacing
30’ x 60’
Warehouse Floor
6”
Drive In Bays
4
Exterior Dock Doors
3
Levelers
3
Standard Parking Spaces
150
All Available Space(1)
Display Rental Rate as
- Space
- Size
- Term
- Rental Rate
- Space Use
- Build-Out
- Available


- Lease rate does not include utilities, property expenses or building services
- 3 Loading Docks
- YARD & STAGING AREA
- 18' Clear Height
- Permissive Heavy Industrial Zoning (I-2)
- 1 Drive Bay
- Yard
- 30'x60' Column Spacing
- New EPDM Roof (2022)
- Fully Fire Sprinkled
| Space | Size | Term | Rental Rate | Space Use | Build-Out | Available |
| 1st Floor | 25,000-49,396 SF | Negotiable | $9.50 /SF/YR $0.79 /SF/MO $469,262 /YR $39,105 /MO | Industrial | Full Build-Out | Now |
1st Floor
| Size |
| 25,000-49,396 SF |
| Term |
| Negotiable |
| Rental Rate |
| $9.50 /SF/YR $0.79 /SF/MO $469,262 /YR $39,105 /MO |
| Space Use |
| Industrial |
| Build-Out |
| Full Build-Out |
| Available |
| Now |
1 of 9
Videos
Matterport 3D Exterior
Matterport 3D Tour
Photos
Street View
Street
Map
1st Floor
| Size | 25,000-49,396 SF |
| Term | Negotiable |
| Rental Rate | $9.50 /SF/YR |
| Space Use | Industrial |
| Build-Out | Full Build-Out |
| Available | Now |
- Lease rate does not include utilities, property expenses or building services
- 1 Drive Bay
- 3 Loading Docks
- Yard
- YARD & STAGING AREA
- 30'x60' Column Spacing
- 18' Clear Height
- New EPDM Roof (2022)
- Permissive Heavy Industrial Zoning (I-2)
- Fully Fire Sprinkled
Property Overview
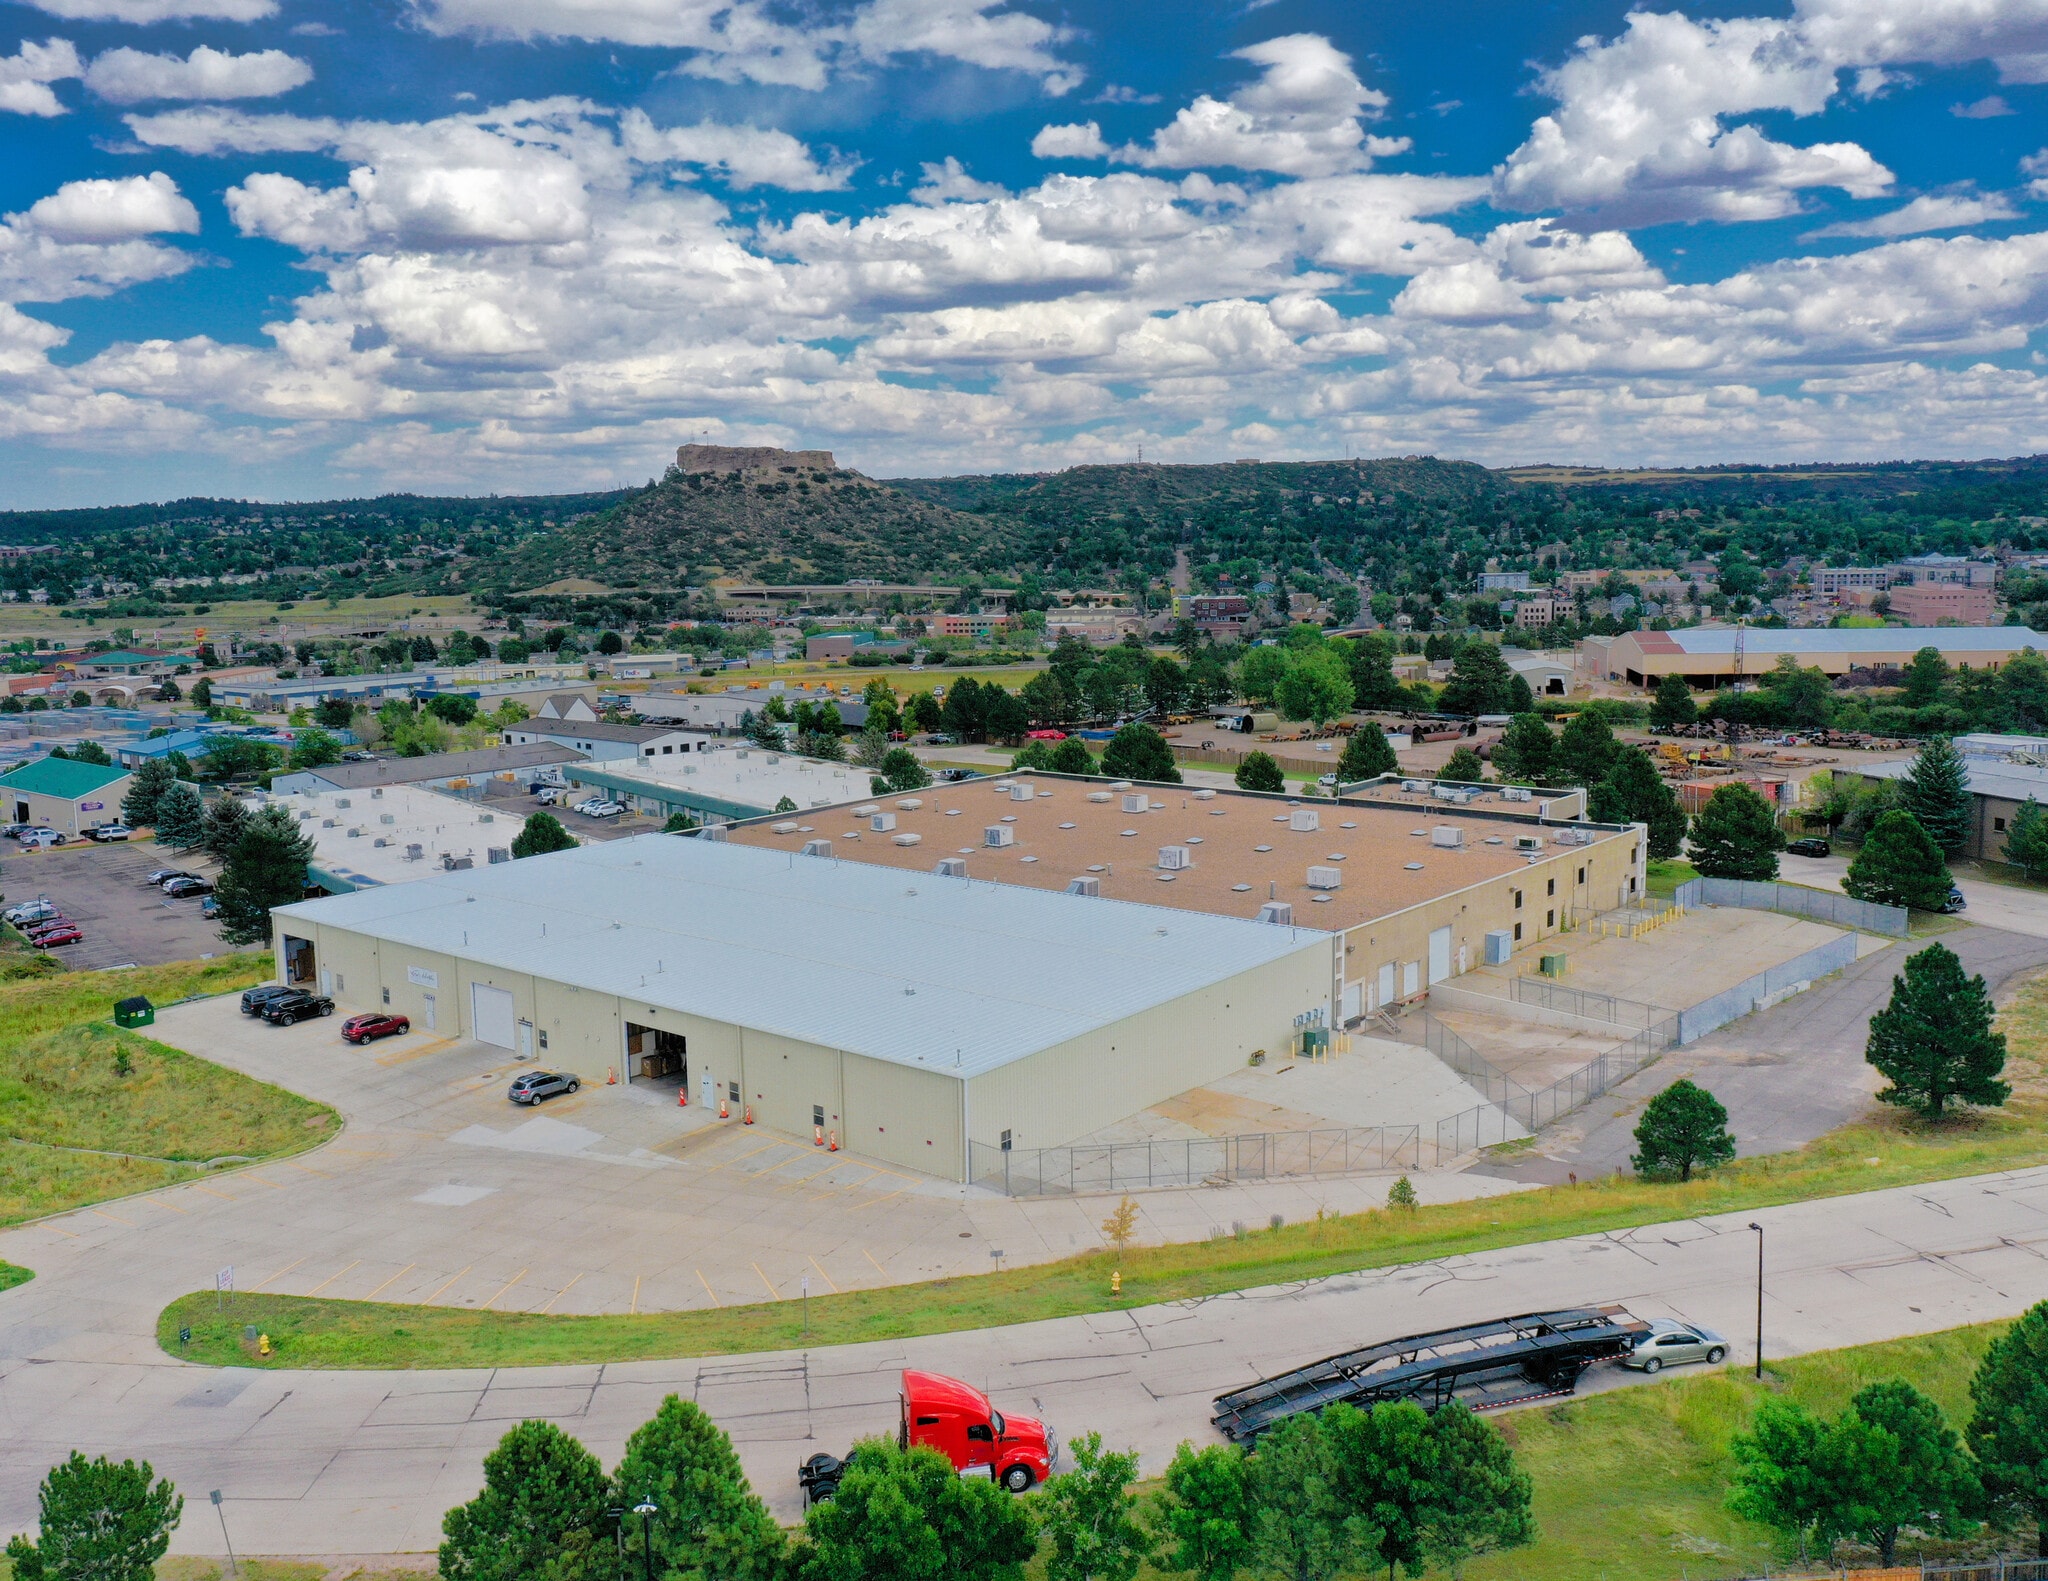
Well located, recently renovated, office warehouse right off I-25 &Wolfensberger in Castle Rock. This property represents one of the only large block, high cube, sprinklered, and dock served distribution spaces in the entire submarket. New EPDM roof installed in 2022, Permissive I-2 heavy industrial zoning makes this Ideal for distribution, general office warehouse uses, service companies, manufacturing & fabrication uses, to name a few. Call Greg or Earl to Schedule a tour.
Manufacturing Facility Facts
Building Size
79,396 SF
Lot Size
5.00 AC
Year Built/Renovated
1984/2021
Construction
Masonry
Sprinkler System
Wet
Lighting
Fluorescent
Water
City
Sewer
City
Heating
Gas
Power Supply
Amps: 480 Volts: 280 Phase: 3
Zoning
I-2 - I-2 Heavy Industrial
1 1
Fairly walkable
40/100
Exceptionally drivable
100/100
Moderately bikeable
60/100



1 of 10
Videos
Matterport 3D Exterior
Matterport 3D Tour
Photos
Street View
Street
Map
1 of 1
