Log In/Sign Up
Your email has been sent.

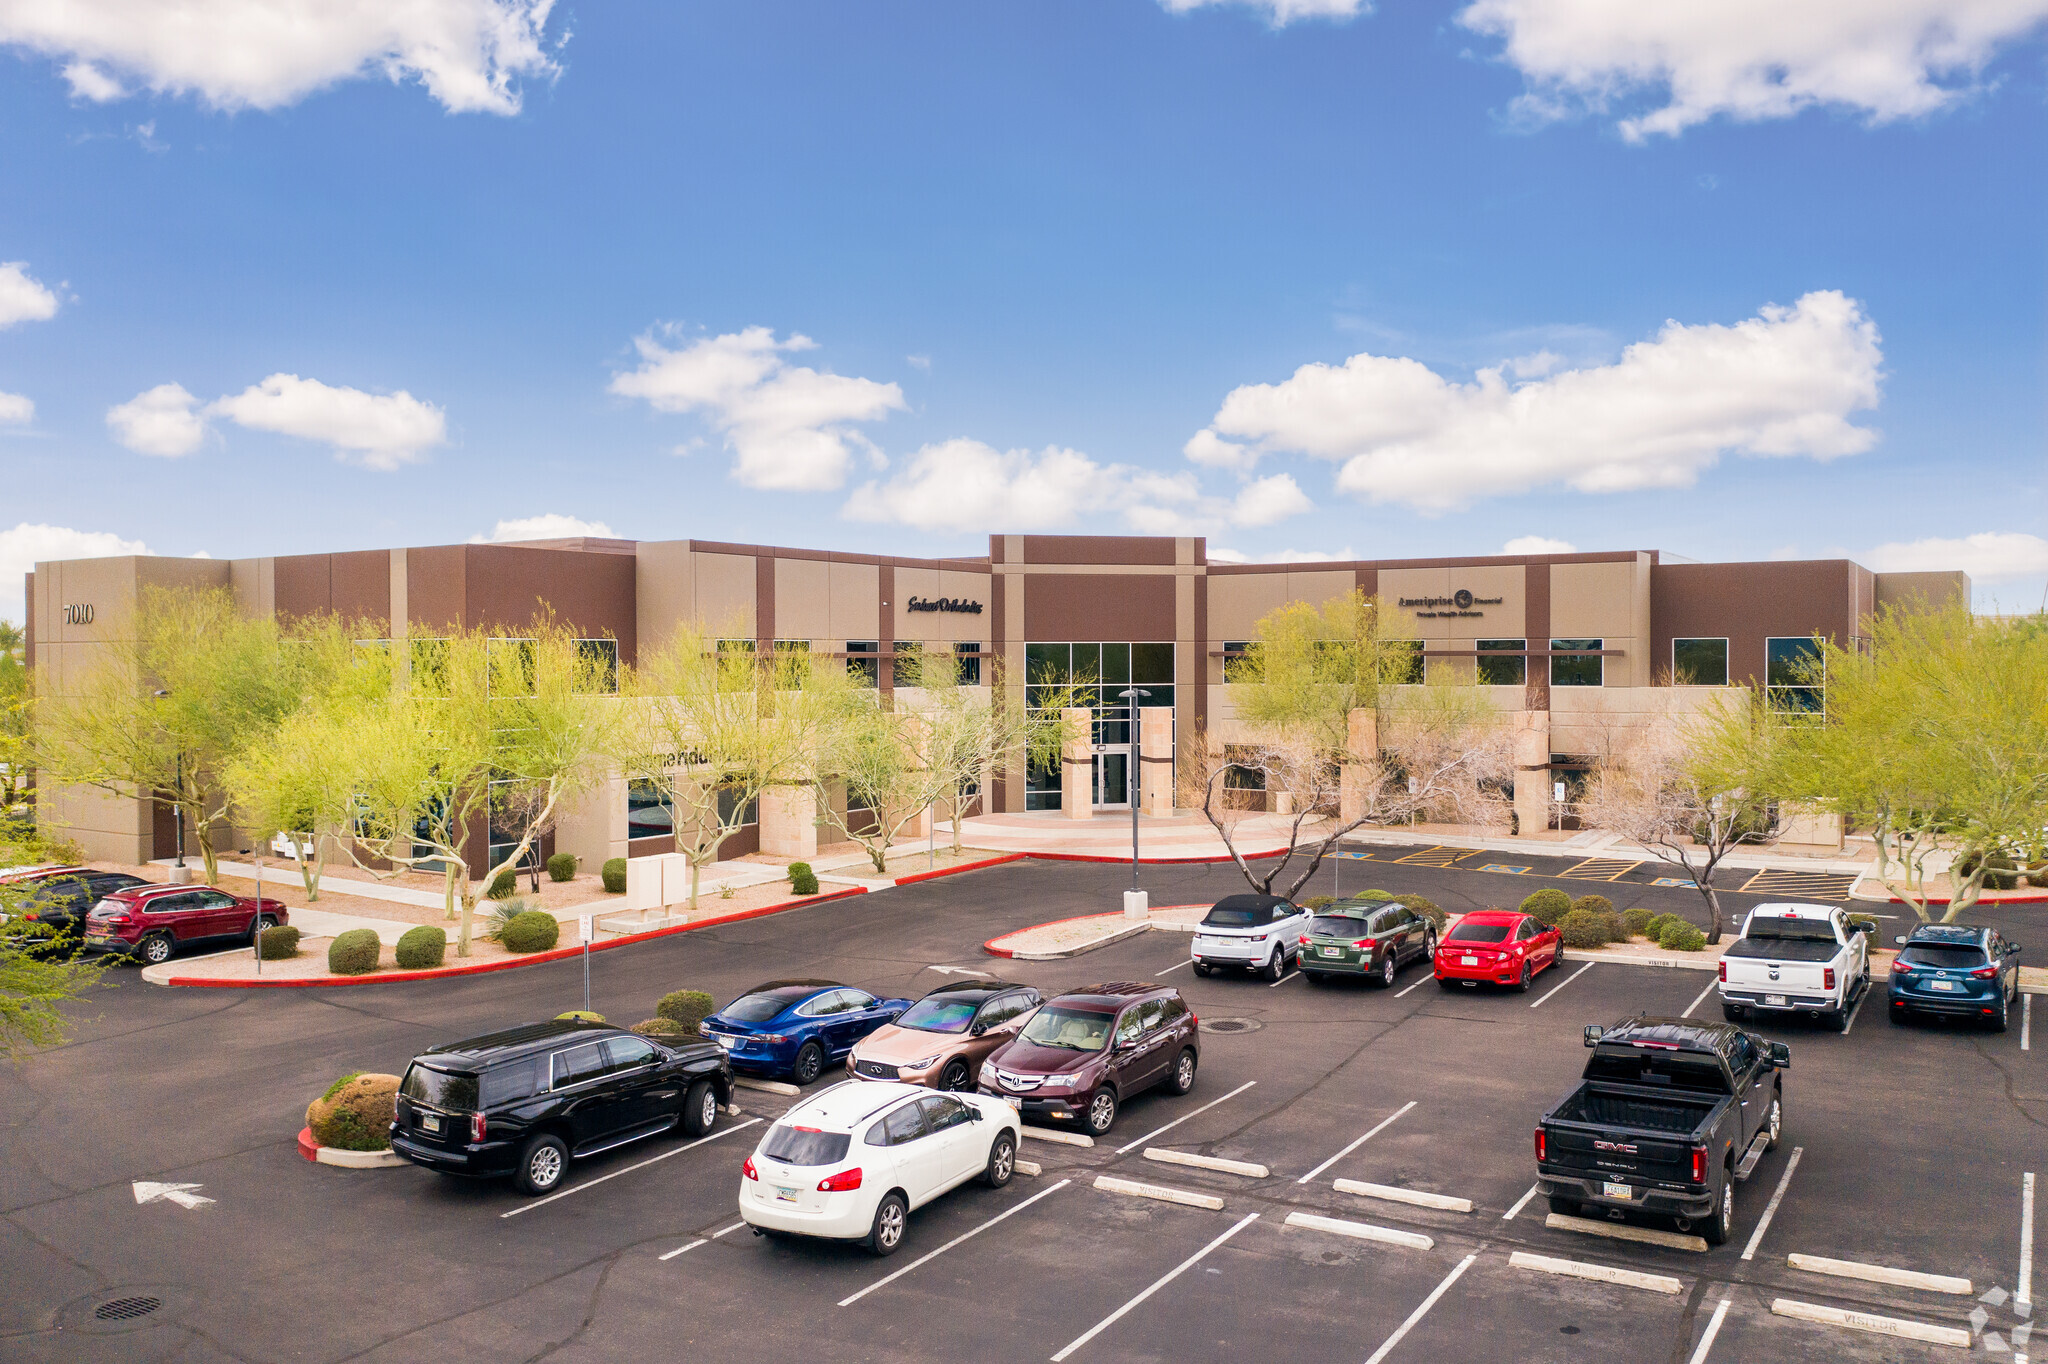
7010 E Chauncey Ln - Bldg 2 2,927 SF Office Condo Unit Offered at $1,259,000 in Phoenix, AZ 85054
Investment Highlights
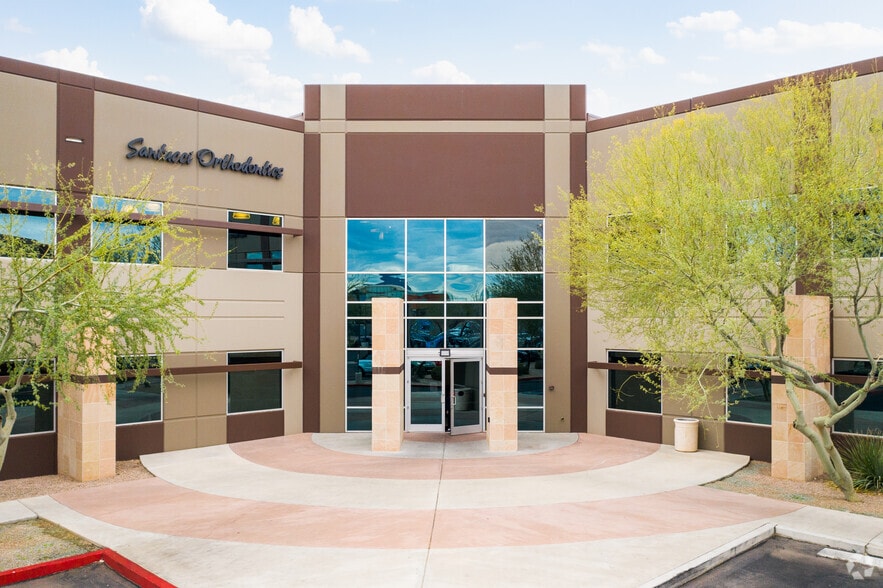
- First class lobby with common area restrooms
Executive Summary
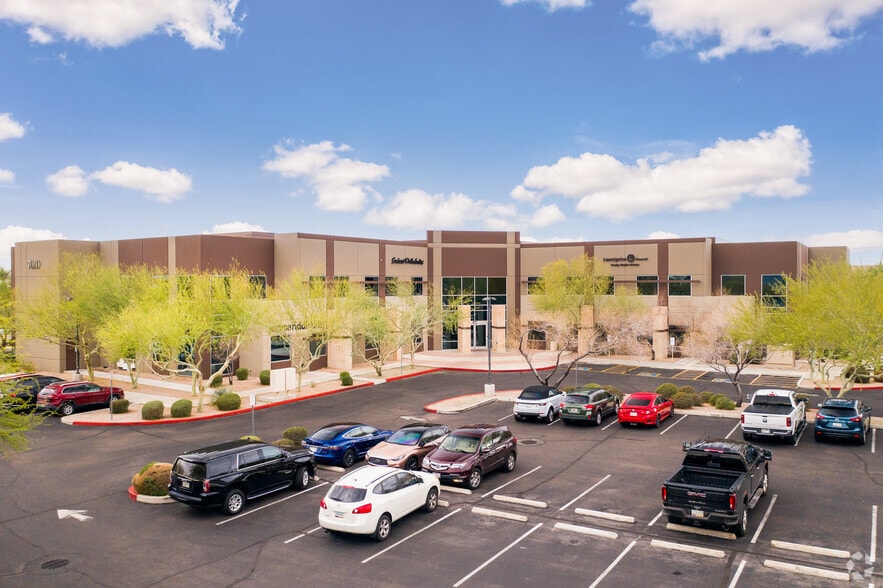
SVN is pleased to present to the market this 2,927 SF office condo for sale. The property is currently being utilized as a medical office condo with a waiting room and multiple exam rooms and nursing station. The space can just as easily be converted to administrative and general office space. The unit is located within the high end Chauncey Ranch office complex offering first class lobby entrance space with elevator and stairway access to the second floor in addition to common area restrooms.
1 Unit Available
- Unit
- Unit Size
- Condo Use
- Price
- NOI


| Sale Type | Owner User | APN/Parcel ID | 215-09-365 |
| Sale Type | Owner User |
| APN/Parcel ID | 215-09-365 |
Description
SVN is pleased to present to the market this 2,927 SF office condo for sale. The property is currently being utilized as a medical office condo with a waiting room and multiple exam rooms and nursing station. The space can just as easily be converted to administrative and general office space. The unit is located within the high end Chauncey Ranch office complex offering first class lobby entrance space with elevator and stairway access to the second floor in addition to common area restrooms. The sale of the unit includes 2 covered reserved parking stalls.
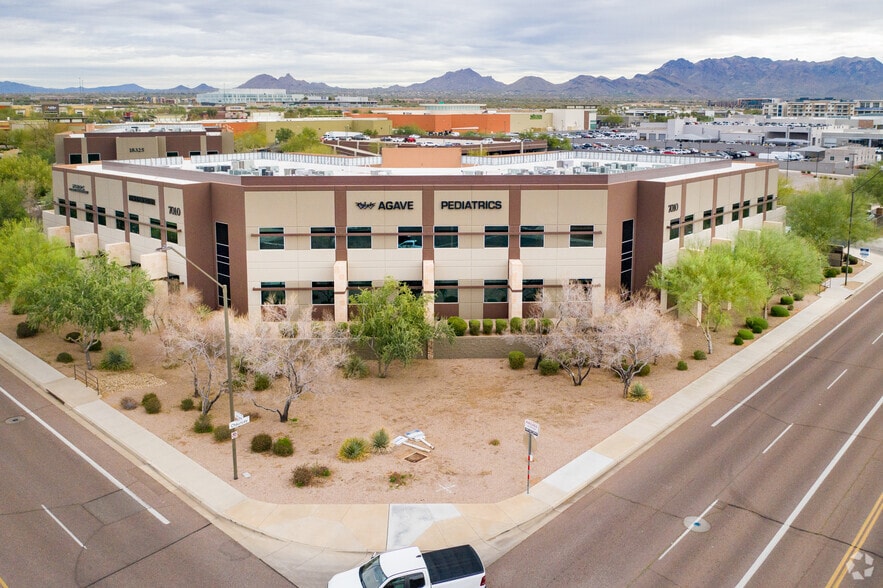
Chauncey Ranch is strategically situated in the heart of Phoenix on the border of Scottsdale. This prime location offers convenient access to renowned corporate headquarters, upscale dining options, and world-class shopping destinations. With easy access to the Loop 101 via Scottsdale Rd. or 64th St., the property offers convenient drive times through out the valley including Downtown Phoenix, the west and east parts of the valley, and Phoenix Sky Harbor International Airport. The immediate are is surrounded by countless retail and restaurant amenities and is just minutes from both Mayo Clinic and Banner Health's newly built medical campus.
Chauncey Ranch is strategically situated in the heart of Phoenix on the border of Scottsdale. This prime location offers convenient access to renowned corporate headquarters, upscale dining options, and world-class shopping destinations. With easy access to the Loop 101 via Scottsdale Rd. or 64th St., the property offers convenient drive times through out the valley including Downtown Phoenix, the west and east parts of the valley, and Phoenix Sky Harbor International Airport. The immediate are is surrounded by countless retail and restaurant amenities and is just minutes from both Mayo Clinic and Banner Health's newly built medical campus.
Sale Notes
Office Condo for Sale at the highly desirable Scottsdale Rd. and 101 Fwy Intersection.
Medical office layout which can easily be used for medical or converted to general office space.
First class lobby with common area restrooms.
Immediate proximity to countless retail amenities and restaurants.
Minutes to both the Mayo Clinic and Banner Health's new medical campus.
Easy freeway access offering convenient access to all parts of the Valley.
Medical office layout which can easily be used for medical or converted to general office space.
First class lobby with common area restrooms.
Immediate proximity to countless retail amenities and restaurants.
Minutes to both the Mayo Clinic and Banner Health's new medical campus.
Easy freeway access offering convenient access to all parts of the Valley.
| Unit | Unit Size | Condo Use | Price | NOI |
| Unit 215 | 2,927 SF | Office | $1,259,000 ($430.13/SF) | - |
Unit 215
| Unit Size |
| 2,927 SF |
| Condo Use |
| Office |
| Price |
| $1,259,000 ($430.13/SF) |
| NOI |
| - |
1 of 19
Videos
Matterport 3D Exterior
Matterport 3D Tour
Photos
Street View
Street
Map
Unit 215
| Unit Size | 2,927 SF |
| Condo Use | Office |
| Price | $1,259,000 ($430.13/SF) |
| NOI | - |
| Sale Type | Owner User |
| APN/Parcel ID | 215-09-365 |
| Description | |
|
SVN is pleased to present to the market this 2,927 SF office condo for sale. The property is currently being utilized as a medical office condo with a waiting room and multiple exam rooms and nursing station. The space can just as easily be converted to administrative and general office space. The unit is located within the high end Chauncey Ranch office complex offering first class lobby entrance space with elevator and stairway access to the second floor in addition to common area restrooms. The sale of the unit includes 2 covered reserved parking stalls. Chauncey Ranch is strategically situated in the heart of Phoenix on the border of Scottsdale. This prime location offers convenient access to renowned corporate headquarters, upscale dining options, and world-class shopping destinations. With easy access to the Loop 101 via Scottsdale Rd. or 64th St., the property offers convenient drive times through out the valley including Downtown Phoenix, the west and east parts of the valley, and Phoenix Sky Harbor International Airport. The immediate are is surrounded by countless retail and restaurant amenities and is just minutes from both Mayo Clinic and Banner Health's newly built medical campus. |
|
| Sale Notes | |
|
Office Condo for Sale at the highly desirable Scottsdale Rd. and 101 Fwy Intersection. Medical office layout which can easily be used for medical or converted to general office space. First class lobby with common area restrooms. Immediate proximity to countless retail amenities and restaurants. Minutes to both the Mayo Clinic and Banner Health's new medical campus. Easy freeway access offering convenient access to all parts of the Valley. |
Property Facts
The following property facts and amenities apply to the entire building. Details for individual condo units may vary and are listed in the unit information above.
| Total Building Size | 95,463 SF | Typical Floor Size | 47,731 SF |
| Property Type | Office (Condo) | Year Built | 2007 |
| Property Subtype | Medical | Lot Size | 1.10 AC |
| Building Class | B | Parking Ratio | 4.83/1,000 SF |
| Floors | 2 | ||
| Zoning | C-2, Phoenix - C-2, Phoenix - Commercial | ||
| Total Building Size | 95,463 SF |
| Property Type | Office (Condo) |
| Property Subtype | Medical |
| Building Class | B |
| Floors | 2 |
| Typical Floor Size | 47,731 SF |
| Year Built | 2007 |
| Lot Size | 1.10 AC |
| Parking Ratio | 4.83/1,000 SF |
| Zoning | C-2, Phoenix - C-2, Phoenix - Commercial |
Amenities
- Wheelchair Accessible
- Monument Signage
- Air Conditioning
- Backup Power / Generators

Moderately walkable
60/100
Exceptionally drivable
100/100
Limited public transit
30/100
Moderately bikeable
60/100



1 of 30
Videos
Matterport 3D Exterior
Matterport 3D Tour
Photos
Street View
Street
Map