Log In/Sign Up
Your email has been sent.

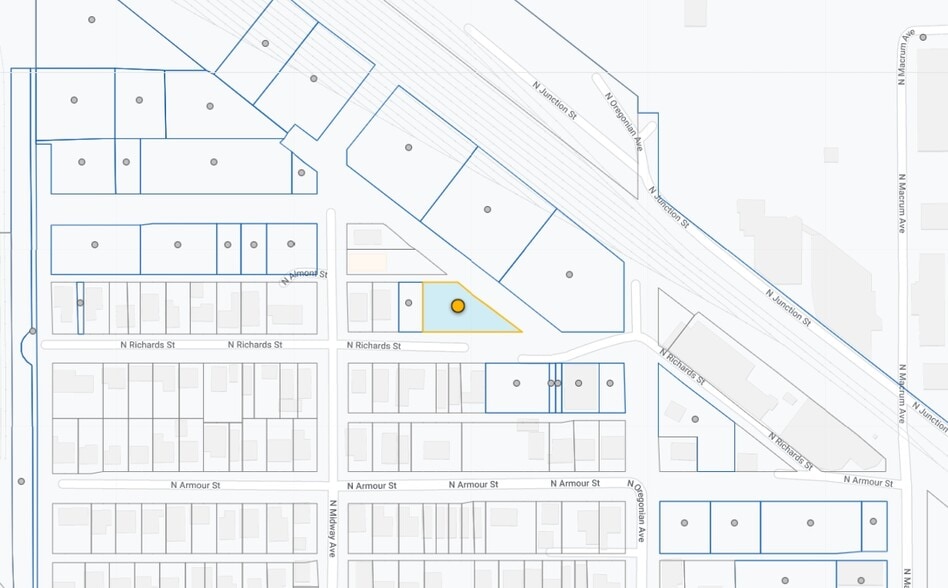
7024 N Richards St 6,627 SF Industrial Building Portland, OR 97203 $1,695,000 ($255.77/SF)


Investment Highlights
- Modern 2018 construction with new wood frame and functional design.
- Full-service kitchen, mezzanine offices, and showers in all restrooms.
- 15 striped parking stalls with room for expansion.
- Located on 0.82 acres in North Portland’s St. John’s neighborhood.
- One grade-level door and one dock-high door for efficient loading.
- Easy access to I-5 and Portland International Airport.
Executive Summary
Offered at $1,695,000, this modern industrial warehouse presents a unique owner-user or investment opportunity in Portland’s St. John’s neighborhood. Built in 2018, the 6,627 SF facility sits on a combined 0.82 acres, providing both a functional building and valuable yard space for future adaptability. The interior offers high ceilings, abundant natural light, and a flexible layout ideal for fitness, creative, or light industrial uses. Features include a full-service kitchen, co-working office space, mezzanine, and showers in all restrooms, creating an adaptable and multi-use environment. Efficient loading is supported by one grade-level door and one dock-high door, while the site provides 15 striped parking spaces with capacity for more. Conveniently located just 3.5 miles from I-5 and approximately 9 miles from PDX International Airport, the property ensures strong regional connectivity while benefiting from the local amenities and workforce of North Portland.
Property Facts
Amenities
- Skylights
- Yard
1 1
Somewhat walkable
30/100
Very drivable
80/100
Limited public transit
30/100
Moderately bikeable
60/100
Property Taxes
| Parcel Numbers | Improvements Assessment | $0 | |
| Land Assessment | $65,650 | Total Assessment | $976,930 |
Property Taxes
Parcel Numbers
Land Assessment
$65,650
Improvements Assessment
$0
Total Assessment
$976,930

1 of 8
Videos
Matterport 3D Exterior
Matterport 3D Tour
Photos
Street View
Street
Map

1 of 1

Contact the Sale Advisor
7024 N Richards St