Your email has been sent.

71 Avenue Victor Hugo 1,012 SF of Office Space Available in 75016 Paris


Some information has been automatically translated.
All Available Space(1)
Display Rental Rate as
- Space
- Size
- Term
-
Rental Rate
- Space Use
- Build-Out
- Available
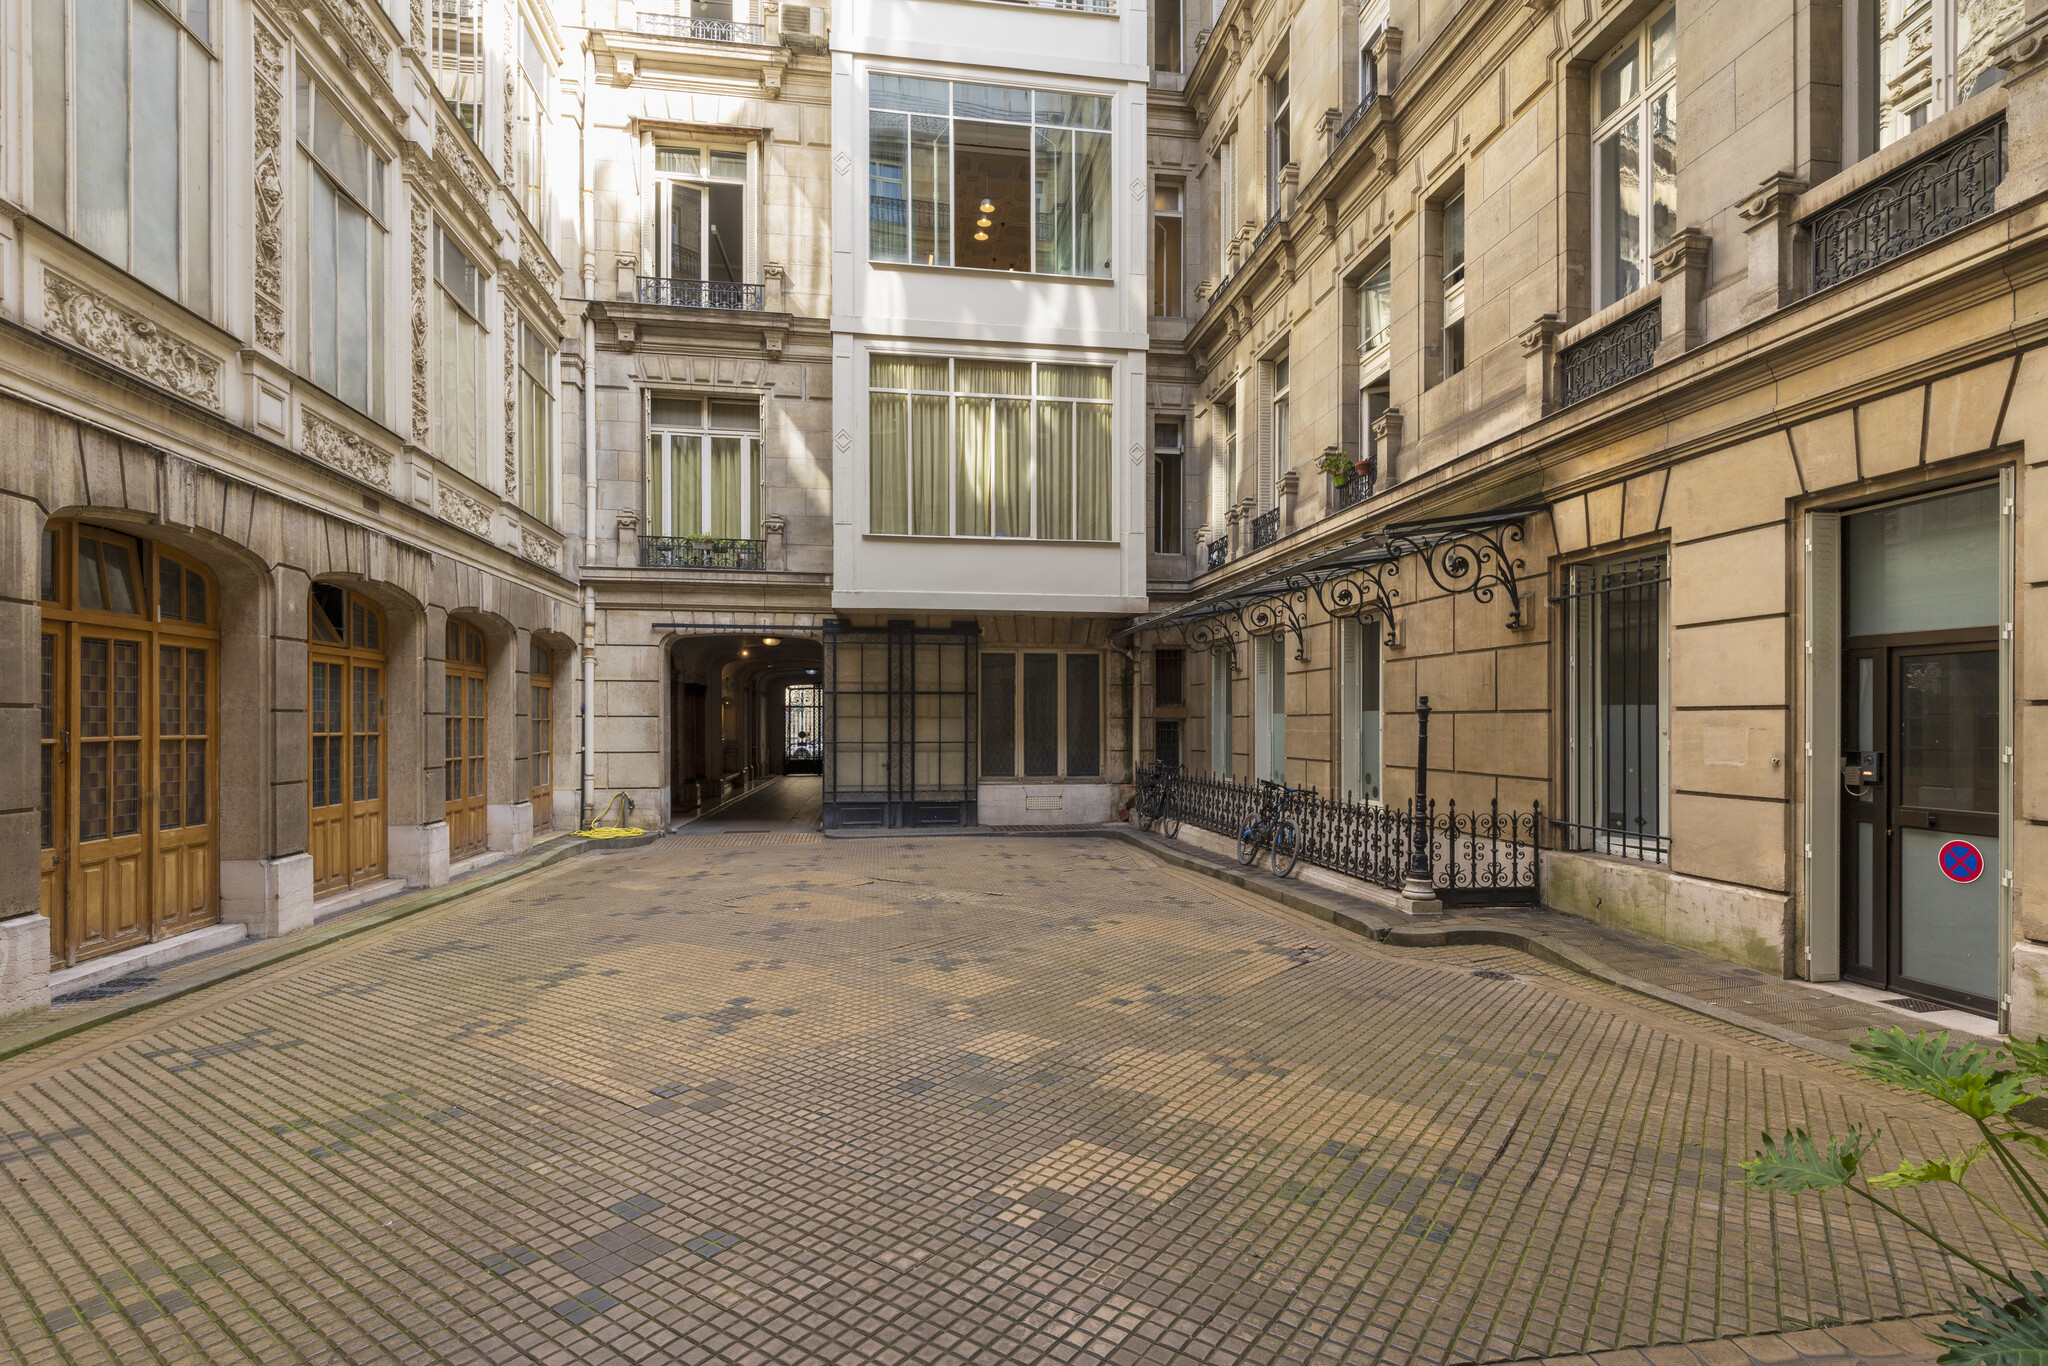


BARNES Commercial offers you renovated office spaces overlooking a spacious courtyard. The premises have been refurbished and are organized into a large open space, one office, a technical room, and restroom facilities on the ground floor, as well as two offices and a water room on the lower ground floor (connected by an interior staircase). Direct access to the lower ground floor is also possible from the courtyard. The property features generous spaces, false ceilings with built-in LED lighting, and hardwood flooring.
- Agency Fee: 30.00% of annual rent
- Security Deposit: 3 months of rent
- Fits 3 - 8 People
-
Rental Charges: $4.11 /SF/YR $0.34 /SF/MO $4,163 /YR $346.94 /MO
-
Property Tax: $3.69 /SF/YR $0.31 /SF/MO $3,730 /YR $310.81 /MO
| Space | Size | Term | Rental Rate | Space Use | Build-Out | Available |
| Ground | 1,012 SF | 3/6/9 | $63.89 /SF/YR HT-HC $5.32 /SF/MO HT-HC $64,640 /YR HT-HC $5,387 /MO HT-HC | Office | - | Now |
Ground
| Size |
| 1,012 SF |
| Term |
| 3/6/9 |
|
Rental Rate
|
| $63.89 /SF/YR HT-HC $5.32 /SF/MO HT-HC $64,640 /YR HT-HC $5,387 /MO HT-HC |
| Space Use |
| Office |
| Build-Out |
| - |
| Available |
| Now |
Ground
| Size | 1,012 SF |
| Term | 3/6/9 |
|
Rental Rate
|
$63.89 /SF/YR HT-HC |
| Space Use | Office |
| Build-Out | - |
| Available | Now |
BARNES Commercial offers you renovated office spaces overlooking a spacious courtyard. The premises have been refurbished and are organized into a large open space, one office, a technical room, and restroom facilities on the ground floor, as well as two offices and a water room on the lower ground floor (connected by an interior staircase). Direct access to the lower ground floor is also possible from the courtyard. The property features generous spaces, false ceilings with built-in LED lighting, and hardwood flooring.
- Agency Fee: 30.00% of annual rent
-
Rental Charges: $4.11 /SF/YR $0.34 /SF/MO $4,163 /YR $346.94 /MO
- Security Deposit: 3 months of rent
-
Property Tax: $3.69 /SF/YR $0.31 /SF/MO $3,730 /YR $310.81 /MO
- Fits 3 - 8 People
Property Facts


Presented by
71 Avenue Victor Hugo
Hmm, there seems to have been an error sending your message. Please try again.
Thanks! Your message was sent.