Log In/Sign Up
Your email has been sent.

20,000SF WAREHOUSE/OFFICE SPACE 710 4th St 20,775 SF Industrial Building Shenandoah, VA 22849 $1,250,000 ($60.17/SF)

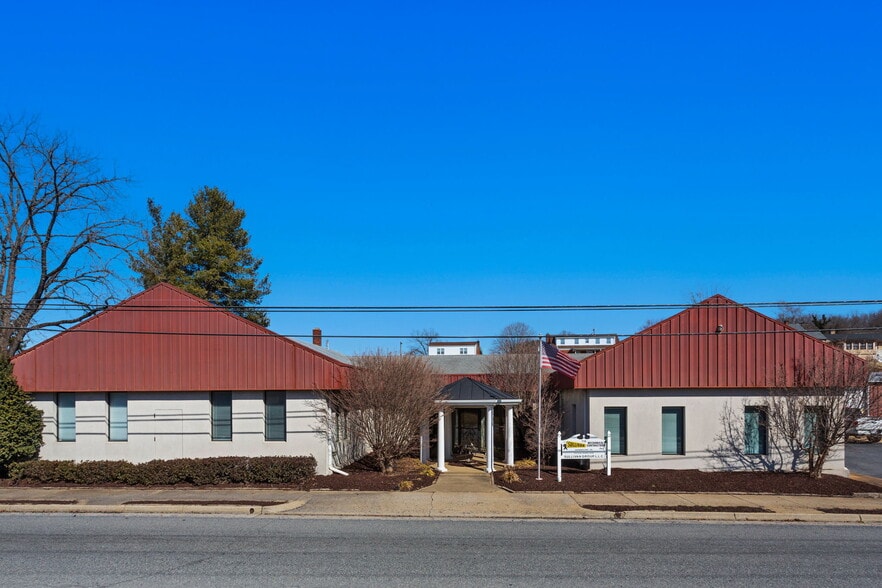
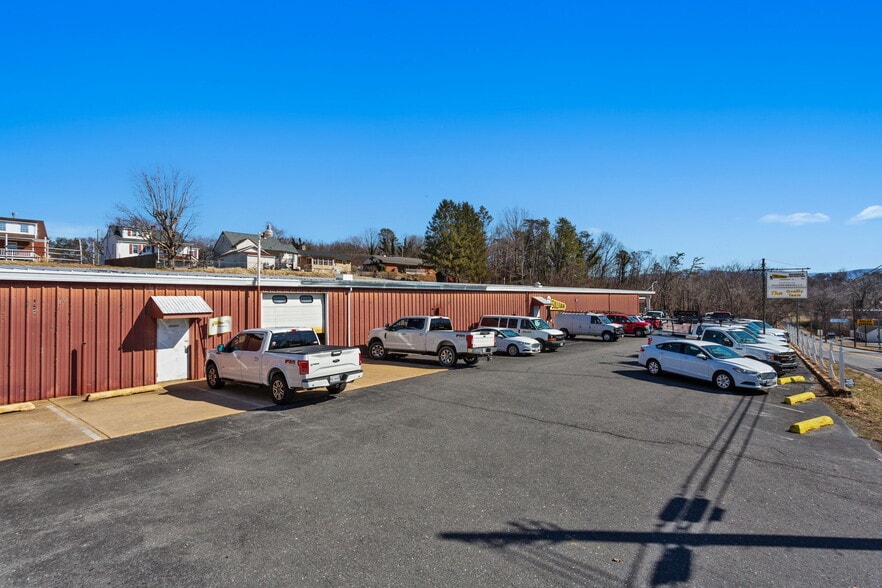
Investment Highlights
- 20,775 sq.ft industrial facility with spacious corporate office, fully conditioned shop and tons of storage
- 7,475 sq.ft corporate office area with professional reception area, boardrooms, meeting rooms, bathroom facilities and offices of varying sizes
- 1.84 acre lot size with long road frontage
- 13,300 sq.ft fabrication shop- fully heated & cooled with covered high loading dock with 10'x10' overhead door
- Storage shed: 18'x140' machinery shed with concrete floor for equipment or material storage
- Paved parking lot with 21 marked spaces plus gravel lots in front of storage shed and behind offices
Executive Summary
Available at auction: Thursday, September 10, 2026 at 12:30pm. Auction Location: Onsite at 710 4th ST, Shenandoah, VA 22849. Online & Phone bidding available with prior approval. Rare and unique opportunity in Shenandoah! 20,000+ square feet under roof with a 14,000 sq/ft Fully Conditioned Warehouse/Fabrication shop and roughly 7,000 sq/ft of office space. Some features include a large reception area, beautiful boardroom, drafting rooms, meeting rooms, private offices, break room and much more. The Fabrication Shop has single phase and 3 phase electric, heat and air conditioning, loading dock w/ overhead door and 2 fireproof rooms. Outside you'll find lots of parking and space for tractor trailers and deliveries. Also attached is a long machine shed type covered storage area for all your raw materials and supplies or equipment storage. This is a one-of-a-kind property conveniently located right on Rte 340 for easy access. Bring your vision and ideas and come check it out.
Property Facts
| Price | $1,250,000 | Lot Size | 1.84 AC |
| Price Per SF | $60.17 | Rentable Building Area | 20,775 SF |
| Sale Type | Investment or Owner User | No. Stories | 1 |
| Property Type | Industrial | Year Built | 1940 |
| Property Subtype | Warehouse | Tenancy | Single |
| Building Class | B | No. Drive In / Grade-Level Doors | 1 |
| Zoning | I1 - Light Industrial district. This zoning classification allows for a range of industrial activities, often with an emphasis on clean, low-impact indust | ||
| Price | $1,250,000 |
| Price Per SF | $60.17 |
| Sale Type | Investment or Owner User |
| Property Type | Industrial |
| Property Subtype | Warehouse |
| Building Class | B |
| Lot Size | 1.84 AC |
| Rentable Building Area | 20,775 SF |
| No. Stories | 1 |
| Year Built | 1940 |
| Tenancy | Single |
| No. Drive In / Grade-Level Doors | 1 |
| Zoning | I1 - Light Industrial district. This zoning classification allows for a range of industrial activities, often with an emphasis on clean, low-impact indust |
Utilities
- Lighting
- Gas
- Water - County
- Sewer - County
- Heating - Oil (Fired)

Somewhat walkable
20/100
Exceptionally drivable
100/100
Somewhat bikeable
20/100
Property Taxes
| Parcel Numbers | Improvements Assessment | $1,127,200 | |
| Land Assessment | $225,000 | Total Assessment | $1,352,200 |
Property Taxes
Parcel Numbers
Land Assessment
$225,000
Improvements Assessment
$1,127,200
Total Assessment
$1,352,200

1 of 32
Videos
Matterport 3D Exterior
Matterport 3D Tour
Photos
Street View
Street
Map


Contact the Sale Advisor
20,000SF WAREHOUSE/OFFICE SPACE | 710 4th St