Your email has been sent.

7100 N Santa Fe Ave 22,866 SF Industrial Building Oklahoma City, OK 73105 $3,300,000 ($144.32/SF)


Investment Highlights
- 8,183 SF office space | 14,683 SF warehouse space
- (1) 12' x 12', (2) 14' x 14', (2) 18' x 17' grade level doors
- 100% climate controlled
- 21' clear height
- (2) 5-ton cranes, (1) 1-ton jib crane
- 2,964 SF mezzanine storage not included in total square footage
Executive Summary
The site offers a versatile combination of stabilized yard space and improvements designed to support a wide range of IOS operations, including contractor yards, equipment storage, fleet parking, and service-based businesses.
A well-appointed office component enhances operational efficiency, featuring approximately 20 private offices, multiple conference rooms, a breakroom, locker facilities, storm shelter, and a cleanroom—ideal for administrative, dispatch, and technical teams.
The warehouse provides critical support infrastructure for IOS users, including a wash bay for vehicle and equipment maintenance, floor drains, skylights, and built-in gas and oxygen lines. Four Big Ass Fans® ensure optimal airflow for a comfortable and productive environment.
Property Facts
| Price | $3,300,000 | Rentable Building Area | 22,866 SF |
| Price Per SF | $144.32 | No. Stories | 1 |
| Sale Type | Owner User | Year Built | 2014 |
| Property Type | Industrial | Tenancy | Single |
| Property Subtype | Manufacturing | Parking Ratio | 2/1,000 SF |
| Building Class | B | Clear Ceiling Height | 21’ |
| Lot Size | 3.19 AC | No. Drive In / Grade-Level Doors | 5 |
| Zoning | I-1 - Light Industrial | ||
| Price | $3,300,000 |
| Price Per SF | $144.32 |
| Sale Type | Owner User |
| Property Type | Industrial |
| Property Subtype | Manufacturing |
| Building Class | B |
| Lot Size | 3.19 AC |
| Rentable Building Area | 22,866 SF |
| No. Stories | 1 |
| Year Built | 2014 |
| Tenancy | Single |
| Parking Ratio | 2/1,000 SF |
| Clear Ceiling Height | 21’ |
| No. Drive In / Grade-Level Doors | 5 |
| Zoning | I-1 - Light Industrial |
Amenities
- Fenced Lot
- Yard
Space Availability
- Space
- Size
- Space Use
- Build-Out
- Available
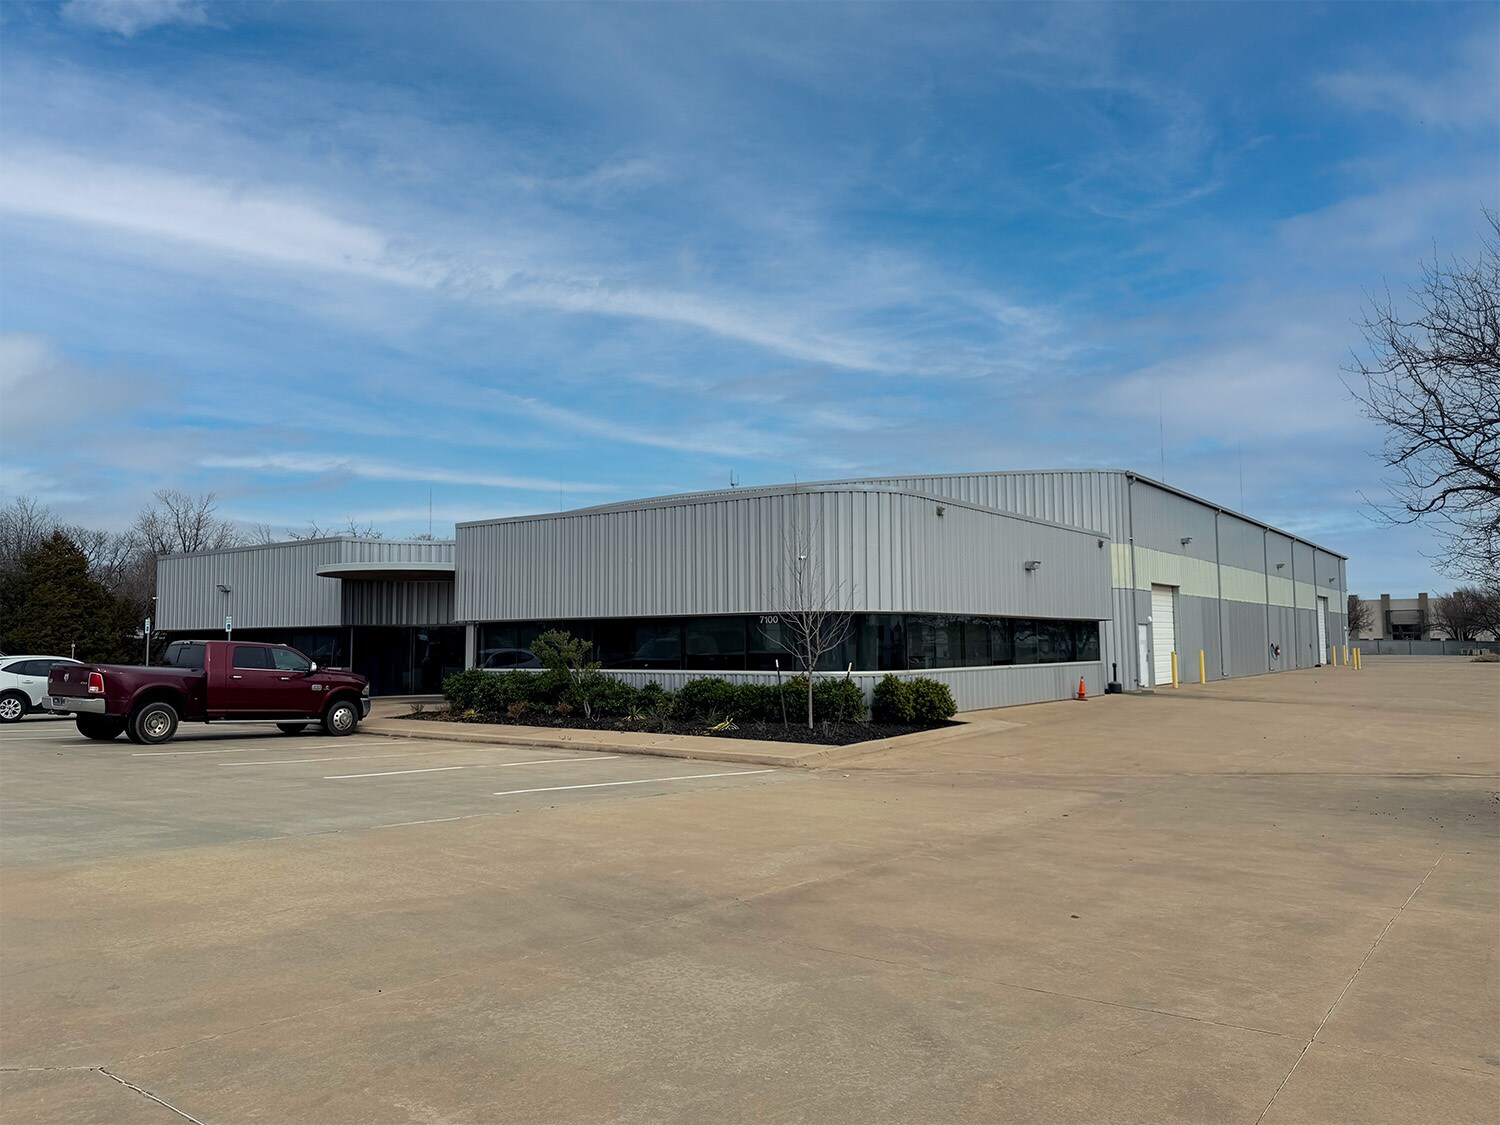


Centrally located in Oklahoma City making drivetimes to all major highways less than 10 minutes. It is located 1/2 mile east of I-235 and 1 mile north of I-44. The property features 20 offices, conference rooms, breakroom, storm shelter, lockers and cleanroom. The warehouse includes a wash bay, floor drains, sky lights, gas and oxygen lines, and four Big Ass Fans®.
| Space | Size | Space Use | Build-Out | Available |
| 1st Floor | 22,866 SF | Industrial | - | 90 Days |
1st Floor
| Size |
| 22,866 SF |
| Space Use |
| Industrial |
| Build-Out |
| - |
| Available |
| 90 Days |
1st Floor
| Size | 22,866 SF |
| Space Use | Industrial |
| Build-Out | - |
| Available | 90 Days |
Centrally located in Oklahoma City making drivetimes to all major highways less than 10 minutes. It is located 1/2 mile east of I-235 and 1 mile north of I-44. The property features 20 offices, conference rooms, breakroom, storm shelter, lockers and cleanroom. The warehouse includes a wash bay, floor drains, sky lights, gas and oxygen lines, and four Big Ass Fans®.


Property Taxes
| Parcel Number | 132941360 | Improvements Assessment | $242,312 |
| Land Assessment | $37,833 | Total Assessment | $280,145 |
Property Taxes