Log In/Sign Up
Your email has been sent.

Sherron Townes 15-Unit TH Investment Package 7203 Plumleaf Rd 15 Unit Apartment Building $4,725,000 ($315,000/Unit) Raleigh, NC 27613
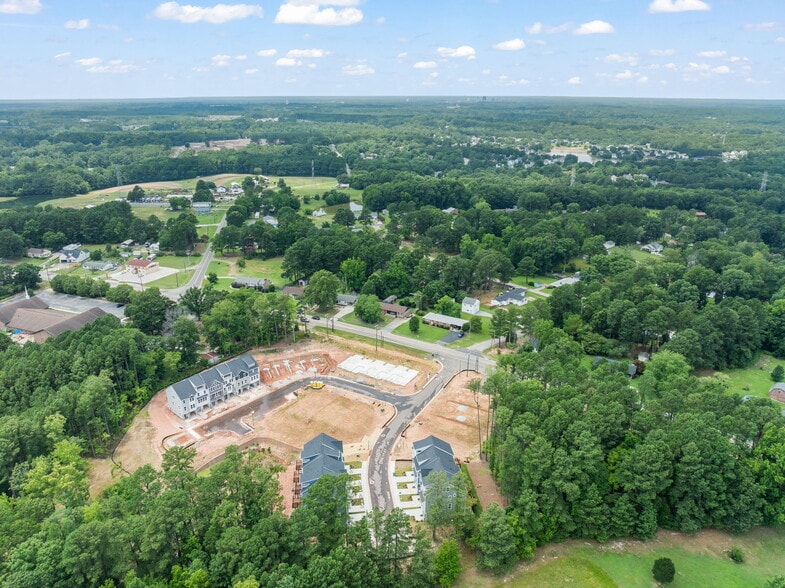

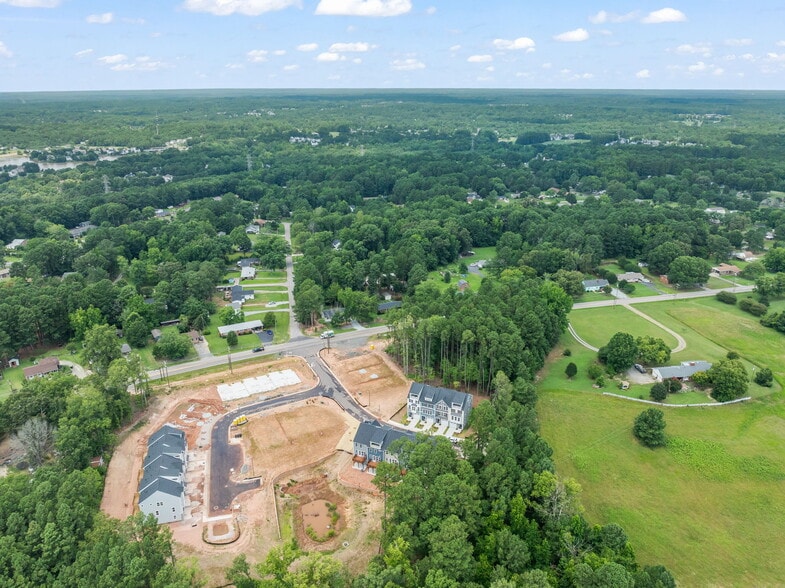
Investment Highlights
- 15-unit townhome investment package
- Projected rents of $2,200–$2,700 per month, per unit
- Offered at a 26% discount from market pricing
Executive Summary
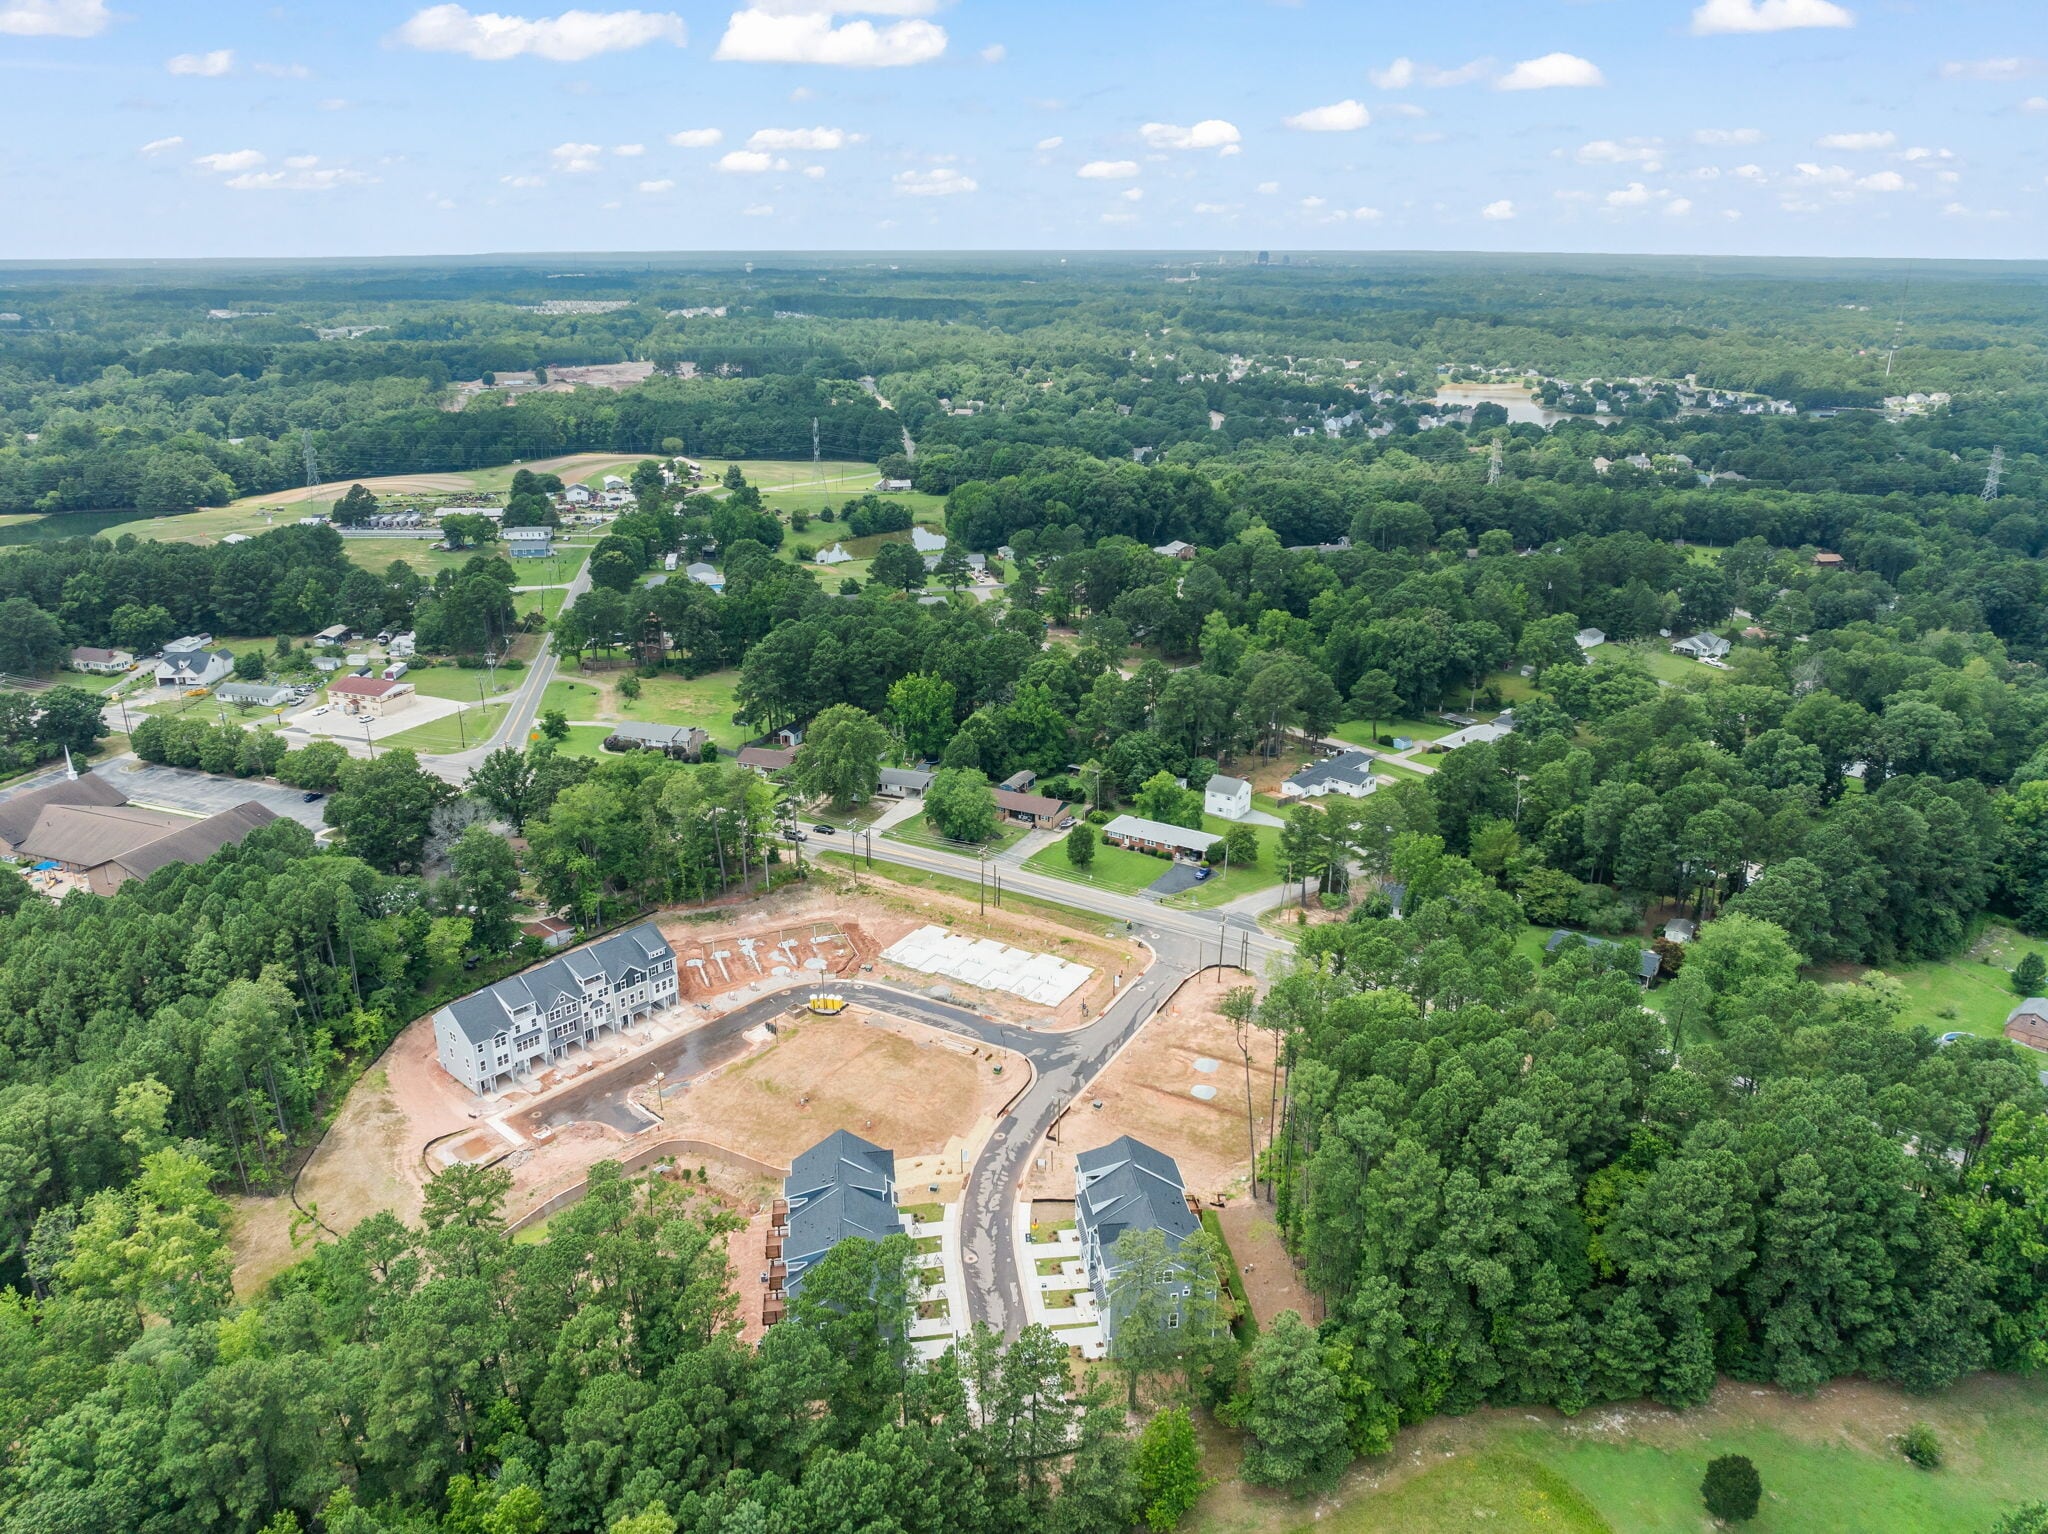
Build immediate scale with a 15-unit package at Sherron Townes, priced 26% below current market value. The collection includes newly constructed 3- and 4-bedroom residences ranging from approximately 2,000 to 2,500 square feet, with projected rents of $2,200–$2,700 per month, per unit. Each home pairs generous open-concept living with curated interiors, elevated appliance packages, designer fixtures, garage and driveway parking, and select rooftop terraces. Located in Durham with convenient access to RTP, RDU, Brier Creek, Downtown Durham and Raleigh, this offering combines built-in equity, strong rental potential and the efficiency of owning multiple units within one community.
Property Facts
| Price | $4,725,000 | Building Class | B |
| Price Per Unit | $315,000 | Lot Size | 34.80 AC |
| Sale Type | Investment | Building Size | 476,121 SF |
| No. Units | 15 | Average Occupancy | 97% |
| Property Type | Multifamily | No. Stories | 3 |
| Property Subtype | Apartment | Year Built/Renovated | 1999/2013 |
| Apartment Style | Garden | Parking Ratio | 1.13/1,000 SF |
| Zoning | R-10 | ||
| Price | $4,725,000 |
| Price Per Unit | $315,000 |
| Sale Type | Investment |
| No. Units | 15 |
| Property Type | Multifamily |
| Property Subtype | Apartment |
| Apartment Style | Garden |
| Building Class | B |
| Lot Size | 34.80 AC |
| Building Size | 476,121 SF |
| Average Occupancy | 97% |
| No. Stories | 3 |
| Year Built/Renovated | 1999/2013 |
| Parking Ratio | 1.13/1,000 SF |
| Zoning | R-10 |
Amenities
- Smoke Detector
Unit Amenities
- Air Conditioning
- Balcony
- Cable Ready
- Dishwasher
- Disposal
- Fireplace
- Microwave
- Storage Space
- Washer/Dryer Hookup
- Heating
- Ceiling Fans
- Tile Floors
- Crown Molding
- Double Vanities
- Eat-in Kitchen
- Kitchen
- Refrigerator
- Stainless Steel Appliances
- Range
- Tub/Shower
- Views
- Walk-In Closets
- Carpet
- Deck
- Den
- Dining Room
- Family Room
- Handrails
- Island Kitchen
- Pantry
- Patio
- Porch
- Wheelchair Accessible (Rooms)
- Large Bedrooms
Site Amenities
- Business Center
- Clubhouse
- Courtyard
- Fitness Center
- Laundry Facilities
- Picnic Area
- Playground
- Property Manager on Site
- Spa
- Grill
- Laundry Service
- Recycling
- Individual Locking Bedrooms
- Private Bathroom
1 1
Fairly walkable
40/100
Very drivable
80/100
Minimal public transit
10/100
Fairly bikeable
50/100
Property Taxes
| Parcel Number | 0787.14-33-6769-000 | Improvements Assessment | $60,117,677 |
| Land Assessment | $14,310,000 | Total Assessment | $74,427,677 |
Property Taxes
Parcel Number
0787.14-33-6769-000
Land Assessment
$14,310,000
Improvements Assessment
$60,117,677
Total Assessment
$74,427,677


1 of 45
Videos
Matterport 3D Exterior
Matterport 3D Tour
Photos
Street View
Street
Map
1 of 1
