Your email has been sent.

73 Rue Jean Bouissou 8,073 SF of Flex Space Available in 11400 Castelnaudary


Some information has been automatically translated.
All Available Space(1)
Display Rental Rate as
- Space
- Size
- Term
-
Rental Rate
- Space Use
- Build-Out
- Available
- Agency Fee: 15.00% of annual rent
- 3 Private Offices
-
Property Tax: $0.92 /SF/YR $0.08 /SF/MO $7,419 /YR $618.26 /MO
- Finished Ceilings: 19’8”
| Space | Size | Term | Rental Rate | Space Use | Build-Out | Available |
| Ground | 8,073 SF | Negotiable | $8.87 /SF/YR HT-HC $0.74 /SF/MO HT-HC $71,605 /YR HT-HC $5,967 /MO HT-HC | Flex | - | Now |
Ground
| Size |
| 8,073 SF |
| Term |
| Negotiable |
|
Rental Rate
|
| $8.87 /SF/YR HT-HC $0.74 /SF/MO HT-HC $71,605 /YR HT-HC $5,967 /MO HT-HC |
| Space Use |
| Flex |
| Build-Out |
| - |
| Available |
| Now |
Ground
| Size | 8,073 SF |
| Term | Negotiable |
|
Rental Rate
|
$8.87 /SF/YR HT-HC |
| Space Use | Flex |
| Build-Out | - |
| Available | Now |
- Agency Fee: 15.00% of annual rent
-
Property Tax: $0.92 /SF/YR $0.08 /SF/MO $7,419 /YR $618.26 /MO
- 3 Private Offices
- Finished Ceilings: 19’8”
Property Overview
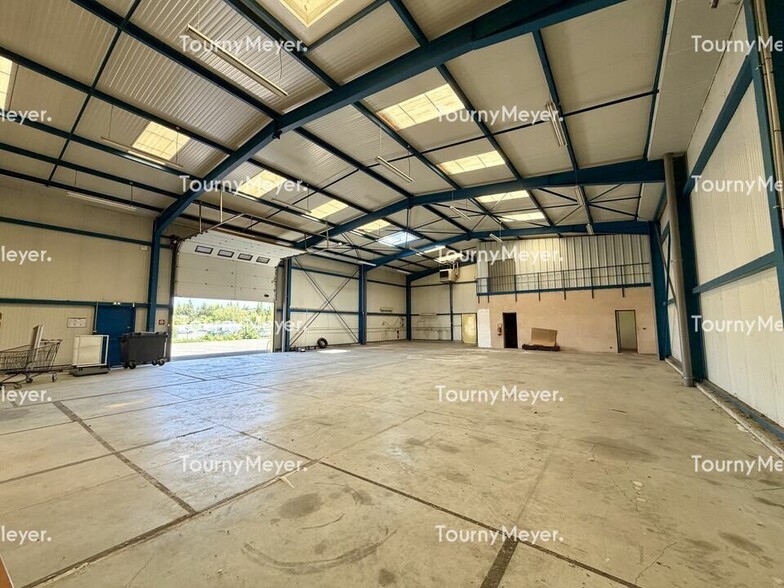
TOURNY MEYER offers for lease an independent industrial building located in the "Zone Industrielle En Tourre" in Castelnaudary. Built in 2007, the property sits on a plot of approximately 3,800 m² and consists of around 660 m² of warehouse space and 96 m² of office space. The warehouse area is divided into two sections, accessible via four sectional doors (6m) and connected internally by a pedestrian door. The central warehouse features a mezzanine with a load capacity of 350kg/m², as well as a shower and restroom facilities. The office space is accessible through two pedestrian doors leading to a reception hall with restroom facilities. Upstairs, there are three offices equipped with reversible air conditioning and a kitchen. The entire building is insulated with double-skin cladding. The offices are equipped with air conditioning, while the warehouse features gas-powered air heaters, three-phase power, and compressed air systems. The site is accessible via two large gates, allowing for easy entry and exit for heavy vehicles. Additional features include a washing station with recovery tanks and a 6,000L fuel tank. Key features: - Heavy vehicle access - Ground-level access - Gas air heaters - Washing area - Maneuvering area - Alarm system - Patch panel - RJ45 cabling - Reversible air conditioning - Low-voltage systems - Kitchen - Fuel tank - Shower(s) - 380V power supply - Double-skin cladding façade - Fiber optic connectivity - Eave height: 6m - Suspended ceiling lighting - Outdoor parking - Sectional doors: 4 doors - Compressed air network - Metal shutters - Restrooms - Secured site - Asphalted grounds - Fenced property - Insulated roof - Three-phase power
Property Facts
-
Tourny Meyer Toulouse


Presented by
73 Rue Jean Bouissou
Hmm, there seems to have been an error sending your message. Please try again.
Thanks! Your message was sent.