Your email has been sent.

731 SW 64th Ct 750 SF of Office/Medical Space Available in Miami, FL 33144

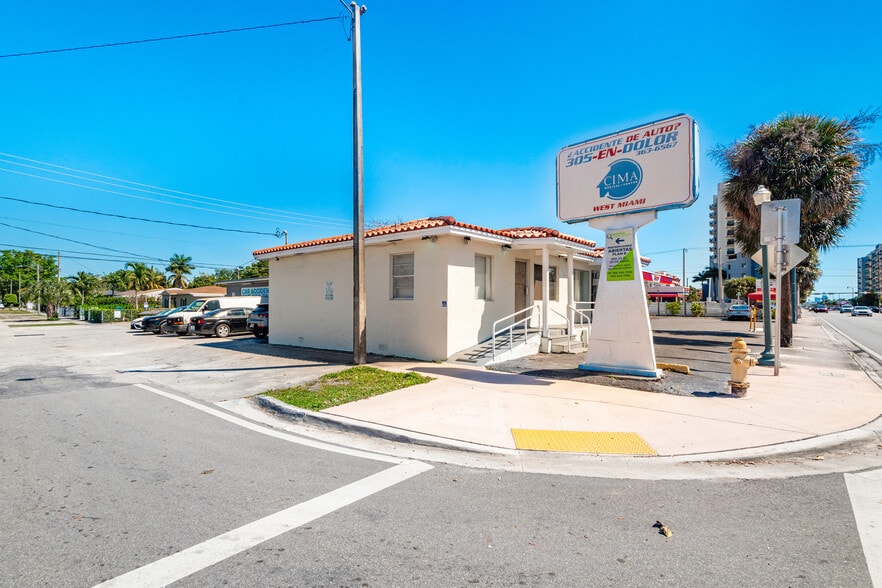

Sublease Highlights
- The property sits on a corner lot, directly fronting SW 8th Street, one of Miami’s major arterial routes.
- This location experiences consistent vehicular and foot traffic, making it particularly conducive for businesses seeking significant exposure.
All Available Space(1)
Display Rental Rate as
- Space
- Size
- Term
- Rental Rate
- Space Use
- Build-Out
- Available


- Sublease space available from current tenant
- Fully Built-Out as Standard Office
- 3 Private Offices
- Reception Area
- Lease rate does not include utilities, property expenses or building services
- Mostly Open Floor Plan Layout
- Space is in Excellent Condition
- Central Air Conditioning
| Space | Size | Term | Rental Rate | Space Use | Build-Out | Available |
| 1st Floor | 750 SF | Jan 2029 | $43.20 /SF/YR $3.60 /SF/MO $32,400 /YR $2,700 /MO | Office/Medical | Full Build-Out | Now |
1st Floor
| Size |
| 750 SF |
| Term |
| Jan 2029 |
| Rental Rate |
| $43.20 /SF/YR $3.60 /SF/MO $32,400 /YR $2,700 /MO |
| Space Use |
| Office/Medical |
| Build-Out |
| Full Build-Out |
| Available |
| Now |
1st Floor
| Size | 750 SF |
| Term | Jan 2029 |
| Rental Rate | $43.20 /SF/YR |
| Space Use | Office/Medical |
| Build-Out | Full Build-Out |
| Available | Now |
- Sublease space available from current tenant
- Lease rate does not include utilities, property expenses or building services
- Fully Built-Out as Standard Office
- Mostly Open Floor Plan Layout
- 3 Private Offices
- Space is in Excellent Condition
- Reception Area
- Central Air Conditioning
Property Overview
Modern 750 SF medical/professional office suite available in the heart of West Miami, just minutes from major corridors and 8th Street. This move-in ready space features a functional layout with a welcoming reception area, open waiting space, and multiple private rooms ideal for offices, exam rooms, or treatment use. The suite offers updated flooring throughout, a clean contemporary design, private restroom, and a kitchenette/break area for staff convenience. Perfect for a variety of uses including medical, med spa, aesthetics, therapy, insurance, or general office. Smaller, well-designed suites like this are limited in the area, making this an excellent opportunity for professionals seeking a turnkey space. Ample parking available. Easy to show.
- Bus Line
- Signage
Property Facts
Select Tenants
- Floor
- Tenant Name
- Industry
- 1st
- Cima Medical Center
- Public Administration





Presented by
731 SW 64th Ct
Hmm, there seems to have been an error sending your message. Please try again.
Thanks! Your message was sent.