Your email has been sent.

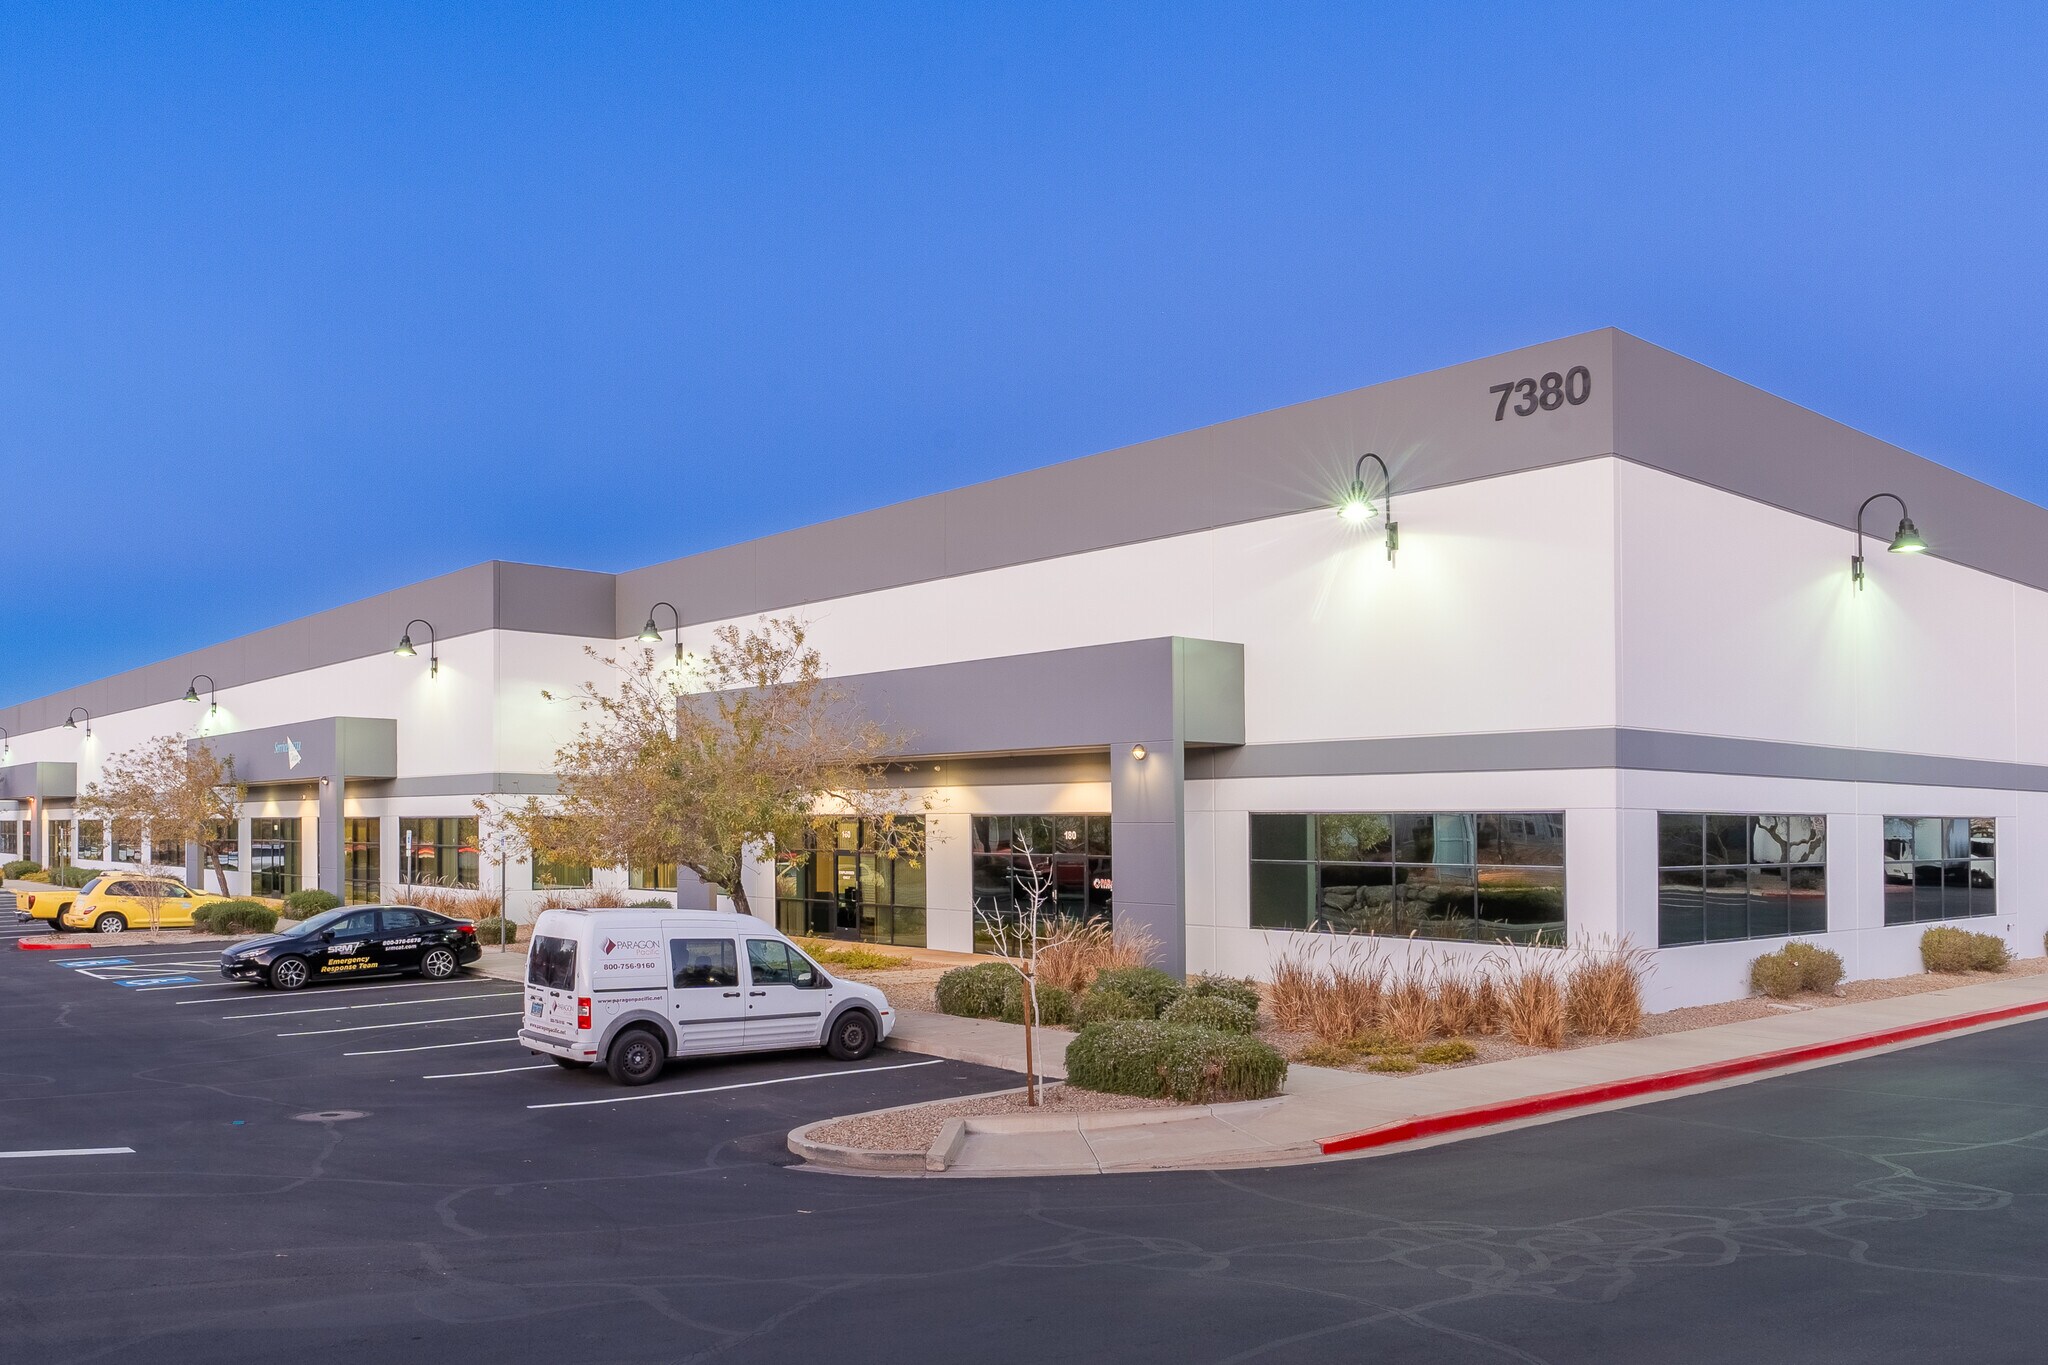
Henderson Commerce Center IV Henderson, NV 89011 5,524 - 21,263 SF of Industrial Space Available


Park Highlights
- ±601,085 SF Project on ±17.44 Acres
- ESFR Sprinkler System
- Dock & grade level loading
- Energy efficient T5 office & warehouse lighting with office motion sensors and control panels (in some suites)
- ±20 - ±30 Clear height
- Prime location with easy freeway access
Park Facts
Features and Amenities
- 24 Hour Access
- Signage
- Skylights
All Available Spaces(3)
Display Rental Rate as
- Space
- Size
- Term
- Rental Rate
- Space Use
- Build-Out
- Available
The space contains a total of ±7,250 SF with ±1,592 SF of office space consisting of two (2) offices, two (2) restrooms, open office area, a break area, and approximately ±5,658 SF of warehouse space serviced by two (2) dock-high doors and two (2) grade level doors.
- Lease rate does not include utilities, property expenses or building services
- 1 Drive Bay
- Central Air Conditioning
- Private Restrooms
- Includes 1,592 SF of dedicated office space
- 2 Loading Docks
- Partitioned Offices
- Natural Light
| Space | Size | Term | Rental Rate | Space Use | Build-Out | Available |
| 1st Floor - 100 | 7,250 SF | Negotiable | $16.20 /SF/YR $1.35 /SF/MO $117,450 /YR $9,788 /MO | Industrial | Full Build-Out | October 01, 2026 |
7380 Eastgate Rd - 1st Floor - 100
- Space
- Size
- Term
- Rental Rate
- Space Use
- Build-Out
- Available
This space contains a total of ±8,489 SF with ±2,216 SF of office space consisting of four (4) offices, two (2) conference room, two (2) restrooms, an open office area, a lobby area, a break area, and approximately ±6,273 SF of warehouse space serviced by three (3) dock-high doors and one (1) grade-level door.
- Lease rate does not include utilities, property expenses or building services
- 1 Drive Bay
- Central Air Conditioning
- Reception Area
- Natural Light
- Includes 2,216 SF of dedicated office space
- 3 Loading Docks
- Partitioned Offices
- Private Restrooms
| Space | Size | Term | Rental Rate | Space Use | Build-Out | Available |
| 1st Floor - 140 / 150 | 8,489 SF | Negotiable | $15.48 /SF/YR $1.29 /SF/MO $131,410 /YR $10,951 /MO | Industrial | Full Build-Out | October 01, 2026 |
7340 Eastgate Rd - 1st Floor - 140 / 150
- Space
- Size
- Term
- Rental Rate
- Space Use
- Build-Out
- Available
This space includes a total of ±5,524 SF with ±1,163 SF of office space consisting of three (3) offices, two (2) restrooms, a break area with kitchenette, a lobby area, and approximately ±4,361 SF of warehouse space serviced by one dock-high door and one grade-level door.
- Lease rate does not include utilities, property expenses or building services
- 1 Drive Bay
- Central Air Conditioning
- Reception Area
- Natural Light
- Includes 1,163 SF of dedicated office space
- 1 Loading Dock
- Partitioned Offices
- Private Restrooms
| Space | Size | Term | Rental Rate | Space Use | Build-Out | Available |
| 1st Floor - 160 | 5,524 SF | Negotiable | $12.60 /SF/YR $1.05 /SF/MO $69,602 /YR $5,800 /MO | Industrial | Full Build-Out | Now |
7350 Eastgate Rd - 1st Floor - 160
7380 Eastgate Rd - 1st Floor - 100
| Size | 7,250 SF |
| Term | Negotiable |
| Rental Rate | $16.20 /SF/YR |
| Space Use | Industrial |
| Build-Out | Full Build-Out |
| Available | October 01, 2026 |
The space contains a total of ±7,250 SF with ±1,592 SF of office space consisting of two (2) offices, two (2) restrooms, open office area, a break area, and approximately ±5,658 SF of warehouse space serviced by two (2) dock-high doors and two (2) grade level doors.
- Lease rate does not include utilities, property expenses or building services
- Includes 1,592 SF of dedicated office space
- 1 Drive Bay
- 2 Loading Docks
- Central Air Conditioning
- Partitioned Offices
- Private Restrooms
- Natural Light
7340 Eastgate Rd - 1st Floor - 140 / 150
| Size | 8,489 SF |
| Term | Negotiable |
| Rental Rate | $15.48 /SF/YR |
| Space Use | Industrial |
| Build-Out | Full Build-Out |
| Available | October 01, 2026 |
This space contains a total of ±8,489 SF with ±2,216 SF of office space consisting of four (4) offices, two (2) conference room, two (2) restrooms, an open office area, a lobby area, a break area, and approximately ±6,273 SF of warehouse space serviced by three (3) dock-high doors and one (1) grade-level door.
- Lease rate does not include utilities, property expenses or building services
- Includes 2,216 SF of dedicated office space
- 1 Drive Bay
- 3 Loading Docks
- Central Air Conditioning
- Partitioned Offices
- Reception Area
- Private Restrooms
- Natural Light
7350 Eastgate Rd - 1st Floor - 160
| Size | 5,524 SF |
| Term | Negotiable |
| Rental Rate | $12.60 /SF/YR |
| Space Use | Industrial |
| Build-Out | Full Build-Out |
| Available | Now |
This space includes a total of ±5,524 SF with ±1,163 SF of office space consisting of three (3) offices, two (2) restrooms, a break area with kitchenette, a lobby area, and approximately ±4,361 SF of warehouse space serviced by one dock-high door and one grade-level door.
- Lease rate does not include utilities, property expenses or building services
- Includes 1,163 SF of dedicated office space
- 1 Drive Bay
- 1 Loading Dock
- Central Air Conditioning
- Partitioned Offices
- Reception Area
- Private Restrooms
- Natural Light
Park Overview
Henderson Commerce Center | Eastgate is a master-planned business park situated on +/-17.44 acres in Henderson, Nevada. The center consists of seven (7) buildings totaling 601,085 SF of flex/office, light distribution space and warehouse. Henderson Commerce Center | Eastgate is located in the heart of the Henderson. The master-planned business park provides convenient access to the US-95 Freeway as well as the I-215 Southern Beltway.