Your email has been sent.

734 NW 14th Ave 3,926 SF of Office Space Available in Portland, OR 97209


Highlights
- Open floor plan supports a variety of workspace configurations.
- Modern kitchen and lounge area included.
- Mezzanine level provides additional office or meeting space.
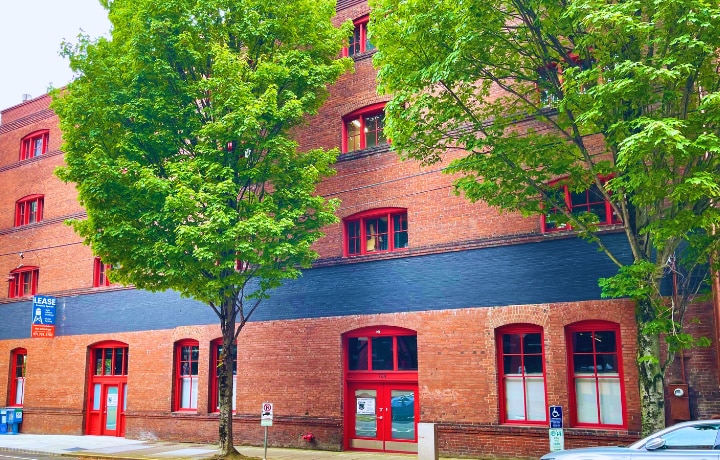
- High ceilings and exposed brick create distinctive office character.
- Plug-and-play opportunity with existing high-end furniture.
- Convenient access to transit, I-405, Downtown, and the Pearl District.
All Available Space(1)
Display Rental Rate as
- Space
- Size
- Term
- Rental Rate
- Space Use
- Build-Out
- Available
Suite 100 features an open workspace layout with multiple private offices, conference rooms, a modern kitchen and lounge area, high ceilings, exposed brick walls, and abundant natural light. The mezzanine provides additional office or meeting space for flexible workplace needs.
- Fits 10 - 32 People
| Space | Size | Term | Rental Rate | Space Use | Build-Out | Available |
| 1st Floor, Ste 100 | 3,926 SF | Negotiable | Upon Request Upon Request Upon Request Upon Request | Office | - | 30 Days |
1st Floor, Ste 100
| Size |
| 3,926 SF |
| Term |
| Negotiable |
| Rental Rate |
| Upon Request Upon Request Upon Request Upon Request |
| Space Use |
| Office |
| Build-Out |
| - |
| Available |
| 30 Days |
1st Floor, Ste 100
| Size | 3,926 SF |
| Term | Negotiable |
| Rental Rate | Upon Request |
| Space Use | Office |
| Build-Out | - |
| Available | 30 Days |
Suite 100 features an open workspace layout with multiple private offices, conference rooms, a modern kitchen and lounge area, high ceilings, exposed brick walls, and abundant natural light. The mezzanine provides additional office or meeting space for flexible workplace needs.
- Fits 10 - 32 People
Property Overview
The Johnson Building is an office property located at 734 NW 14th Avenue in Portland’s Pearl District. The available space includes an open floor plan, mezzanine area, multiple private offices, conference rooms, kitchen and lounge facilities, exposed brick walls, and large window lines. The property includes bike parking, building signage opportunities, dog-friendly accommodations, and access to Portland Streetcar, TriMet bus service, TriMet MAX stations, and I-405.
Property Facts