Your email has been sent.

7342 Industrial Way 2,173 - 2,786 SF Condo Units Offered at $535,423 - $921,211 Per Unit in Pemberton, BC V0N 2L0


Executive Summary
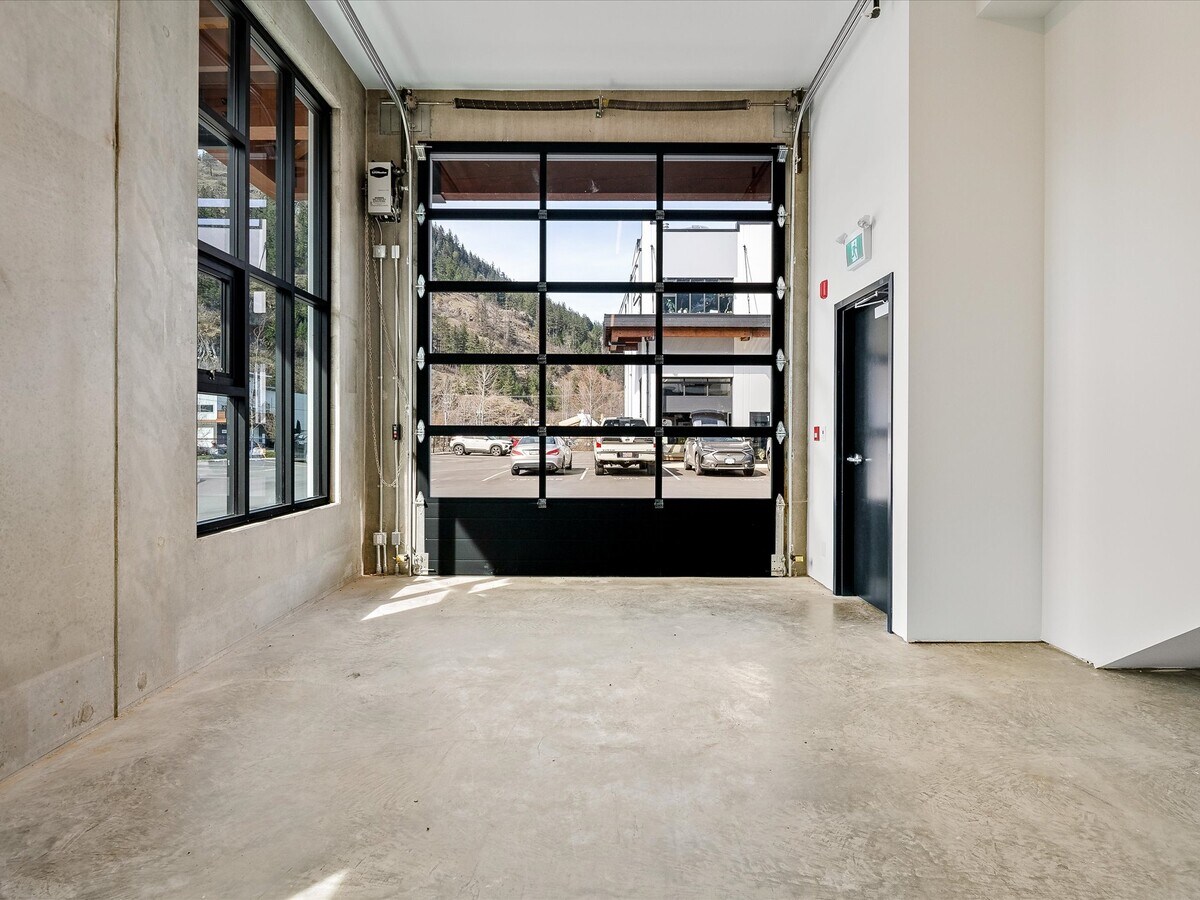
Welcome to a Premier Commercial Opportunity in Pemberton’s Rapidly Growing Industrial Park! Surrounded by stunning mountain views, this modern commercial development offers an ideal setting for your business to grow and thrive. Join a community of successful, high-traffic businesses in a vibrant business park designed for functionality, visibility, and long-term growth. Built with quality and convenience in mind, it features a high-grade mechanical rolling door, sleek modern finishes, and a private bathroom with shower. There is nothing comparable to this business development in Pemberton.
Data Room Click Here to Access
- Title and Insurance
3 Units Available
- Unit
- Unit Size
- Condo Use
- Price
- NOI
| Sale Type | Investment or Owner User | No. Parking Spaces | 2 |
| Sale Type | Investment or Owner User |
| No. Parking Spaces | 2 |
Price: [Insert Price]
Location: Pemberton Industrial Park, BC
Zoning: Multi-Use | Live/Work
Total Size: 2,787 sq.ft. (1,394 sq.ft. Residential + 1,393 sq.ft. Commercial)
Discover a rare opportunity to own a dynamic live/work property in the heart of Pemberton’s thriving Industrial Park. Designed with a bold, modern aesthetic, this dual-purpose unit combines luxury living with functional commercial space—ideal for entrepreneurs, creatives, or investors seeking flexibility and impact.
Residential Features (Upper Floor – 1,394 sq.ft.):
2 spacious bedrooms + dedicated office space
2 modern bathrooms with clean, high-end finishes
Open-concept living and dining area with large windows and 10’+ ceilings
Contemporary kitchen with premium appliances and ample workspace
Private rooftop patio with panoramic views of Mount Currie—perfect for relaxing or entertaining clients
Commercial Features (Ground Floor – 1,393 sq.ft.):
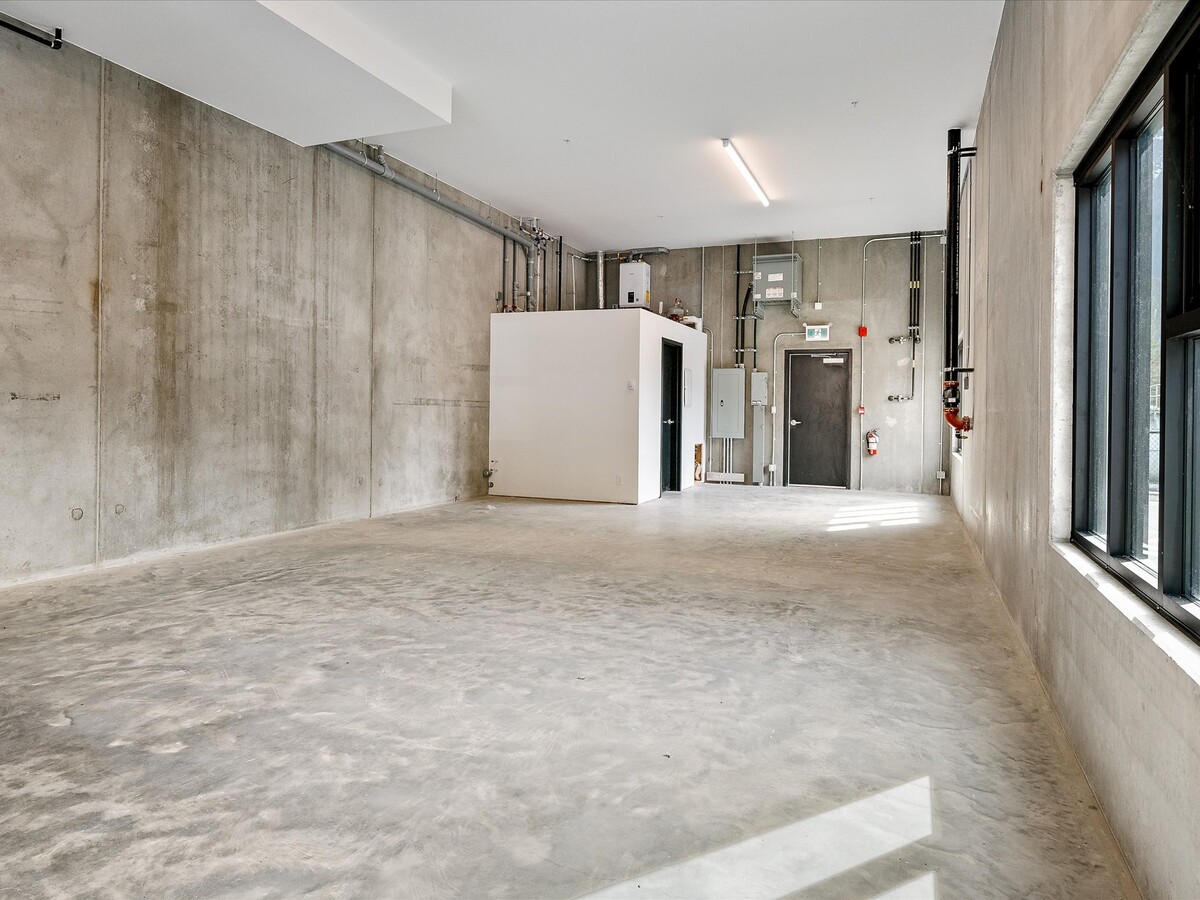
Versatile warehouse with in-slab heating and polished concrete floors
High-end rolling garage doors and two separate exterior access points
Clear-span layout ideal for workshops, studios, storage, retail, or production
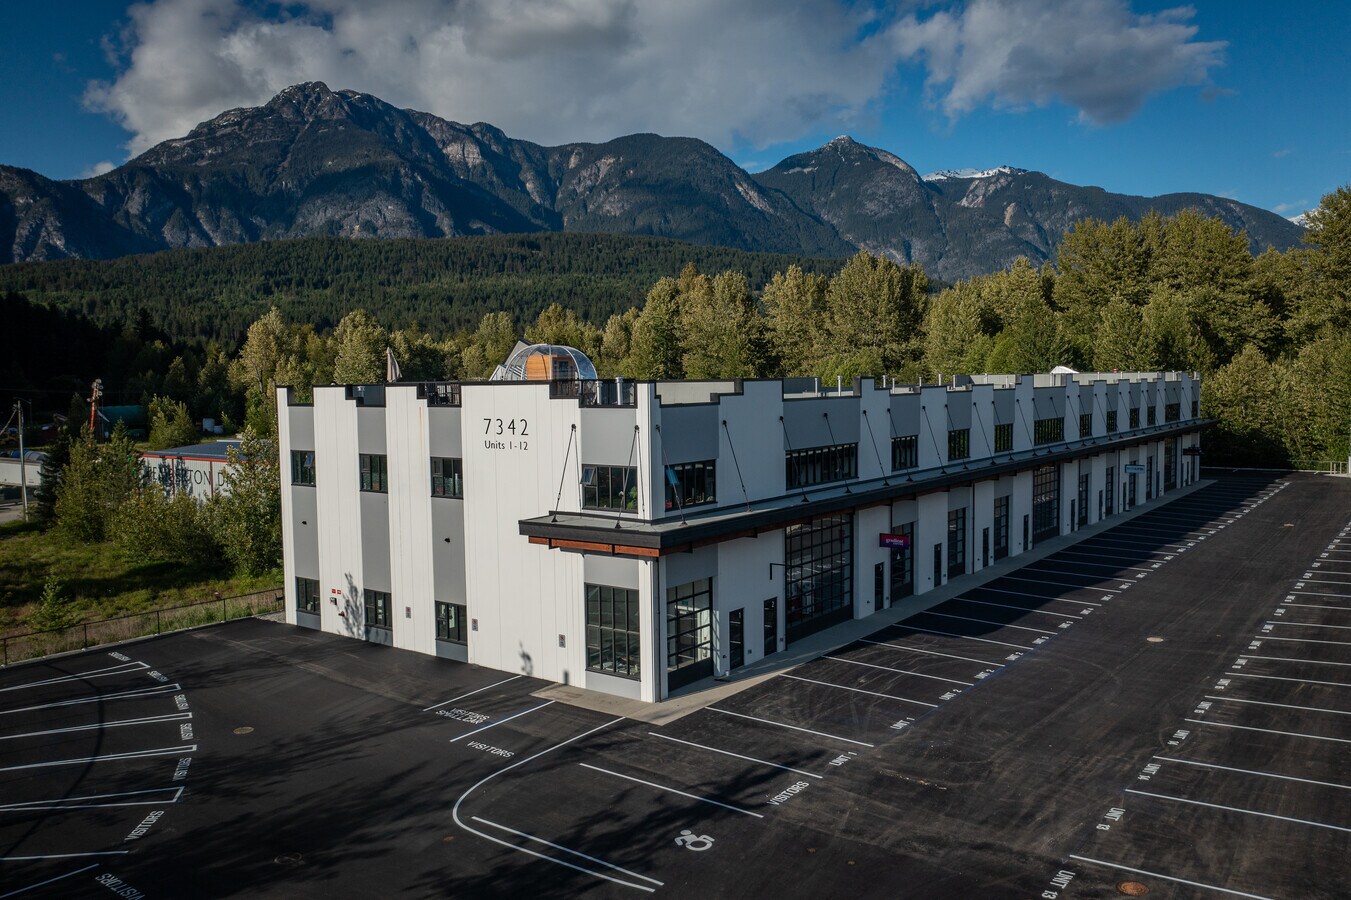
Located in a vibrant complex of 24 commercial units, fostering a connected business community
This is more than a commercial unit—it's a lifestyle investment. Whether you want to operate your business on-site, rent out the warehouse space, or hold a flexible asset in a rapidly growing area, this property delivers unmatched potential and value.
Inquire Today to schedule a private tour and explore the possibilities of this one-of-a-kind live/work offering.

| Sale Type | Investment or Owner User | Sale Conditions | Build to Suit |
| No. Parking Spaces | 2 |
| Sale Type | Investment or Owner User |
| No. Parking Spaces | 2 |
| Sale Conditions | Build to Suit |

| Sale Type | Investment or Owner User | APN/Parcel ID | 032-286-392 |
| No. Parking Spaces | 2 |
| Sale Type | Investment or Owner User |
| No. Parking Spaces | 2 |
| APN/Parcel ID | 032-286-392 |
| Unit | Unit Size | Condo Use | Price | NOI |
| Unit 13 | 2,786 SF | Flex | $921,211 USD ($330.66 USD/SF) | - |
| Unit 16 | 2,173 SF | Industrial | $535,423 USD ($246.40 USD/SF) | - |
| Unit 17 | 2,180 SF | Industrial | $535,423 USD ($245.61 USD/SF) | - |
Unit 13
| Unit Size |
| 2,786 SF |
| Condo Use |
| Flex |
| Price |
| $921,211 USD ($330.66 USD/SF) |
| NOI |
| - |
Unit 16
| Unit Size |
| 2,173 SF |
| Condo Use |
| Industrial |
| Price |
| $535,423 USD ($246.40 USD/SF) |
| NOI |
| - |
Unit 17
| Unit Size |
| 2,180 SF |
| Condo Use |
| Industrial |
| Price |
| $535,423 USD ($245.61 USD/SF) |
| NOI |
| - |
Unit 13
| Unit Size | 2,786 SF |
| Condo Use | Flex |
| Price | $921,211 USD ($330.66 USD/SF) |
| NOI | - |
| Sale Type | Investment or Owner User |
| No. Parking Spaces | 2 |
| Description | |
| FOR SALE: Live/Work Commercial Property with Modern Residential Suite in Pemberton’s Industrial Park<br> <br> Price: [Insert Price]<br> Location: Pemberton Industrial Park, BC<br> Zoning: Multi-Use | Live/Work<br> Total Size: 2,787 sq.ft. (1,394 sq.ft. Residential + 1,393 sq.ft. Commercial)<br> <br> Discover a rare opportunity to own a dynamic live/work property in the heart of Pemberton’s thriving Industrial Park. Designed with a bold, modern aesthetic, this dual-purpose unit combines luxury living with functional commercial space—ideal for entrepreneurs, creatives, or investors seeking flexibility and impact.<br> <br> Residential Features (Upper Floor – 1,394 sq.ft.):<br> 2 spacious bedrooms + dedicated office space<br> <br> 2 modern bathrooms with clean, high-end finishes<br> <br> Open-concept living and dining area with large windows and 10’+ ceilings<br> <br> Contemporary kitchen with premium appliances and ample workspace<br> <br> Private rooftop patio with panoramic views of Mount Currie—perfect for relaxing or entertaining clients<br> <br> Commercial Features (Ground Floor – 1,393 sq.ft.):<br> Versatile warehouse with in-slab heating and polished concrete floors<br> <br> High-end rolling garage doors and two separate exterior access points<br> <br> Clear-span layout ideal for workshops, studios, storage, retail, or production<br> <br> Located in a vibrant complex of 24 commercial units, fostering a connected business community<br> <br> This is more than a commercial unit—it's a lifestyle investment. Whether you want to operate your business on-site, rent out the warehouse space, or hold a flexible asset in a rapidly growing area, this property delivers unmatched potential and value.<br> <br> Inquire Today to schedule a private tour and explore the possibilities of this one-of-a-kind live/work offering.</li></ul> | |
| Sale Notes | |
| Brand new building, in thriving Pemberton business park.</li></ul> |
Unit 16
| Unit Size | 2,173 SF |
| Condo Use | Industrial |
| Price | $535,423 USD ($246.40 USD/SF) |
| NOI | - |
| Sale Type | Investment or Owner User |
| No. Parking Spaces | 2 |
| Sale Conditions | Build to Suit |
| Description | |
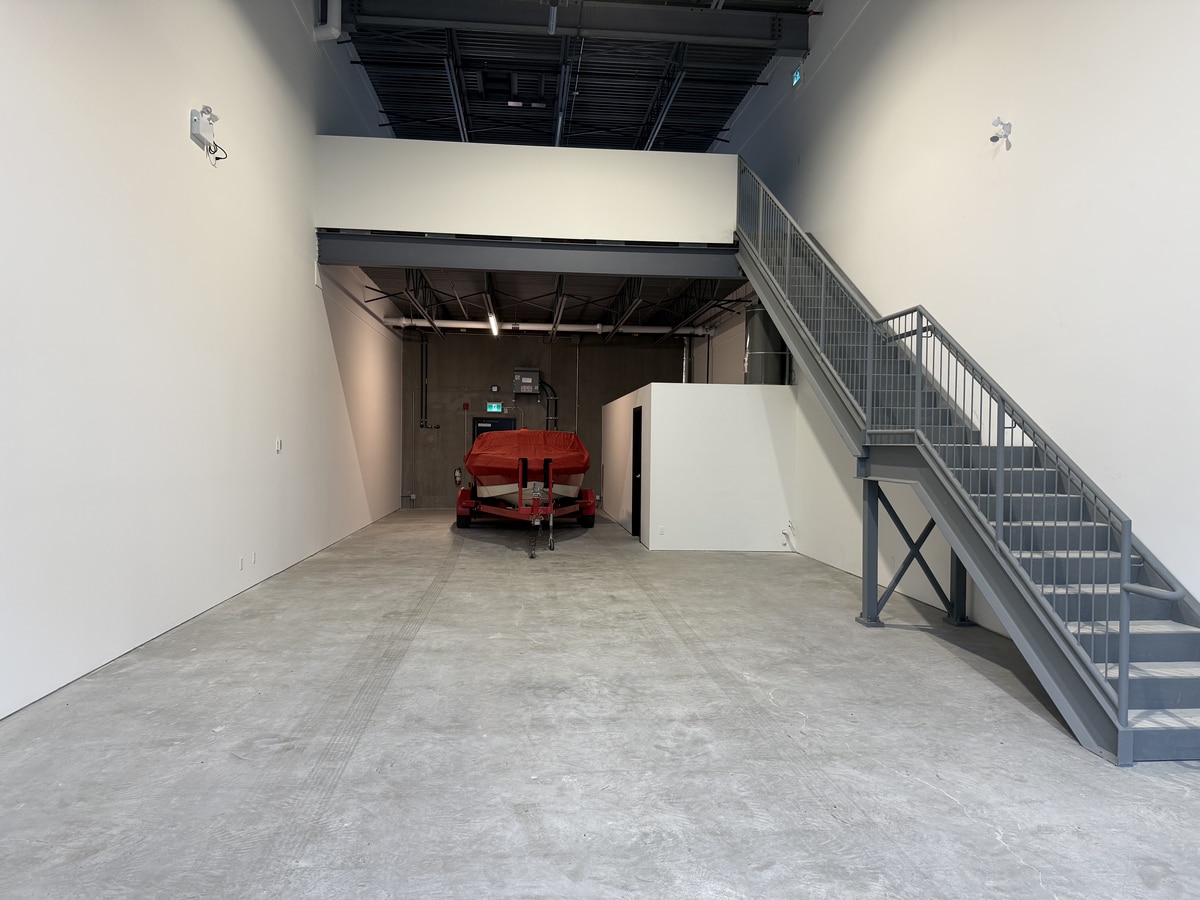
| Step into success with this brand new, commercial unit that offers 2,173 sq ft of versatile space, including 1,480 sq ft on the ground level and a 693 sq ft mezzanine office. It features a high-quality mechanical rolling door, modern design, and a bathroom with a shower for added convenience. Situated in the rapidly growing Pemberton Industrial Park, it’s ideally positioned to capitalize on a thriving business environment, among other high traffic businesses.</li></ul> |
Unit 17
| Unit Size | 2,180 SF |
| Condo Use | Industrial |
| Price | $535,423 USD ($245.61 USD/SF) |
| NOI | - |
| Sale Type | Investment or Owner User |
| No. Parking Spaces | 2 |
| APN/Parcel ID | 032-286-392 |
| Description | |
| Take advantage of this exceptional opportunity to secure a versatile commercial space in the rapidly growing Pemberton Industrial Park! Spanning 2241 square feet split between a ground floor warehouse and private upstairs mezzanine perfect for office space, this property is suited for a variety of businesses, from retail to warehousing and everything in between. Priced competitively at just $337 per square foot, it offers unbeatable value for those looking to establish or expand their commercial footprint in the sea to sky. The space features high ceilings, ample natural light, and a functional layout, making it easy to customize to fit your business needs. Contact us today to schedule a viewing and discover how this space can meet your business needs!</li></ul> |
Property Facts
| Total Building Size | 76,022 SF | Floors | 2 |
| Property Type | Multifamily | Typical Floor Size | 1,393 SF |
| Property Subtype | Apartment | Year Built | 2024 |
| Building Class | B | Lot Size | 2.55 AC |
| Zoning | M-2 - This property is zoned light Industrial. | ||
| Total Building Size | 76,022 SF |
| Property Type | Multifamily |
| Property Subtype | Apartment |
| Building Class | B |
| Floors | 2 |
| Typical Floor Size | 1,393 SF |
| Year Built | 2024 |
| Lot Size | 2.55 AC |
| Zoning | M-2 - This property is zoned light Industrial. |





Presented by
7342 Industrial Way
Hmm, there seems to have been an error sending your message. Please try again.
Thanks! Your message was sent.