Your email has been sent.

74 Rue Elisée Reclus 34,488 SF of Space Available in 69150 Décines-Charpieu


Some information has been automatically translated.
Highlights
- Independent building
- Road access: Highway A43 nearby
- SNCF Part Dieu Station 25 minutes away
- Lyon Saint Exupéry Airport, 20 minutes away.
Features
Display Rental Rate as
- Space
- Size
- Term
-
Rental Rate
- Space Use
- Build-Out
- Available
- Agency Fee: 15.00% of annual rent
- Finished Ceilings: 23’
- Security Deposit: 3 months of rent
- 3 Loading Docks
- Agency Fee: 15.00% of annual rent
- Finished Ceilings: 23’
- Security Deposit: 3 months of rent
- 3 Loading Docks
| Space | Size | Term | Rental Rate | Space Use | Build-Out | Available |
| Ground | 4,359 SF | 3/6/9 | $9.72 /SF/YR HT-HC $0.81 /SF/MO HT-HC $42,386 /YR HT-HC $3,532 /MO HT-HC | Office | - | Now |
| 1st Floor | 4,359 SF | 3/6/9 | $9.72 /SF/YR HT-HC $0.81 /SF/MO HT-HC $42,386 /YR HT-HC $3,532 /MO HT-HC | Office | - | Now |
Ground
| Size |
| 4,359 SF |
| Term |
| 3/6/9 |
|
Rental Rate
|
| $9.72 /SF/YR HT-HC $0.81 /SF/MO HT-HC $42,386 /YR HT-HC $3,532 /MO HT-HC |
| Space Use |
| Office |
| Build-Out |
| - |
| Available |
| Now |
1st Floor
| Size |
| 4,359 SF |
| Term |
| 3/6/9 |
|
Rental Rate
|
| $9.72 /SF/YR HT-HC $0.81 /SF/MO HT-HC $42,386 /YR HT-HC $3,532 /MO HT-HC |
| Space Use |
| Office |
| Build-Out |
| - |
| Available |
| Now |
- Space
- Size
- Term
-
Rental Rate
- Space Use
- Build-Out
- Available
- Agency Fee: 15.00% of annual rent
- Finished Ceilings: 23’
- Security Deposit: 3 months of rent
- 3 Loading Docks
- Agency Fee: 15.00% of annual rent
- 3 Loading Docks
- Security Deposit: 3 months of rent
- Finished Ceilings: 23’
- Agency Fee: 15.00% of annual rent
- Finished Ceilings: 23’
- Security Deposit: 3 months of rent
- 3 Loading Docks
| Space | Size | Term | Rental Rate | Space Use | Build-Out | Available |
| Ground | 4,359 SF | 3/6/9 | $9.72 /SF/YR HT-HC $0.81 /SF/MO HT-HC $42,386 /YR HT-HC $3,532 /MO HT-HC | Office | - | Now |
| Ground | 25,769 SF | 3/6/9 | $9.72 /SF/YR HT-HC $0.81 /SF/MO HT-HC $250,550 /YR HT-HC $20,879 /MO HT-HC | Flex | - | Now |
| 1st Floor | 4,359 SF | 3/6/9 | $9.72 /SF/YR HT-HC $0.81 /SF/MO HT-HC $42,386 /YR HT-HC $3,532 /MO HT-HC | Office | - | Now |
Ground
| Size |
| 4,359 SF |
| Term |
| 3/6/9 |
|
Rental Rate
|
| $9.72 /SF/YR HT-HC $0.81 /SF/MO HT-HC $42,386 /YR HT-HC $3,532 /MO HT-HC |
| Space Use |
| Office |
| Build-Out |
| - |
| Available |
| Now |
Ground
| Size |
| 25,769 SF |
| Term |
| 3/6/9 |
|
Rental Rate
|
| $9.72 /SF/YR HT-HC $0.81 /SF/MO HT-HC $250,550 /YR HT-HC $20,879 /MO HT-HC |
| Space Use |
| Flex |
| Build-Out |
| - |
| Available |
| Now |
1st Floor
| Size |
| 4,359 SF |
| Term |
| 3/6/9 |
|
Rental Rate
|
| $9.72 /SF/YR HT-HC $0.81 /SF/MO HT-HC $42,386 /YR HT-HC $3,532 /MO HT-HC |
| Space Use |
| Office |
| Build-Out |
| - |
| Available |
| Now |
Ground
| Size | 4,359 SF |
| Term | 3/6/9 |
|
Rental Rate
|
$9.72 /SF/YR HT-HC |
| Space Use | Office |
| Build-Out | - |
| Available | Now |
- Agency Fee: 15.00% of annual rent
- Security Deposit: 3 months of rent
- Finished Ceilings: 23’
- 3 Loading Docks
Ground
| Size | 25,769 SF |
| Term | 3/6/9 |
|
Rental Rate
|
$9.72 /SF/YR HT-HC |
| Space Use | Flex |
| Build-Out | - |
| Available | Now |
- Agency Fee: 15.00% of annual rent
- Security Deposit: 3 months of rent
- 3 Loading Docks
- Finished Ceilings: 23’
1st Floor
| Size | 4,359 SF |
| Term | 3/6/9 |
|
Rental Rate
|
$9.72 /SF/YR HT-HC |
| Space Use | Office |
| Build-Out | - |
| Available | Now |
- Agency Fee: 15.00% of annual rent
- Security Deposit: 3 months of rent
- Finished Ceilings: 23’
- 3 Loading Docks
Property Overview
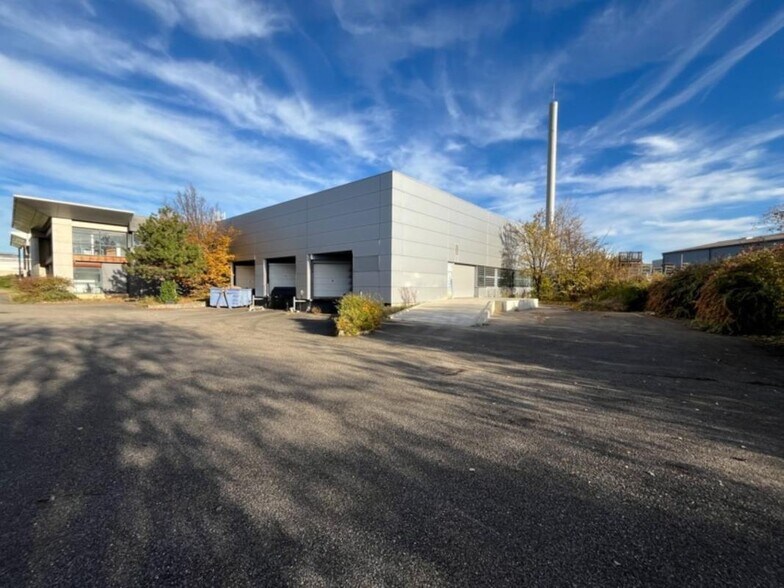
Located in the heart of the ZAC des Pivolles in the municipality of Décines-Charpieu (69150), one of the main industrial zones in eastern Lyon. This standalone building offers a total area of 3,645 sq m, including 3,204 sq m dedicated to industrial/production activities and 441 sq m of functional office space. Designed to meet the needs of industrial or production companies, it offers a clear height of 7 m, floor load capacity of 3T/sq m, ground-level access via sectional doors, loading docks, and gas-fired air heater system. The partitioned and wired offices are equipped with electric heating, ensuring a comfortable working environment. The site is fully fenced and secure, with numerous private parking spaces, making it easy to accommodate staff and visitors. The ZAC des Pivolles is a dynamic area that brings together many companies from various sectors, creating an ecosystem conducive to synergies and development opportunities. Its strategic location, in the immediate vicinity of the Lyon ring road, the A43 motorway, and Eurexpo, ensures optimal accessibility. This industrial zone also benefits from strong appeal thanks to the presence of SMEs, subsidiaries of major groups, and associated services, reinforcing its role as a major economic hub within the Lyon metropolitan area. Standalone industrial building on its own 6,457 sq m plot Close to Lyon public transportation and major roadways Excellent corporate image Standalone building Alarm system Truck access Maneuvering area: less than 20 m Structure: Wood Walls: Concrete Industrial/warehouse area: Wood frame Double-skin cladding Clear height: 5.5 m / 7.5 m Floor load: 1T/sq m 3 loading docks 1 sectional door Garage with double door 2 site access points via electric gates Offices: Flexible flooring Tiled flooring Reversible air conditioning Neon tube / LED panel lighting Standalone building Ground floor area: 405 sq m Land area: 6,547 sq m
Warehouse Facility Facts


Presented by
74 Rue Elisée Reclus
Hmm, there seems to have been an error sending your message. Please try again.
Thanks! Your message was sent.