Log In/Sign Up
Your email has been sent.

Glendale Freeport Industrial Center Sparks, NV 89431 10,000 - 25,200 SF of Industrial Space Available


Park Facts
| Total Space Available | 25,200 SF | Park Type | Industrial Park |
| Total Space Available | 25,200 SF |
| Park Type | Industrial Park |
All Available Spaces(2)
Display Rental Rate as
Glendale Freeport Industrial Center
750 Freeport Blvd - Bldg. 9
10,000 SF
|
Upon Request
Upon Request
Upon Request
Upon Request
Upon Request
Upon Request
Building Type/Class
Industrial/B
Building Subtype
Warehouse
Building Size
39,344 SF
Lot Size
2.74 AC
Year Built
1989
Construction
Masonry
Clear Height
18’
Column Spacing
24’ x 25’
Drive In Bays
8
Dock Doors
8
Sprinkler System
Wet
Power Supply
Amps: 60-400 Volts: 277-480 Phase: 3
Zoning
I
- Space
- Size
- Term
- Rental Rate
- Space Use
- Build-Out
- Available


Clear Height: 18' Column Spacing: 50' x 50' Sprinklers: ESFR Power Specs: 300 Amps, 480 Volt 3-Phase
- Lease rate does not include utilities, property expenses or building services
- 2 Drive Ins
- Includes 2,000 SF of dedicated office space
- 2 Loading Docks
| Space | Size | Term | Rental Rate | Space Use | Build-Out | Available |
| 1st Floor - 102 & 103 | 10,000 SF | Negotiable | Upon Request Upon Request Upon Request Upon Request | Industrial | Full Build-Out | Now |
Glendale Freeport Industrial Center
750 Freeport Blvd - Bldg. 9
10,000 SF
|
Upon Request
Upon Request
Upon Request
Upon Request
Upon Request
Upon Request
Building Type/Class
Industrial/B
Building Subtype
Warehouse
Building Size
39,344 SF
Lot Size
2.74 AC
Year Built
1989
Construction
Masonry
Clear Height
18’
Column Spacing
24’ x 25’
Drive In Bays
8
Dock Doors
8
Sprinkler System
Wet
Power Supply
Amps: 60-400 Volts: 277-480 Phase: 3
Zoning
I
750 Freeport Blvd - 1st Floor - 102 & 103
Size
10,000 SF
Term
Negotiable
Rental Rate
Upon Request
Upon Request
Upon Request
Upon Request
Space Use
Industrial
Build-Out
Full Build-Out
Available
Now
Glendale Freeport Industrial Center
605 Glendale Ave
15,200 SF
|
Upon Request
Upon Request
Upon Request
Upon Request
Upon Request
Upon Request
Building Type/Class
Industrial/B
Building Subtype
Warehouse
Building Size
121,600 SF
Lot Size
7.51 AC
Year Built
1993
Clear Height
22’
Column Spacing
48’ x 50’
Drive In Bays
6
Dock Doors
18
Power Supply
Amps: 200 Volts: 277-480 Phase: 3
Zoning
I - Industrial
- Space
- Size
- Term
- Rental Rate
- Space Use
- Build-Out
- Available
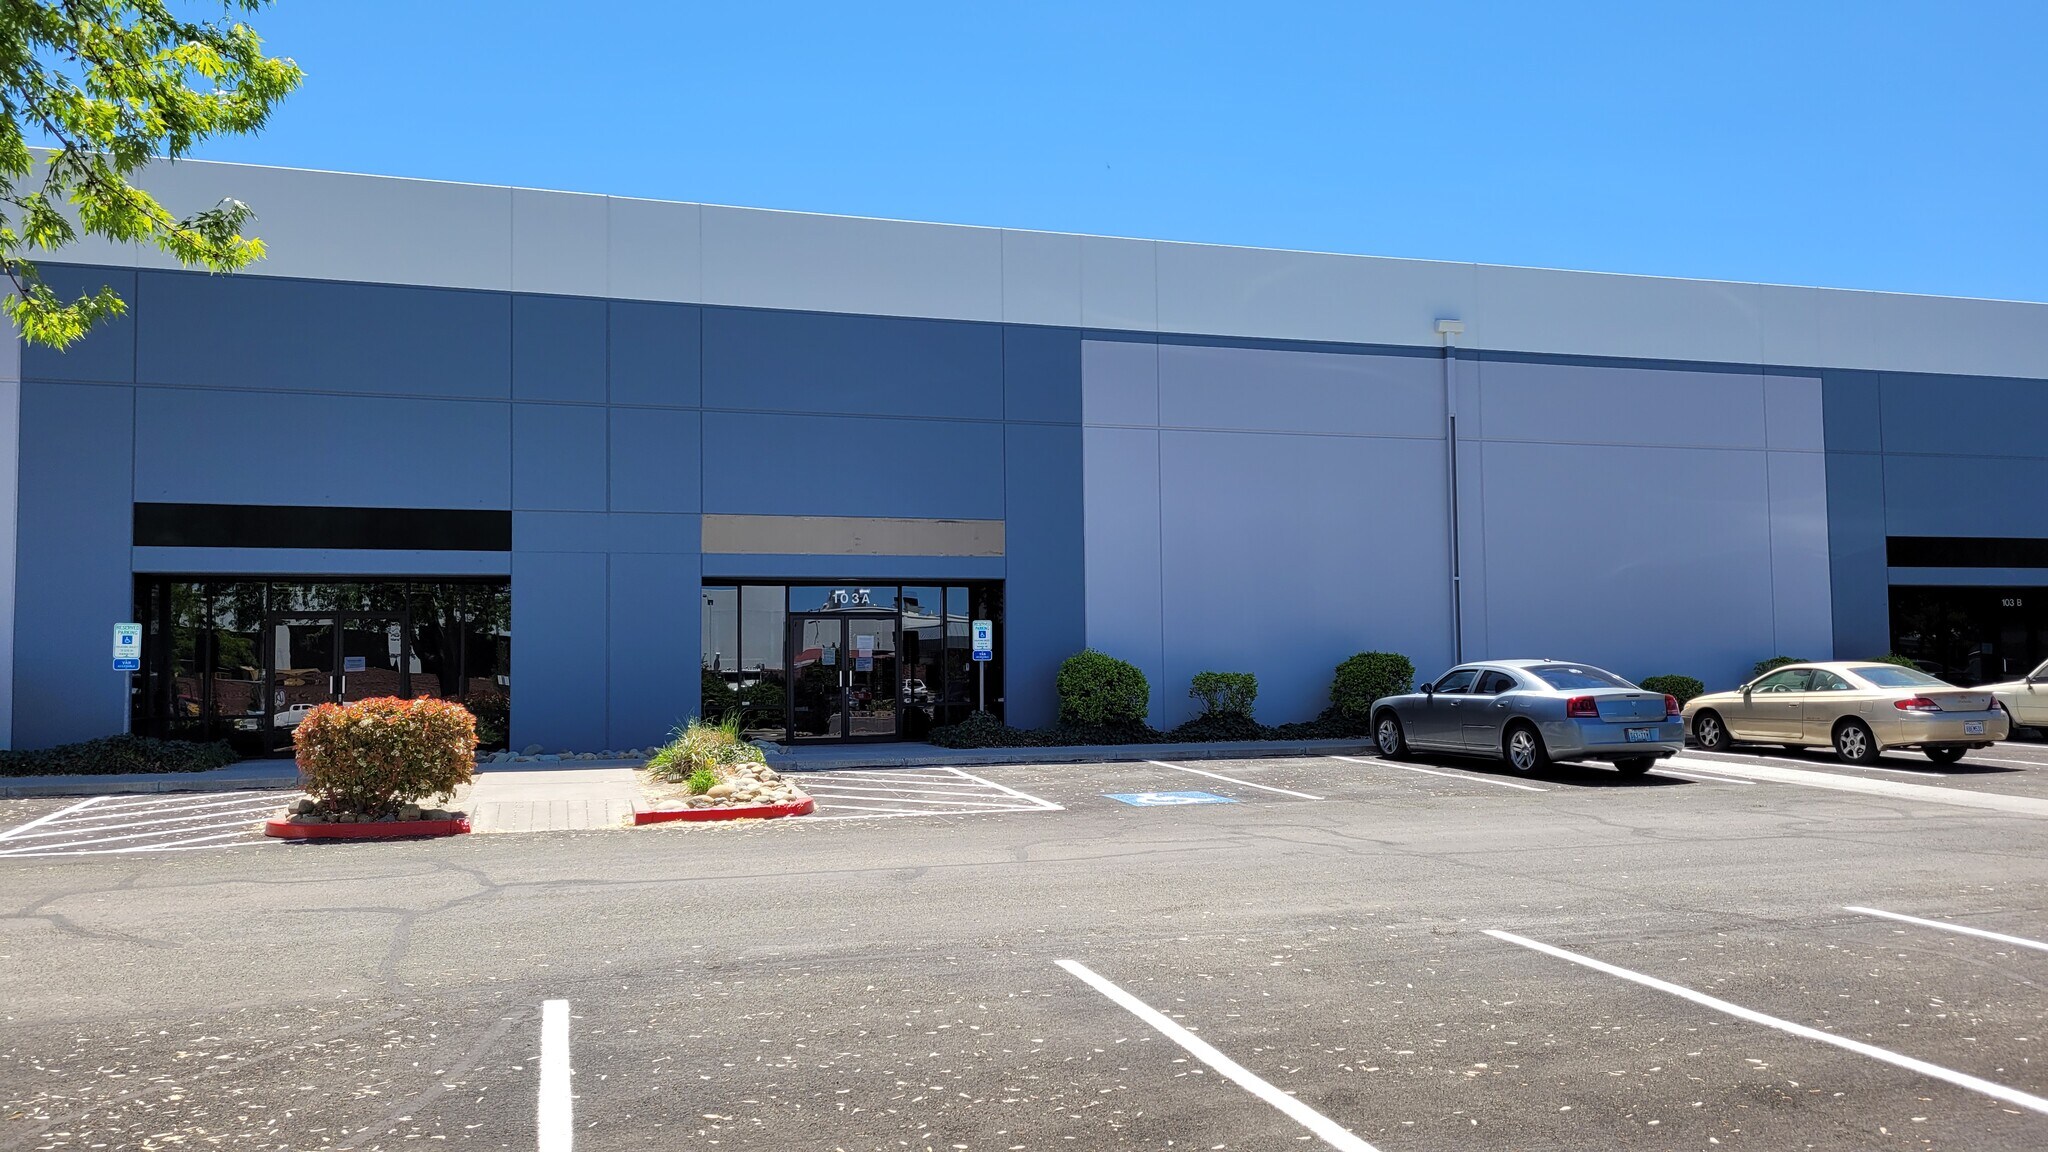


Available: ±15,200 SF on 10/01/26 Office Space: ±667 SF Dock Doors: 6 Grade Level Door: 2 Clear Height: 22' Column Spacing: 48' x 50' Power: 200 Amps, 480V, 3 Phase
- Lease rate does not include utilities, property expenses or building services
- 6 Loading Docks
- 2 Drive Ins
| Space | Size | Term | Rental Rate | Space Use | Build-Out | Available |
| 1st Floor - 103A | 15,200 SF | Negotiable | Upon Request Upon Request Upon Request Upon Request | Industrial | Full Build-Out | October 01, 2026 |
Glendale Freeport Industrial Center
605 Glendale Ave
15,200 SF
|
Upon Request
Upon Request
Upon Request
Upon Request
Upon Request
Upon Request
Building Type/Class
Industrial/B
Building Subtype
Warehouse
Building Size
121,600 SF
Lot Size
7.51 AC
Year Built
1993
Clear Height
22’
Column Spacing
48’ x 50’
Drive In Bays
6
Dock Doors
18
Power Supply
Amps: 200 Volts: 277-480 Phase: 3
Zoning
I - Industrial
605 Glendale Ave - 1st Floor - 103A
Size
15,200 SF
Term
Negotiable
Rental Rate
Upon Request
Upon Request
Upon Request
Upon Request
Space Use
Industrial
Build-Out
Full Build-Out
Available
October 01, 2026
1 of 2
Videos
Matterport 3D Exterior
Matterport 3D Tour
Photos
Street View
Street
Map
750 Freeport Blvd - 1st Floor - 102 & 103
| Size | 10,000 SF |
| Term | Negotiable |
| Rental Rate | Upon Request |
| Space Use | Industrial |
| Build-Out | Full Build-Out |
| Available | Now |
Clear Height: 18' Column Spacing: 50' x 50' Sprinklers: ESFR Power Specs: 300 Amps, 480 Volt 3-Phase
- Lease rate does not include utilities, property expenses or building services
- Includes 2,000 SF of dedicated office space
- 2 Drive Ins
- 2 Loading Docks
1 of 4
Videos
Matterport 3D Exterior
Matterport 3D Tour
Photos
Street View
Street
Map
605 Glendale Ave - 1st Floor - 103A
| Size | 15,200 SF |
| Term | Negotiable |
| Rental Rate | Upon Request |
| Space Use | Industrial |
| Build-Out | Full Build-Out |
| Available | October 01, 2026 |
Available: ±15,200 SF on 10/01/26 Office Space: ±667 SF Dock Doors: 6 Grade Level Door: 2 Clear Height: 22' Column Spacing: 48' x 50' Power: 200 Amps, 480V, 3 Phase
- Lease rate does not include utilities, property expenses or building services
- 2 Drive Ins
- 6 Loading Docks
1 1
Fairly walkable
40/100
Exceptionally drivable
90/100
Limited public transit
30/100
Moderately bikeable
60/100
Demographics
Regional Accessibility
City
Population
Miles
Drive Time
San Francisco
883,305
222
4 h 23 m
San Jose
1,030,119
256
5 h 2 m
Las Vegas
644,644
435
8 h 23 m
Los Angeles
3,990,456
474
9 h 38 m
Portland
653,115
549
10 h 52 m
San Diego
1,425,976
550
11 h 8 m
Access and Labor Force
10 Miles
Total Population
421,967
Total Labor Force
237,736
Unemployment Rate
4.78%
Median Household Income
$83,858
Warehouse Employees
35,420
High School Education Or Higher
89.30%


1 of 7
Videos
Matterport 3D Exterior
Matterport 3D Tour
Photos
Street View
Street
Map

1 of 1
