Your email has been sent.




7405B Shallowford Rd 960 - 8,976 SF of Space Available in Chattanooga, TN 37421
All Available Spaces(4)
Display Rental Rate as
- Space
- Size
- Term
- Rental Rate
- Space Use
- Build-Out
- Available

https://my.matterport.com/show/?m=VGAY9S1mT86
- Lease rate does not include utilities, property expenses or building services
- Open Floor Plan Layout
- Fully Built-Out as Standard Office


Suites 270-280 at Kensington Place offer a turnkey medical office opportunity in Chattanooga, TN. The space is configured to support a variety of healthcare users including dental, physician, specialist, and allied health practices. The suite features seven exam rooms, two private offices, two shared work areas, two full bathrooms, and dual entrances, creating an efficient workflow for both patients and staff. The layout includes a reception and waiting area, centralized lab area, employee break space, shared workspace, storage areas, and extensive circulation corridors designed to support daily medical operations. Located along the Shallowford Road corridor, the property benefits from strong visibility, convenient access to major thoroughfares, and proximity to a wide range of retail, dining, hospitality, and healthcare amenities. Nearby destinations include Erlanger East Hospital, Hamilton Place Mall, Publix, REI, Tesla, Embassy Suites, Marriott, DoubleTree, CAVA, Dave's Hot Chicken, and Harry's Bar and Grill. The surrounding area also demonstrates projected population and household growth through 2029, supporting long-term healthcare demand. Virtual Tour: https://my.matterport.com/show/?m=cUVvBT3EDuX
- Lease rate does not include utilities, property expenses or building services
- Open Floor Plan Layout
- Fully Built-Out as Standard Office
- Lease rate does not include utilities, property expenses or building services
- Open Floor Plan Layout
- Fully Built-Out as Standard Office
Virtual Tour: https://my.matterport.com/show/?m=KbzZ8imVhkp
- Lease rate does not include utilities, property expenses or building services
- Open Floor Plan Layout
- Fully Built-Out as Standard Office
| Space | Size | Term | Rental Rate | Space Use | Build-Out | Available |
| 1st Floor, Ste 160 | 3,810 SF | Negotiable | $20.00 /SF/YR $1.67 /SF/MO $76,200 /YR $6,350 /MO | Office | Full Build-Out | Now |
| 1st Floor, Ste 270-280 | 2,946 SF | Negotiable | $20.00 /SF/YR $1.67 /SF/MO $58,920 /YR $4,910 /MO | Office/Medical | Full Build-Out | Now |
| 1st Floor, Ste 310 | 1,260 SF | Negotiable | $19.00 /SF/YR $1.58 /SF/MO $23,940 /YR $1,995 /MO | Office/Retail | Full Build-Out | Now |
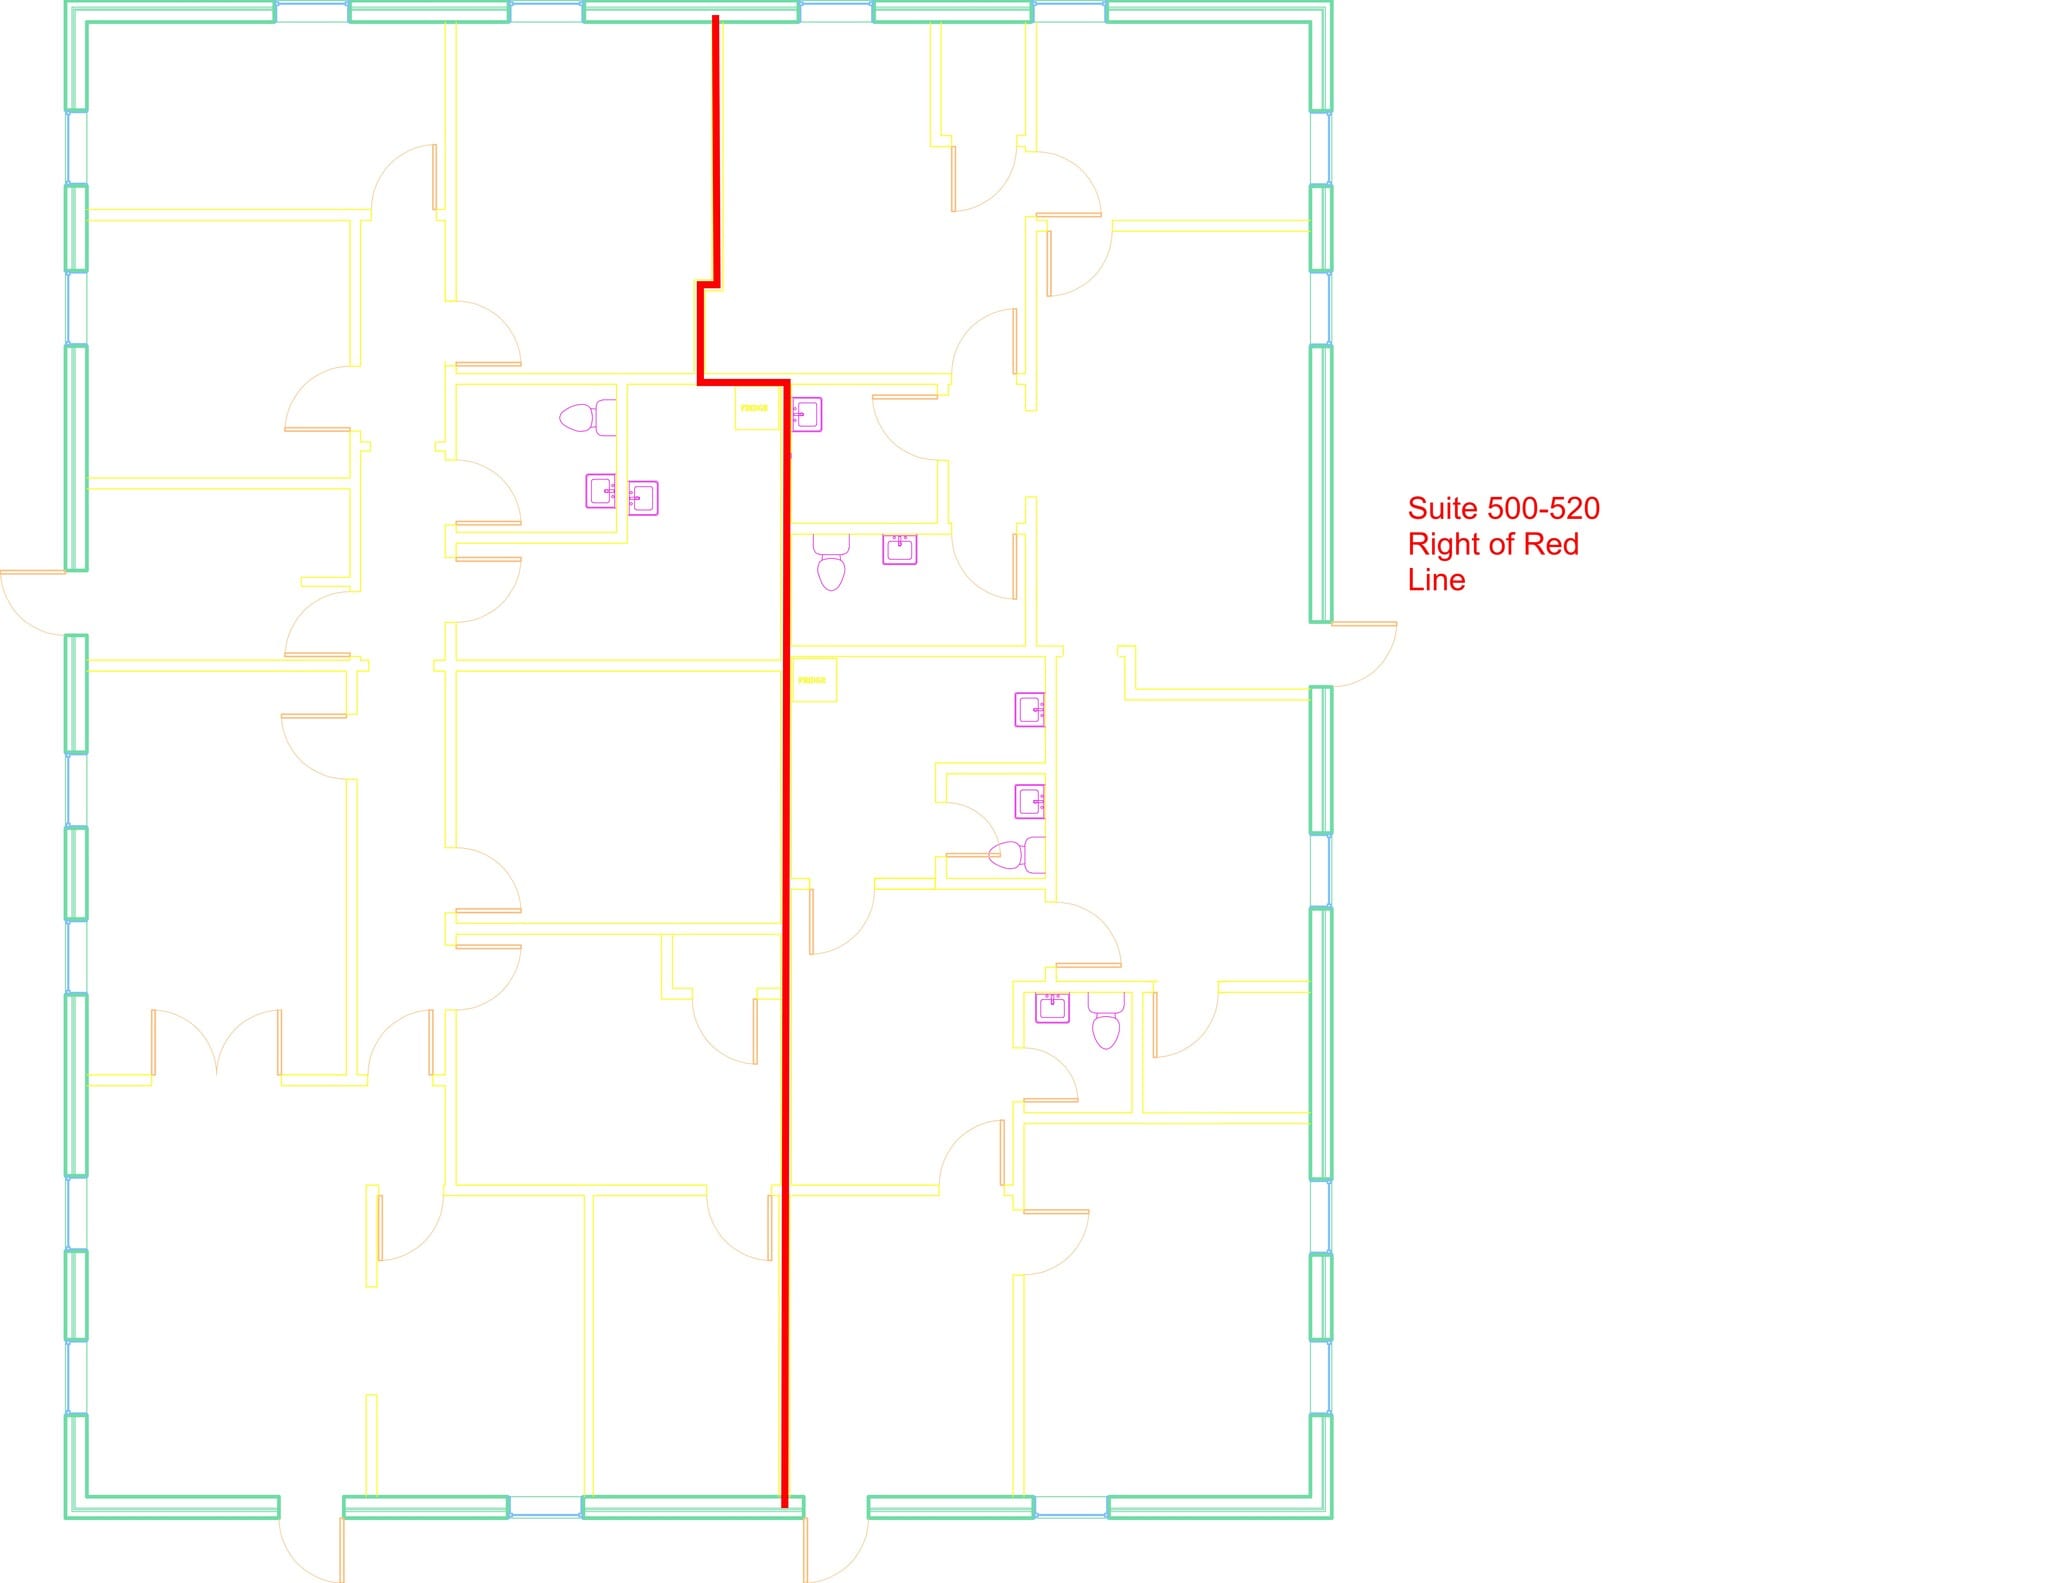
| 1st Floor, Ste 500 | 960 SF | Negotiable | $21.00 /SF/YR $1.75 /SF/MO $20,160 /YR $1,680 /MO | Office | Full Build-Out | Now |
1st Floor, Ste 160
| Size |
| 3,810 SF |
| Term |
| Negotiable |
| Rental Rate |
| $20.00 /SF/YR $1.67 /SF/MO $76,200 /YR $6,350 /MO |
| Space Use |
| Office |
| Build-Out |
| Full Build-Out |
| Available |
| Now |
1st Floor, Ste 270-280
| Size |
| 2,946 SF |
| Term |
| Negotiable |
| Rental Rate |
| $20.00 /SF/YR $1.67 /SF/MO $58,920 /YR $4,910 /MO |
| Space Use |
| Office/Medical |
| Build-Out |
| Full Build-Out |
| Available |
| Now |
1st Floor, Ste 310
| Size |
| 1,260 SF |
| Term |
| Negotiable |
| Rental Rate |
| $19.00 /SF/YR $1.58 /SF/MO $23,940 /YR $1,995 /MO |
| Space Use |
| Office/Retail |
| Build-Out |
| Full Build-Out |
| Available |
| Now |
1st Floor, Ste 500
| Size |
| 960 SF |
| Term |
| Negotiable |
| Rental Rate |
| $21.00 /SF/YR $1.75 /SF/MO $20,160 /YR $1,680 /MO |
| Space Use |
| Office |
| Build-Out |
| Full Build-Out |
| Available |
| Now |
1st Floor, Ste 160
| Size | 3,810 SF |
| Term | Negotiable |
| Rental Rate | $20.00 /SF/YR |
| Space Use | Office |
| Build-Out | Full Build-Out |
| Available | Now |
https://my.matterport.com/show/?m=VGAY9S1mT86
- Lease rate does not include utilities, property expenses or building services
- Fully Built-Out as Standard Office
- Open Floor Plan Layout
1st Floor, Ste 270-280
| Size | 2,946 SF |
| Term | Negotiable |
| Rental Rate | $20.00 /SF/YR |
| Space Use | Office/Medical |
| Build-Out | Full Build-Out |
| Available | Now |
Suites 270-280 at Kensington Place offer a turnkey medical office opportunity in Chattanooga, TN. The space is configured to support a variety of healthcare users including dental, physician, specialist, and allied health practices. The suite features seven exam rooms, two private offices, two shared work areas, two full bathrooms, and dual entrances, creating an efficient workflow for both patients and staff. The layout includes a reception and waiting area, centralized lab area, employee break space, shared workspace, storage areas, and extensive circulation corridors designed to support daily medical operations. Located along the Shallowford Road corridor, the property benefits from strong visibility, convenient access to major thoroughfares, and proximity to a wide range of retail, dining, hospitality, and healthcare amenities. Nearby destinations include Erlanger East Hospital, Hamilton Place Mall, Publix, REI, Tesla, Embassy Suites, Marriott, DoubleTree, CAVA, Dave's Hot Chicken, and Harry's Bar and Grill. The surrounding area also demonstrates projected population and household growth through 2029, supporting long-term healthcare demand. Virtual Tour: https://my.matterport.com/show/?m=cUVvBT3EDuX
- Lease rate does not include utilities, property expenses or building services
- Fully Built-Out as Standard Office
- Open Floor Plan Layout
1st Floor, Ste 310
| Size | 1,260 SF |
| Term | Negotiable |
| Rental Rate | $19.00 /SF/YR |
| Space Use | Office/Retail |
| Build-Out | Full Build-Out |
| Available | Now |
- Lease rate does not include utilities, property expenses or building services
- Fully Built-Out as Standard Office
- Open Floor Plan Layout
1st Floor, Ste 500
| Size | 960 SF |
| Term | Negotiable |
| Rental Rate | $21.00 /SF/YR |
| Space Use | Office |
| Build-Out | Full Build-Out |
| Available | Now |
Virtual Tour: https://my.matterport.com/show/?m=KbzZ8imVhkp
- Lease rate does not include utilities, property expenses or building services
- Fully Built-Out as Standard Office
- Open Floor Plan Layout
Property Facts